Under contract-accepting backup offers. Back on the market due to buyer financing. No fault of the seller. Welcome to Mediterranean Manor, a picturesque waterfront enclave in the heart of Dunedin. This beautifully maintained 3 bedroom, 2 full bath, and a half bath townhome is perfectly positioned just minutes from the Dunedin Causeway and the pristine shores of Honeymoon Island. Residents and their guests enjoy exclusive access to a private beach and waterfront park, where tranquil breezes and breathtaking sunsets create a true vacation sytle atmosphere daily. The first floor offers a thoughtfully designed layout featuring the kitchen, dining area, spacious family room, convenient half bath, and laundry facilities. Step outside to an oversized paver patio perfect for relaxing, entertaining, or simply enjoying the serene surroundings. Upstairs, you’ll find three generously sized bedrooms and two full baths, including a primary suite with a private ensuite bath. The home includes an assigned parking space conveniently located near the front entrance, along with ample guest parking. The monthly condo association fee provides exceptional value, covering cable TV, high-speed internet, water, sewer, trash, pest control, building insurance, flood insurance, and full community maintenance—offering a truly effortless, lock-and-leave lifestyle. Mediterranean Manor residents enjoy outstanding amenities including a fitness center, heated pool, private beach, waterfront picnic and BBQ area, clubhouse with library, tennis courts, and shuffleboard. Ideally located near the Pinellas Trail, Dunedin Golf Club, Downtown Dunedin, Palm Harbor, and an array of restaurants, boutiques, and entertainment. Honeymoon Island State Park, with four miles of untouched white sandy beaches and calm Gulf waters, is just minutes away. This is Florida living at its finest! Come see this amazing home today and make it yours tomorrow!
Under contract
Price cut: $14K (7/10)
$225,000
2700 BAYSHORE BOULEVARD #556, DUNEDIN, FL 34698
3beds
1,325sqft
:
Get pre-qualified$2,628/mo
Townhouse
Built in 1973
-- sqft lot
$-- Zestimate®
$170/sqft
$1,075/mo HOA
What's special
Private beachHeated poolThree generously sized bedroomsAmple guest parkingSpacious family roomLaundry facilitiesConvenient half bath
- 170 days |
- 353 |
- 26 |
Zillow last checked:
Listing updated:
Listed by:
Ashley Quaife 910-381-3111,
RE/MAX CHAMPIONS 727-807-7887
Source: Stellar MLS,MLS#: W7882824 Originating MLS: West Pasco
Originating MLS: West Pasco
Facts & features
Interior
Bedrooms & bathrooms
- Bedrooms: 3
- Bathrooms: 3
- Full bathrooms: 2
- 1/2 bathrooms: 1
Primary bedroom
- Features: En Suite Bathroom, Walk-In Closet(s)
- Level: Second
- Area: 154 Square Feet
- Dimensions: 14x11
Bedroom 2
- Features: Built-in Closet
- Level: Second
- Area: 121 Square Feet
- Dimensions: 11x11
Bedroom 3
- Features: Built-in Closet
- Level: Second
- Area: 100 Square Feet
- Dimensions: 10x10
Dining room
- Level: First
- Area: 112 Square Feet
- Dimensions: 14x8
Kitchen
- Level: First
- Area: 182 Square Feet
- Dimensions: 13x14
Living room
- Level: First
- Area: 260 Square Feet
- Dimensions: 20x13
Heating
- Central
Cooling
- Central Air
Appliances
- Included: Dishwasher, Disposal, Dryer, Microwave, Range, Refrigerator, Washer
- Laundry: Laundry Closet
Features
- Ceiling Fan(s), Kitchen/Family Room Combo, Living Room/Dining Room Combo, PrimaryBedroom Upstairs, Thermostat
- Flooring: Carpet, Tile, Hardwood
- Doors: Sliding Doors
- Has fireplace: No
Interior area
- Total structure area: 1,325
- Total interior livable area: 1,325 sqft
Video & virtual tour
Property
Parking
- Parking features: Assigned
Features
- Levels: Two
- Stories: 2
- Exterior features: Storage
Details
- Parcel number: 142815570020030036
- Special conditions: None
Construction
Type & style
- Home type: Townhouse
- Property subtype: Townhouse
Materials
- Block, Stucco
- Foundation: Slab
- Roof: Other
Condition
- New construction: No
- Year built: 1973
Utilities & green energy
- Sewer: Public Sewer
- Water: Public
- Utilities for property: Electricity Connected, Water Connected
Community & HOA
Community
- Features: Clubhouse, Fitness Center, Park, Pool, Sidewalks, Tennis Court(s)
- Pet fee: $0 monthly
- Subdivision: MEDITERRANEAN MANORS
HOA
- Has HOA: Yes
- Services included: Cable TV, Community Pool, Reserve Fund, Insurance, Internet, Maintenance Structure, Maintenance Grounds, Manager, Pool Maintenance, Sewer, Trash, Water
- HOA fee: $1,075 monthly
- HOA name: Kat Walley
- HOA phone: 727-386-5575
Location
- Region: Dunedin
Financial & listing details
- Price per square foot: $170/sqft
- Annual tax amount: $1,118
- Date on market: 2/7/2026
- Cumulative days on market: 107 days
- Listing terms: Cash,Conventional
- Ownership: Condominium
- Total actual rent: 0
- Electric utility on property: Yes
- Road surface type: Paved
Estimated market value
Not available
Estimated sales range
Not available
Not available
Price history
| Date | Event | Price |
|---|---|---|
| 7/12/2026 | Contingent | $225,000$170/sqft |
Source:  Stellar MLS #W7882824 Report a problem Stellar MLS #W7882824 Report a problem | ||
| 7/10/2026 | Price change | $225,000-5.9%$170/sqft |
Source: Stellar MLS #W7882824 Report a problem | ||
| 6/16/2026 | Price change | $239,000-4%$180/sqft |
Source: Stellar MLS #W7882824 Report a problem | ||
| 5/28/2026 | Price change | $249,000-3.9%$188/sqft |
Source: Stellar MLS #W7882824 Report a problem | ||
| 5/7/2026 | Price change | $259,000-3.7%$195/sqft |
Source: Stellar MLS #W7882824 Report a problem | ||
| 3/6/2026 | Pending sale | $269,000$203/sqft |
Source: Stellar MLS #W7882824 Report a problem | ||
| 2/7/2026 | Listed for sale | $269,000$203/sqft |
Source: Stellar MLS #W7882824 Report a problem | ||
Public tax history
Tax history is unavailable.
Monthly payment
Est. payment
Payment breakdown
Explore the cost of this home by adjusting the details. Changes won't be saved.Climate risks
Neighborhood: 34698
Nearby schools
GreatSchools rating
- 8/10San Jose Elementary SchoolGrades: PK-5Distance: 1.7 mi
- 5/10Palm Harbor Middle SchoolGrades: 6-8Distance: 1.9 mi
- 5/10Dunedin High SchoolGrades: 9-12Distance: 1.9 mi
Schools provided by the listing agent
- Elementary: San Jose Elementary-PN
- Middle: Palm Harbor Middle-PN
- High: Dunedin High-PN
Source: Stellar MLS. This data may not be complete. We recommend contacting the local school district to confirm school assignments for this home.

- $215,0002 bd1 ba930 sqft2700 Bayshore Blvd APT 1105, Dunedin, FL 34698Sold

- $258,0002 bd2 ba920 sqft2700 Bayshore Blvd APT 1109, Dunedin, FL 34698Sold
- $115,0002 bd1 ba930 sqft2700 Bayshore Blvd APT 1206, Dunedin, FL 34698Sold

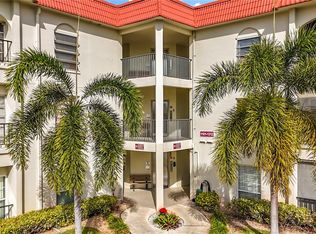
- $115,0002 bd2 ba930 sqft2700 Bayshore Blvd APT 1207, Dunedin, FL 34698Sold
- $180,0002 bd1 ba930 sqft2700 Bayshore Blvd APT 1305, Dunedin, FL 34698For Sale
- $1,9002 bd2 ba930 sqft2700 Bayshore Blvd APT 1307, Dunedin, FL 34698For Rent
- $130,0002 bd1 ba930 sqft2700 Bayshore Blvd APT 1308, Dunedin, FL 34698Sold
- $187,0002 bd1 ba930 sqft2700 Bayshore Blvd APT 2105, Dunedin, FL 34698For Sale
- $155,0002 bd2 ba930 sqft2700 Bayshore Blvd APT 2108, Dunedin, FL 34698For Sale
A local agent can set up tours, give advice and negotiate with sellers.
A local lender can help you make sure your offer is ready when you are.
Similar homes
- $255,0003 bd2 ba1.3k sqft1127 KING ARTHUR COURT #316, DUNEDIN, FL 34698For Sale

 MLS ID #TB8508894, Millie Jackson, FLORIDA PREMIERE REALTY. Stellar MLS
 - $320,0002 bd3 ba1k sqft500 NEW YORK AVENUE #25, DUNEDIN, FL 34698For Sale
 MLS ID #TB8516614, Connie Beal, FUTURE HOME REALTY INC. Stellar MLS
 - $292,5002 bd2 ba1.4k sqft2220 MARSHALL DRIVE, DUNEDIN, FL 34698For Sale
 MLS ID #TB8517480, Jan Thomas-Smith, KELLER WILLIAMS REALTY- PALM HARBOR. Stellar MLS
 - $210,0003 bd2 ba1.4k sqft2062 SUNSET POINT ROAD #64, CLEARWATER, FL 33765For Sale
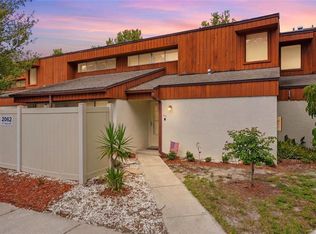 MLS ID #TB8527033, Rebecca Norton, COLDWELL BANKER REALTY. Stellar MLS
 - $189,9992 bd2 ba965 sqft952 VIRGINIA STREET #202, DUNEDIN, FL 34698For SaleMLS ID #TB8498756, Dana Klima, COLDWELL BANKER REALTY. Stellar MLS
- $255,0002 bd2 ba1k sqft2178 ELM STREET #1007, DUNEDIN, FL 34698For SaleMLS ID #TB8447404, Renee Gialousis, COLDWELL BANKER REALTY. Stellar MLS
- $178,0002 bd2 ba955 sqft2067 HUNTERS GLEN DRIVE #339, DUNEDIN, FL 34698For SaleMLS ID #TB8503012, Jeffrey Borham, PA, EXP REALTY LLC. Stellar MLS
- $234,0002 bd3 ba1.3k sqft1730 BELLEAIR FOREST DRIVE #1730, BELLEAIR, FL 33756For SaleMLS ID #TB8459189, Monica Cooper, INVESTMENT BUILDING GROUP RLTY. Stellar MLS
- $230,0002 bd2 ba1k sqft1211 11TH CIRCLE SE, LARGO, FL 33771For SaleMLS ID #TB8521408, Michelle Chenault, COLDWELL BANKER REALTY. Stellar MLS
- $210,0002 bd2 ba1.2k sqft1706 BELLEAIR FOREST DRIVE #220, BELLEAIR, FL 33756For SaleMLS ID #TB8508426, David Price, COLDWELL BANKER REALTY. Stellar MLS
- $279,0002 bd2 ba1.1k sqft1465 OAK HILL DRIVE #104, DUNEDIN, FL 34698For SaleMLS ID #TB8509765, Vanessa Leonard, KELLER WILLIAMS REALTY- PALM HARBOR. Stellar MLS
- $160,0002 bd2 ba1k sqft1024 DE SOTO DRIVE, DUNEDIN, FL 34698For SaleMLS ID #TB8520419, Liselle Emery, LPT REALTY, LLC. Stellar MLS
- $210,0002 bd2 ba1.1k sqft1208 14TH CIRCLE SE, LARGO, FL 33771For SaleMLS ID #TB8516312, Jon Sanchez, LLC, BHHS FLORIDA PROPERTIES GROUP. Stellar MLS
- $262,5002 bd2 ba1.2k sqft3165 LANDMARK DRIVE #711, CLEARWATER, FL 33761For SaleMLS ID #TB8524252, Erin Humphrey, COASTAL PROPERTIES GROUP INTERNATIONAL. Stellar MLS
- $269,5002 bd2 ba1.3k sqft1084 DUNROBIN DRIVE #D, PALM HARBOR, FL 34684For SaleMLS ID #TB8466777, Wendy Hoffman, SUNCOAST SHORES REALTY. Stellar MLS
- $179,0002 bd2 ba935 sqft2465 NORTHSIDE DRIVE #1502, CLEARWATER, FL 33761For SaleMLS ID #TB8531386, Bonnie Lee Marton, RENAISSANCE REAL ESTATE. Stellar MLS
- $245,0003 bd2 ba1.7k sqft6232 GRETNA GREEN COURT N, PINELLAS PARK, FL 33781For SaleMLS ID #TB8526420, Julie Sartain, CHARLES RUTENBERG REALTY INC. Stellar MLS
- $165,0002 bd2 ba1k sqft3600 MAGNOLIA RIDGE CIRCLE #1224, PALM HARBOR, FL 34684For SaleMLS ID #TB8498754, Forrest Murphy, Jr, REALTY EXPERTS. Stellar MLS
- $249,9162 bd2 ba1.1k sqft2903 FIG COURT, PALM HARBOR, FL 34684For SaleMLS ID #TB8526998, Tim Kizer, KELLER WILLIAMS REALTY- PALM HARBOR. Stellar MLS
- $239,9003 bd3 ba1.5k sqft6490 CAPE HATTERAS WAY NE #4, ST PETERSBURG, FL 33702For SaleMLS ID #TB8491232, Eric West, MARK SPAIN REAL ESTATE. Stellar MLS
