Welcome home to this charming and well-appointed 3-bedroom, 2-bathroom residence in a prime Celina location! Ideally situated near the Collin Outer Loop and Dallas North Tollway, this home offers convenient access to schools, shopping, and everyday amenities.
This single-story home features a bright, open-concept floor plan filled with natural light and designed for both comfortable living and easy entertaining. The beautiful white kitchen is both functional and stylish, showcasing granite countertops, a tile backsplash, white cabinetry, a large center island, and a butler’s pantry—perfect for hosting or everyday family meals. The adjoining living area offers an open concept feel with wood-look laminate flooring throughout the main spaces.
The private primary suite is thoughtfully separated from the secondary bedrooms and features dual sinks, a walk-in shower, and a spacious walk-in closet. Two additional bedrooms share a full bath, providing flexibility for family, guests, or a home office.
Additional highlights include smart home features, energy-efficient appliances, a security system, a 2-car attached garage, and a private backyard with a covered patio—ideal for relaxing or entertaining outdoors.
Enjoy access to community amenities, including a pool and fishing pond, adding even more to this home’s appeal.
Don’t miss this opportunity to own a move-in ready home in one of Celina’s most convenient and growing areas!
Buyer Bonus! The current washer, dryer and refrigerator will remain with the home with an acceptable offer! Less items to purchase for move in!
*Note* Photos with furniture are virtually staged
Pending
$332,500
2700 Franklin Dr, Celina, TX 75009
3beds
1,602sqft
:
Get pre-qualified$2,405/mo
Single Family Residence
Built in 2020
4,356 Square Feet Lot
$323,700 Zestimate®
$208/sqft
$67/mo HOA
What's special
Granite countertopsSpacious walk-in closetTile backsplashLarge center islandSmart home featuresEnergy-efficient appliancesSecurity system
- 68 days |
- 248 |
- 17 |
Likely to sell faster than
Zillow last checked:
Listing updated:
Listed by:
Jalyn York 0511181 214-906-3232,
Coldwell Banker Realty Frisco 972-712-8500
Source: NTREIS,MLS#: 21275954
Facts & features
Interior
Bedrooms & bathrooms
- Bedrooms: 3
- Bathrooms: 2
- Full bathrooms: 2
Primary bedroom
- Features: Dual Sinks, Separate Shower, Walk-In Closet(s)
- Level: First
- Dimensions: 14 x 15
Bedroom
- Level: First
- Dimensions: 10 x 11
Bedroom
- Level: First
- Dimensions: 11 x 10
Breakfast room nook
- Level: First
- Dimensions: 10 x 10
Kitchen
- Features: Breakfast Bar, Built-in Features, Butler's Pantry, Eat-in Kitchen
- Level: First
- Dimensions: 10 x 11
Living room
- Level: First
- Dimensions: 13 x 15
Appliances
- Included: Dishwasher, Electric Oven, Gas Cooktop, Disposal, Gas Water Heater, Microwave
- Laundry: Laundry in Utility Room
Features
- Decorative/Designer Lighting Fixtures, High Speed Internet, Open Floorplan, Cable TV
- Flooring: Carpet, Ceramic Tile, Laminate
- Has basement: No
- Has fireplace: No
- Fireplace features: Gas
Interior area
- Total interior livable area: 1,602 sqft
Video & virtual tour
Property
Parking
- Total spaces: 4
- Parking features: Garage, Garage Faces Rear
- Attached garage spaces: 2
- Carport spaces: 2
Features
- Levels: One
- Stories: 1
- Patio & porch: Covered
- Exterior features: Private Yard
- Pool features: None, Community
- Fencing: Wood
Lot
- Size: 4,356 Square Feet
- Features: Interior Lot
Details
- Parcel number: R1206500C00701
Construction
Type & style
- Home type: SingleFamily
- Architectural style: Traditional,Detached
- Property subtype: Single Family Residence
- Attached to another structure: Yes
Materials
- Foundation: Slab
- Roof: Composition
Condition
- Year built: 2020
Utilities & green energy
- Sewer: Public Sewer
- Water: Public
- Utilities for property: Sewer Available, Underground Utilities, Water Available, Cable Available
Community & HOA
Community
- Features: Fishing, Playground, Pool, Curbs
- Security: Security System, Smoke Detector(s)
- Subdivision: Homeplace At The Columns, The
HOA
- Has HOA: Yes
- Services included: All Facilities, Association Management, Maintenance Structure
- HOA fee: $800 annually
- HOA name: The Homeplace At The Columns Hoa
- HOA phone: 214-494-6002
Location
- Region: Celina
Financial & listing details
- Price per square foot: $208/sqft
- Tax assessed value: $377,971
- Annual tax amount: $7,619
- Date on market: 5/21/2026
- Cumulative days on market: 60 days
Estimated market value
$323,700
$308,000 - $340,000
$2,331/mo
Price history
| Date | Event | Price |
|---|---|---|
| 7/16/2026 | Pending sale | $332,500$208/sqft |
Source: NTREIS #21275954 Report a problem | ||
| 7/8/2026 | Contingent | $332,500$208/sqft |
Source: NTREIS #21275954 Report a problem | ||
| 5/21/2026 | Listed for sale | $332,500-15.8%$208/sqft |
Source: NTREIS #21275954 Report a problem | ||
| 7/5/2025 | Listing removed | $395,000$247/sqft |
Source: NTREIS #20925778 Report a problem | ||
| 6/19/2025 | Listing removed | $2,400$1/sqft |
Source: Zillow Rentals Report a problem | ||
| 6/3/2025 | Price change | $2,400-4%$1/sqft |
Source: Zillow Rentals Report a problem | ||
| 5/5/2025 | Listed for sale | $395,000$247/sqft |
Source: NTREIS #20925778 Report a problem | ||
| 4/19/2025 | Listed for rent | $2,500$2/sqft |
Source: Zillow Rentals Report a problem | ||
Public tax history
| Year | Property taxes | Tax assessment |
|---|---|---|
| 2025 | $7,548 -5.4% | $377,971 +4.3% |
| 2024 | $7,976 +8.4% | $362,384 -0.2% |
| 2023 | $7,360 -18.1% | $362,960 +21.2% |
| 2022 | $8,987 +37.4% | $299,491 +68% |
| 2021 | $6,540 +86.1% | $178,279 +232.9% |
| 2020 | $3,515 | $53,550 |
Find assessor info on the county website
Monthly payment
Est. payment
Payment breakdown
Explore the cost of this home by adjusting the details. Changes won't be saved.Climate risks
Neighborhood: 75009
Nearby schools
GreatSchools rating
- 8/10O'Dell Elementary SchoolGrades: 1-5Distance: 2 mi
- 8/10Jerry & Linda Moore Middle SchoolGrades: 6-8Distance: 5.2 mi
- 6/10Celina High SchoolGrades: 9-12Distance: 5.9 mi
Schools provided by the listing agent
- Elementary: O'Dell
- Middle: Jerry & Linda Moore
- High: Celina
- District: Celina ISD
Source: NTREIS. This data may not be complete. We recommend contacting the local school district to confirm school assignments for this home.
- $--4 bd3 ba2.3k sqft2626 Franklin Dr, Celina, TX 75009Sold
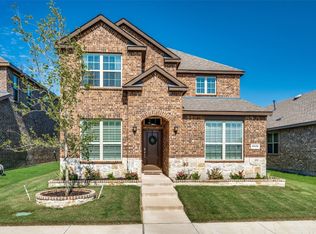
- $347,8004 bd3 ba1.9k sqft2704 Franklin Dr, Celina, TX 75009Off Market
- $--4 bd3 ba2.4k sqft2622 Franklin Dr, Celina, TX 75009Sold

- $2,7004 bd3 ba2.2k sqft2708 Franklin Dr, Celina, TX 75009For Rent

- $321,7003 bd2 ba1.5k sqft2701 Hancock Ln, Celina, TX 75009Off Market
- $335,0003 bd2 ba1.6k sqft2705 Hancock Ln, Celina, TX 75009For Sale
- $320,1003 bd2 ba1.5k sqft2712 Franklin Dr, Celina, TX 75009Off Market
- $404,0004 bd3 ba2.2k sqft2625 Hancock Ln, Celina, TX 75009Off Market
A local agent can set up tours, give advice and negotiate with sellers.
Similar homes
- $339,8883 bd2 ba1.6k sqft1512 Babb Ln, Celina, TX 75009For Sale
 MLS ID #21230571, Annie Rector. NTREIS
 - $339,7504 bd2 ba1.9k sqft2825 Saddlebred Trl, Celina, TX 75009For Sale
 MLS ID #21250738, Niyi Efuwape. NTREIS
 - $469,0004 bd2 ba1.9k sqft3420 Etta Ter, Celina, TX 75009For Sale
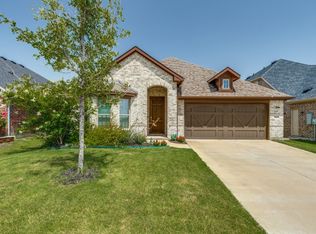 MLS ID #21295067, Suzanne Andries. NTREIS
 - $375,0003 bd3 ba2.1k sqft1205 Beebalm Mews, Celina, TX 75009For Sale
 MLS ID #21310939, Rayne Anderson. NTREIS
 - $319,0003 bd2 ba1.5k sqft6012 Wildflower Way, Aubrey, TX 76227For SaleMLS ID #21302893, Angel Lyons. NTREIS
- $349,9004 bd2 ba2k sqft5025 Salinger Dr, Aubrey, TX 76227For SaleMLS ID #20974082, Joel Broyles. NTREIS
- $325,0004 bd2 ba1.6k sqft640 Brock Dr, Anna, TX 75409For SaleMLS ID #21339443, Diem Goleman. NTREIS
- $365,0003 bd2 ba1.8k sqft1416 Trailwood Ter, Aubrey, TX 76227For SaleMLS ID #21316861, Lauren Williams. NTREIS
- $306,0004 bd3 ba2.1k sqft1918 Wolf Run, Anna, TX 75409For SaleMLS ID #21343718, Amber Broadway. NTREIS
- $310,0003 bd2 ba1.7k sqft1016 Eastland Ln, Aubrey, TX 76227For SaleMLS ID #21283938, Neera Truong. NTREIS
- $335,0003 bd2 ba1.5k sqft2165 Miramar Dr, Little Elm, TX 75068For SaleMLS ID #21282706, John Papadopoulos. NTREIS
- $364,9004 bd2 ba2.1k sqft2609 Wayne Ave, Aubrey, TX 76227For SaleMLS ID #21315555, Rodrigo Larios. NTREIS
- $285,0003 bd2 ba1.4k sqft9924 Lexington Dr, Aubrey, TX 76227For SaleMLS ID #21338147, Annie Taliaferro. NTREIS
- $297,5003 bd2 ba1.8k sqft125 Meadow Crest Dr, Princeton, TX 75407For SaleMLS ID #21340063, John Prell. NTREIS
- $295,0003 bd2 ba1.3k sqft1020 Grey Fox Dr, Aubrey, TX 76227For SaleMLS ID #21322610, Rebecca McMahon. NTREIS
- $308,0003 bd2 ba1.5k sqft5915 Laurel Lake Ln, Pilot Point, TX 76258New ConstructionNTREIS
- $304,9003 bd2 ba1.6k sqft1103 Foxtail Dr, Anna, TX 75409For SaleMLS ID #21337389, Cami Hobbs Riley. NTREIS
- $380,0003 bd2 ba1.4k sqft10316 Cotulla Pl, McKinney, TX 75071For SaleMLS ID #21230213, Kimlan Le. NTREIS
- $359,0003 bd2 ba1.8k sqft3011 Hickory Rdg, Melissa, TX 75454For SaleMLS ID #21290706, Vicki Sutherland. NTREIS
- $350,0003 bd2 ba1.6k sqft1925 Clear Creek Dr, Little Elm, TX 75068For SaleMLS ID #21272725, Wendy Huang. NTREIS
