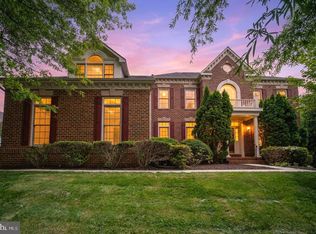
WOW... This is the one you've been waiting for! Welcome to 2700 Lake Forest Drive in Upper Marlboro, offering a stunning home in the highly desirable BeechTree North Village community. Featuring 5 bedrooms, 3.5 bathrooms, and approximately 5,560 square feet of living space (including the finished basement), this home combines space, style, and an unbeatable location. The exterior boasts beautiful curb appeal with a 2-car garage, private driveway, spacious backyard, and a picturesque setting. Step inside and immediately fall in love with the grand foyer, elegant living room, formal dining room, soaring two-story family room, beautifully appointed kitchen, convenient laundry room, and powder room. Upstairs, you'll find four generously sized bedrooms and two full bathrooms, including an impressive primary suite complete with abundant closet space and a private en-suite bath. The finished lower level adds incredible flexibility with a fifth bedroom, full bathroom, expansive recreation and living space, and plenty of storage. One of this home's standout features is the fully paid-off Tesla solar system, providing significant energy savings with no remaining solar payments. Beyond the home, enjoy the exceptional lifestyle that BeechTree offers, including a multimillion-dollar clubhouse, fitness center, swimming pool, tennis courts, soccer field, scenic walking trails, and one of the premier golf courses in the Washington metropolitan area. Location is everything! Enjoy living in one of Prince George's County's most sought-after golf course communities with convenient access to Washington, D.C., major commuter routes, shopping, dining, and entertainment. This exceptional home truly has it all and will not last long. Schedule your private showing today!
Under contract
$725,000
2700 Lake Forest Dr, Upper Marlboro, MD 20774
5beds
5,560sqft
:
Get pre-qualified$4,956/mo
Single Family Residence
Built in 2012
8,001 Square Feet Lot
$728,000 Zestimate®
$130/sqft
$100/mo HOA
What's special
Finished basementFinished lower levelGrand foyerPlenty of storageConvenient laundry roomSoaring two-story family roomPowder room
- 24 days |
- 926 |
- 98 |
Likely to sell faster than
Zillow last checked:
Listing updated:
Listed by:
Liam Coonahan 484-566-5060,
Real of Pennsylvania 8554500442
Source: Bright MLS,MLS#: MDPG2211734
Facts & features
Interior
Bedrooms & bathrooms
- Bedrooms: 5
- Bathrooms: 4
- Full bathrooms: 3
- 1/2 bathrooms: 1
- Main level bathrooms: 1
Basement
- Area: 1864
Heating
- Forced Air, Natural Gas
Cooling
- Central Air, Electric
Appliances
- Included: Gas Water Heater
Features
- Basement: Finished
- Number of fireplaces: 1
Interior area
- Total structure area: 5,560
- Total interior livable area: 5,560 sqft
- Finished area above ground: 3,696
- Finished area below ground: 1,864
Property
Parking
- Total spaces: 2
- Parking features: Inside Entrance, Attached
- Attached garage spaces: 2
Accessibility
- Accessibility features: None
Features
- Levels: Two
- Stories: 2
- Pool features: None
Lot
- Size: 8,001 Square Feet
Details
- Additional structures: Above Grade, Below Grade
- Parcel number: 17033785748
- Zoning: LCD
- Special conditions: Standard
Construction
Type & style
- Home type: SingleFamily
- Architectural style: Colonial
- Property subtype: Single Family Residence
Materials
- Frame
- Foundation: Concrete Perimeter
Condition
- New construction: No
- Year built: 2012
Utilities & green energy
- Sewer: Public Sewer
- Water: Public
Community & HOA
Community
- Subdivision: Beech Tree North Village
HOA
- Has HOA: Yes
- HOA fee: $100 monthly
Location
- Region: Upper Marlboro
Financial & listing details
- Price per square foot: $130/sqft
- Tax assessed value: $744,867
- Annual tax amount: $10,623
- Date on market: 7/21/2026
- Listing agreement: Exclusive Right To Sell
- Ownership: Fee Simple
Estimated market value
$728,000
$692,000 - $764,000
$5,096/mo
Price history
| Date | Event | Price |
|---|---|---|
| 7/29/2026 | Contingent | $725,000$130/sqft |
Source:  Bright MLS #MDPG2211734 Report a problem Bright MLS #MDPG2211734 Report a problem | ||
| 7/21/2026 | Listed for sale | $725,000+43.1%$130/sqft |
Source: Bright MLS #MDPG2211734 Report a problem | ||
| 6/28/2012 | Sold | $506,660+5.6%$91/sqft |
Source: Public Record Report a problem | ||
| 10/22/2010 | Sold | $480,000$86/sqft |
Source: Public Record Report a problem | ||
Public tax history
| Year | Property taxes | Tax assessment |
|---|---|---|
| 2025 | $400 -94.7% | $735,700 +8.9% |
| 2024 | $7,509 +9.8% | $675,300 +9.8% |
| 2023 | $6,838 +10.9% | $614,900 +10.9% |
| 2022 | $6,166 +3% | $554,500 +3% |
| 2021 | $5,989 +3% | $538,567 +3% |
| 2020 | $5,812 -18.9% | $522,633 +5.3% |
| 2019 | $7,167 | $496,300 |
| 2018 | $7,167 -0.7% | $496,300 +2.1% |
| 2017 | $7,220 +2665% | $485,900 +2.2% |
| 2016 | $261 | $475,500 +6.2% |
| 2015 | $261 | $447,633 +6.6% |
| 2014 | $261 | $419,767 +7.1% |
| 2013 | -- | $391,900 +1984.6% |
| 2012 | -- | $18,800 |
| 2011 | -- | $18,800 -50% |
| 2010 | -- | $37,600 +5.9% |
| 2009 | -- | $35,516 +6.2% |
| 2008 | -- | $33,433 +6.6% |
| 2007 | -- | $31,350 |
Find assessor info on the county website
Monthly payment
Est. payment
Payment breakdown
Explore the cost of this home by adjusting the details. Changes won't be saved.Climate risks
Neighborhood: 20774
Nearby schools
GreatSchools rating
- 2/10Patuxent Elementary SchoolGrades: PK-5Distance: 2.5 mi
- 2/10James Madison Middle SchoolGrades: 6-8Distance: 6.9 mi
- 3/10Dr. Henry A. Wise Jr. High SchoolGrades: 9-12Distance: 3 mi
Schools provided by the listing agent
- District: Prince George's County Public Schools
Source: Bright MLS. This data may not be complete. We recommend contacting the local school district to confirm school assignments for this home.
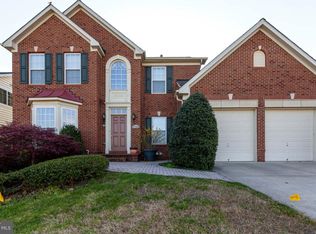
- $691,4004 bd4 ba3.3k sqft2702 Lake Forest Dr, Upper Marlboro, MD 20774Off Market
- $871,3004 bd5 ba4.3k sqft2701 Beech Orchard Ln, Upper Marlboro, MD 20774Off Market
- $880,400-- bd3 ba3.9k sqft2703 Beech Orchard Ln, Upper Marlboro, MD 20774Off Market
- $745,700-- bd3 ba3.4k sqft2704 Lake Forest Dr, Upper Marlboro, MD 20774Off Market
- $678,8005 bd4 ba3.2k sqft2705 Beech Orchard Ln, Upper Marlboro, MD 20774Off Market
- $699,3004 bd3 ba3k sqft2706 Lake Forest Dr, Upper Marlboro, MD 20774Off Market
- $755,1004 bd4 ba3.7k sqft2604 Lake Forest Dr, Upper Marlboro, MD 20774Off Market
- $750,1004 bd2 ba2.9k sqft2607 Beech Orchard Ln, Upper Marlboro, MD 20774Off Market
A local agent can set up tours, give advice and negotiate with sellers.
Similar homes
- $930,0005 bd5 ba5.1k sqft15404 Symondsbury Way, Upper Marlboro, MD 20774For Sale
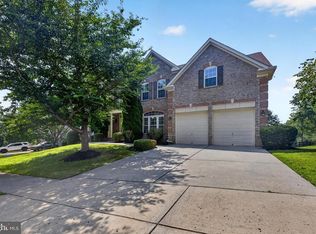
 MLS ID #MDPG2211338, Chizea Nwosa, Bennett Realty Solutions. Bright MLS
 - $860,0006 bd4 ba6.1k sqft2700 Beech Orchard Ln, Upper Marlboro, MD 20774For Sale
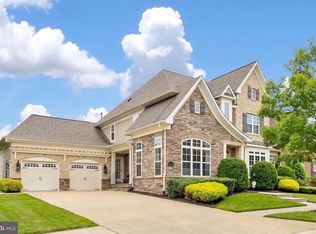 MLS ID #MDPG2209274, Carl Bell, Samson Properties. Bright MLS
 - $779,0005 bd5 ba4.5k sqft1914 Fittleworth Ter, Upper Marlboro, MD 20774For Sale
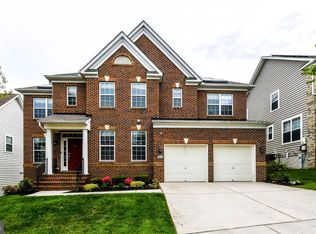 MLS ID #MDPG2197844, Terrence Simmons, Bennett Realty Solutions. Bright MLS
 - $898,0004 bd5 ba6.6k sqft2602 Moores Plains Blvd, Upper Marlboro, MD 20774For Sale
 MLS ID #MDPG2199830, Jixin Li, Samson Properties. Bright MLS
 - $899,9994 bd5 ba8k sqft2615 Galeshead Dr, Upper Marlboro, MD 20774For SaleMLS ID #MDPG2201708, Lamar Hough, Coldwell Banker Platinum One. Bright MLS
- $1,030,0006 bd4 ba3.3k sqft2803 Sissinghurst Pl, Upper Marlboro, MD 20774For SaleMLS ID #MDPG2208382, Ben Nash, Samson Properties. Bright MLS
- $750,0005 bd4 ba4.5k sqft5201 Chestnut Manor Ct, Upper Marlboro, MD 20772For SaleMLS ID #MDPG2212376, Joy Haskins, Samson Properties. Bright MLS
- $689,0005 bd4 ba4k sqft11304 Bennington Dr, Upper Marlboro, MD 20774For SaleMLS ID #MDPG2207636, Glenworth St Vall, KW Metro Center. Bright MLS
- $865,0004 bd5 ba4.3k sqft321 Radiant Ct, Upper Marlboro, MD 20774For SaleMLS ID #MDPG2191092, Shameeka Price, Capital Structures Real Estate, LLC.. Bright MLS
- $709,9005 bd4 ba3.1k sqft10404 Brookhaven Ln, Upper Marlboro, MD 20772For SaleMLS ID #MDPG2211868, Cindy Davis, Keller Williams Preferred Properties. Bright MLS
- $697,9995 bd3 ba3.3k sqft6307 Johensu Dr, Upper Marlboro, MD 20772For SaleMLS ID #MDPG2209216, Clara Akinsola, Argent Realty, LLC. Bright MLS
- $749,0004 bd4 ba4.6k sqft183 Cross Point Dr, Owings, MD 20736For SaleMLS ID #MDCA2029792, Josh Plevy, Keller Williams Realty Centre. Bright MLS
- $860,0005 bd5 ba5.7k sqft5108 Kennington Ct, Upper Marlboro, MD 20772For SaleMLS ID #MDPG2206236, Nick Adhikari, Ghimire Homes. Bright MLS
- $899,9505 bd5 ba5.9k sqft4518 Bridle Ridge Rd, Upper Marlboro, MD 20772For SaleMLS ID #MDPG2205472, Tobin Seven, Seven Real Estate Associates, LLC. Bright MLS
- $679,0005 bd4 ba2.9k sqft12419 Dorsey Ln, Upper Marlboro, MD 20772For SaleMLS ID #MDPG2210128, Hanifa Kamara, Shamms Properties, LLC. Bright MLS
- $724,9904 bd4 ba3.8k sqft14116 Aberdeens Folly Ct, Bowie, MD 20720For SaleMLS ID #MDPG2205332, DEMETRIUS CRAWFORD, HomeSmart. Bright MLS
- $799,9004 bd4 ba4.3k sqft12550 Perrywood Ln, Dunkirk, MD 20754For SaleMLS ID #MDCA2029684, Laura Peruzzi, RE/MAX One. Bright MLS
- $900,0006 bd5 ba6.6k sqft5302 Trotters Glen Dr, Upper Marlboro, MD 20772For SaleMLS ID #MDPG2204492, Billy Rabbitt, The Southside Group Real Estate. Bright MLS
- $534,0003 bd4 ba2.8k sqft3846 Pentland Hills Dr, Upper Marlboro, MD 20774For SaleMLS ID #MDPG2212808, Bob Chew, Samson Properties. Bright MLS
- $800,0005 bd4 ba4.4k sqft13703 Loganville St, Bowie, MD 20720For SaleMLS ID #MDPG2207774, John Lesniewski, RE/MAX United Real Estate. Bright MLS
