MOVE-IN READY, GULF-TO-BAY COMMUNITY, STEPS TO THE BEACH ON MANASOTA KEY! Enjoy the Gulf Coast lifestyle at Pelican Landing with private access to the beach on Manasota Key. Experience world class fishing, boating, golfing and dining in the heart of Englewood and surrounding villages of Venice and Boca Grande. There is nothing quite like Pelican Landing, a Gulf to Bay, amenity-rich community offering some of nature’s best experiences at the water’s edge. Enjoy partial Gulf views in this completely remodeled, move-in ready, light and airy residence. Featuring 2 spacious bedrooms, 2 bathrooms plus a loft office space, the open-concept layout is designed for comfort and style with modern finishes throughout. The loft area is perfect for any project work or guest overflow with space for a comfy sofa sleeper. Outside, you have a fantastic choice of amenities, including a community pool and spa, sunset deck, tennis & PICKLEBALL courts, clubhouse, and direct access to both the Gulf and the bay. Spend your days on the beach hunting for shark teeth, kayaking the bay, or enjoying nightly sunsets just steps from your door. This rarely available, stylish residence offers the perfect blend of coastal charm, modern convenience, a vibrant beach lifestyle and is ready for immediate enjoyment. Don’t miss this opportunity!
For sale
$739,000
2700 N Beach Rd Unit A201, Englewood, FL 34223
2beds
1,311sqft
Condominium
Built in 1981
-- sqft lot
$-- Zestimate®
$564/sqft
$930/mo HOA
What's special
Modern finishesMove-in readySunset deckSpacious bedroomsLoft office spacePartial gulf viewsLight and airy residence
- 344 days |
- 243 |
- 1 |
Zillow last checked:
Listing updated:
Listed by:
Jim Litton, PA 941-822-9648,
MICHAEL SAUNDERS & COMPANY 941-473-7750
Source: Stellar MLS,MLS#: D6142286 Originating MLS: Englewood
Originating MLS: Englewood
Loading...
Facts & features
Interior
Bedrooms & bathrooms
- Bedrooms: 2
- Bathrooms: 2
- Full bathrooms: 2
Rooms
- Room types: Florida Room, Loft
Primary bedroom
- Features: En Suite Bathroom, Walk-In Closet(s)
- Level: First
- Area: 140 Square Feet
- Dimensions: 10x14
Bedroom 2
- Features: En Suite Bathroom, Built-in Closet
- Level: First
- Area: 143 Square Feet
- Dimensions: 11x13
Dining room
- Level: First
- Area: 108 Square Feet
- Dimensions: 9x12
Family room
- Level: First
- Area: 110 Square Feet
- Dimensions: 5x22
Great room
- Level: First
- Area: 168 Square Feet
- Dimensions: 12x14
Kitchen
- Features: Kitchen Island
- Level: First
- Area: 126 Square Feet
- Dimensions: 9x14
Loft
- Features: Built-in Features
- Level: Second
- Area: 120 Square Feet
- Dimensions: 10x12
Heating
- Central, Electric
Cooling
- Central Air, Humidity Control
Appliances
- Included: Dishwasher, Disposal, Dryer, Electric Water Heater, Microwave, Range, Refrigerator, Washer, Wine Refrigerator
- Laundry: Inside, Laundry Closet
Features
- Ceiling Fan(s), Dry Bar, Open Floorplan, Solid Surface Counters, Solid Wood Cabinets, Split Bedroom, Thermostat, Vaulted Ceiling(s)
- Flooring: Porcelain Tile
- Doors: Outdoor Shower, Sliding Doors
- Windows: Window Treatments
- Has fireplace: No
Interior area
- Total structure area: 1,311
- Total interior livable area: 1,311 sqft
Video & virtual tour
Property
Parking
- Parking features: Guest, Open, Under Building
- Has uncovered spaces: Yes
Features
- Levels: Two
- Stories: 2
- Exterior features: Irrigation System, Outdoor Shower, Tennis Court(s)
- Pool features: Gunite, Heated, In Ground
- Has spa: Yes
- Spa features: Heated, In Ground
- Has view: Yes
- View description: Water, Gulf/Ocean - Partial
- Has water view: Yes
- Water view: Water,Gulf/Ocean - Partial
- Waterfront features: Gulf/Ocean Front, Gulf/Ocean, Intracoastal Waterway, Gulf/Ocean Access, Bridges - No Fixed Bridges
- Body of water: GULF OF AMERICA
Lot
- Size: 1,111 Square Feet
- Features: CoastalConstruction Control Line, FloodZone, In County, Landscaped, Private
Details
- Additional structures: Tennis Court(s)
- Parcel number: 411901776007
- Zoning: MMF7.5
- Special conditions: None
Construction
Type & style
- Home type: Condo
- Architectural style: Florida
- Property subtype: Condominium
Materials
- Block, Stucco
- Foundation: Raised
- Roof: Metal
Condition
- New construction: No
- Year built: 1981
Utilities & green energy
- Sewer: Public Sewer
- Water: Public
- Utilities for property: BB/HS Internet Available, Cable Available, Electricity Connected, Phone Available, Sewer Connected, Water Connected
Community & HOA
Community
- Features: Boat Slip, Dock, Fishing, Gulf/Ocean Front, Intracoastal Waterway, Water Access, Clubhouse, Community Mailbox, Deed Restrictions, Pool, Tennis Court(s)
- Pet fee: $0 monthly
- Subdivision: PELICAN LANDING BLDG A
HOA
- Has HOA: Yes
- Amenities included: Clubhouse, Elevator(s), Pool, Spa/Hot Tub, Tennis Court(s), Vehicle Restrictions
- Services included: Common Area Taxes, Community Pool, Reserve Fund, Maintenance Structure, Maintenance Grounds, Manager, Pest Control, Pool Maintenance, Private Road, Recreational Facilities
- HOA fee: $930 monthly
- HOA name: Sunstate Management Group
- HOA phone: 941-870-4920
Location
- Region: Englewood
Financial & listing details
- Price per square foot: $564/sqft
- Annual tax amount: $5,511
- Date on market: 5/13/2025
- Cumulative days on market: 385 days
- Listing terms: Cash,Conventional
- Ownership: Condominium
- Total actual rent: 0
- Electric utility on property: Yes
- Road surface type: Paved, Asphalt
Estimated market value
Not available
Estimated sales range
Not available
Not available
Price history
| Date | Event | Price |
|---|---|---|
| 4/7/2026 | Price change | $739,000-1.2%$564/sqft |
Source:  Stellar MLS #D6142286 Report a problem Stellar MLS #D6142286 Report a problem | ||
| 2/25/2026 | Price change | $747,700-3.5%$570/sqft |
Source: Stellar MLS #D6142286 Report a problem | ||
| 9/18/2025 | Price change | $775,000-3.1%$591/sqft |
Source: Stellar MLS #D6142286 Report a problem | ||
| 8/1/2025 | Listed for sale | $800,000$610/sqft |
Source: Stellar MLS #D6142286 Report a problem | ||
| 6/23/2025 | Listing removed | $800,000$610/sqft |
Source: Stellar MLS #D6142286 Report a problem | ||
| 5/13/2025 | Listed for sale | $800,000$610/sqft |
Source: Stellar MLS #D6142286 Report a problem | ||
Public tax history
Tax history is unavailable.
Monthly payment
Est. payment$--/mo
Payment breakdown
Explore the cost of this home by adjusting the details. Changes won't be saved.All calculations are estimates and provided by Zillow, Inc. for informational purposes only. Actual amounts may vary.
HOA fees may include property taxes on listings classified as Co-Ops. Contact the listing agent and/or owner for fee details.
Mortgage interest rates are dependent on a number of factors, including credit score, down payment, and repayment length. Interest rate data provided by Zillow Group Marketplace, Inc. as of 1/1/1970 from various mortgage lenders with which we have lead or other similar arrangements; the Estimated Payment is an average of those rates.
See how much you could borrow to make a competitive offer.
Climate risks
Neighborhood: 34223
Nearby schools
GreatSchools rating
- 8/10Vineland Elementary SchoolGrades: PK-5Distance: 5.2 mi
- 7/10L. A. Ainger Middle SchoolGrades: 6-8Distance: 5 mi
- 5/10Lemon Bay High SchoolGrades: 9-12Distance: 2.2 mi
- $614,0002 bd2 ba1.2k sqft2700 N Beach Rd UNIT A202, Englewood, FL 34223Sold

- $550,0002 bd2 ba1.1k sqft2700 N Beach Rd UNIT A103, Englewood, FL 34223Sold

- $600,0002 bd2 ba1.3k sqft2700 N Beach Rd UNIT A206, Englewood, FL 34223Sold
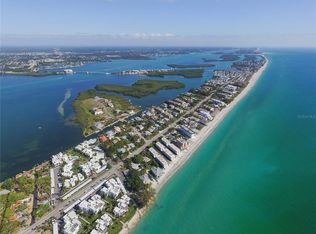
- $371,1002 bd2 ba1.1k sqft2700 N Beach Rd, Englewood, FL 34223Off Market

- $2,100,0003 bd4 ba3k sqft2708 N Beach Rd UNIT 2, Englewood, FL 34223For Sale
- $1,150,0003 bd3 ba3.6k sqft2708 N Beach Rd UNIT 5, Englewood, FL 34223Sold
- $1,708,4003 bd4 ba3k sqft2708 N Beach Rd, Englewood, FL 34223Off Market
- $1,773,1003 bd3 ba2.9k sqft2708 N Beach Rd UNIT 4, Englewood, FL 34223Off Market
A local agent can set up tours, give advice and negotiate with sellers.
A local lender can help you make sure your offer is ready when you are.
Similar homes
- $489,3002 bd1 ba1k sqft5055 N Beach Rd Unit 101, Englewood, FL 34223For Sale
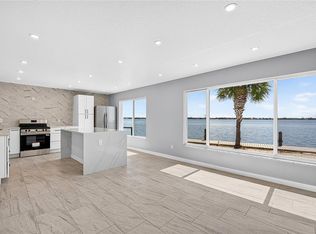
 MLS ID #N6144922, Curt Cooke, RE/MAX PALM. Stellar MLS
 - $469,9002 bd2 ba1.3k sqft2255 N Beach Rd Unit 12, Englewood, FL 34223For Sale
 MLS ID #A4698056, Michael Graf, COLDWELL BANKER SARASOTA CENT.. Stellar MLS
 - $624,9004 bd2 ba1.5k sqft5041 N Beach Rd #4-A, Englewood, FL 34223For Sale
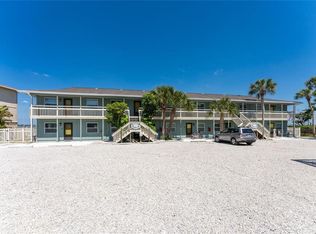 MLS ID #D6145600, Patrick Hesse, PARADISE EXCLUSIVE REAL ESTATE. Stellar MLS
 - $525,0002 bd2 ba1.1k sqft6005 N Beach Rd Unit 16, Englewood, FL 34223For Sale
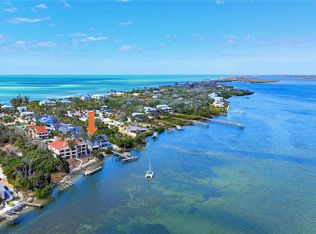 MLS ID #D6146129, Irene Slattery, MICHAEL SAUNDERS & COMPANY. Stellar MLS
 - $750,0003 bd2 ba1.4k sqft1933 Oregon Trl, Englewood, FL 34224For SaleMLS ID #O6310888, Steven Koleno, BEYCOME OF FLORIDA LLC. Stellar MLS
- $899,0003 bd2 ba1.6k sqft1460 Deer Creek Dr, Englewood, FL 34223For SaleMLS ID #D6144571, Lore Mooren, PARADISE EXCLUSIVE REAL ESTATE. Stellar MLS
- $469,0003 bd2 ba1.7k sqft24 Oakwood Dr N #24, Englewood, FL 34223For SaleMLS ID #N6144584, Elke Von Oertzen, PREMIER SOTHEBYS INTL REALTY. Stellar MLS
- $874,9002 bd3 ba1.3k sqft301 S Gulf Blvd #12, Placida, FL 33946For SaleMLS ID #D6147997, Courtney DeFilippis, PARADISE EXCLUSIVE REAL ESTATE. Stellar MLS
- $874,9002 bd3 ba1.3k sqft301 S Gulf Blvd #11, Placida, FL 33946For SaleMLS ID #D6147990, Courtney DeFilippis, PARADISE EXCLUSIVE REAL ESTATE. Stellar MLS
- $629,0002 bd1 ba1k sqft10451 Marion St, Englewood, FL 34224For SaleMLS ID #N6144787, Ginger Masura, ACCARDI & ASSOCIATES REAL ESTATE. Stellar MLS
- $499,0002 bd1 ba1.4k sqft8153 Robert St, Englewood, FL 34224For SaleMLS ID #D6147738, Carla Stiver, PA, RE/MAX ALLIANCE GROUP. Stellar MLS
- $699,0002 bd2 ba1.3k sqft555 The Esplanade N APT 1003, Venice, FL 34285For SaleMLS ID #A4693752, Mark Powers, Sr, CALL IT CLOSED INTL REALTY. Stellar MLS
- $409,9003 bd2 ba1.5k sqft1183 Cedar Ave, Englewood, FL 34223New ConstructionMLS ID #A4673422, Mike Babiarz, MEADOWS REAL ESTATE SERVICES. Stellar MLS
- $950,0002 bd2 ba1.2k sqft631 Alhambra Rd APT 1004, Venice, FL 34285For SaleMLS ID #N6143582, Paula Spitler, COLDWELL BANKER REALTY. Stellar MLS
- $379,0002 bd2 ba1.4k sqft9080 Griggs Rd, Englewood, FL 34224For SaleMLS ID #D6145939, Chloe Yacyk, MICHAEL SAUNDERS & COMPANY. Stellar MLS
- $399,9002 bd2 ba1.2k sqft500 Park Blvd S APT 106, Venice, FL 34285For SaleMLS ID #N6143882, Matthew Greenland, KELLER WILLIAMS ISLAND LIFE REAL ESTATE. Stellar MLS
- $550,0002 bd2 ba1.7k sqft9978 Bright Water Dr, Englewood, FL 34223For SaleMLS ID #A4689483, Dion Souza, SARABAY REAL ESTATE INC. Stellar MLS
- $525,0002 bd2 ba1.2k sqft1150 Tarpon Center Dr #1-G, Venice, FL 34285For SaleMLS ID #A4686231, Terryl Carl, KELLER WILLIAMS ISLAND LIFE REAL ESTATE. Stellar MLS
- $649,0003 bd2 ba1.7k sqft13113 Gasparilla Rd Unit 405, Placida, FL 33946For SaleMLS ID #D6147774, Mary Burdette, PARSLEY BALDWIN REAL ESTATE. Stellar MLS
- $425,0002 bd2 ba1.6k sqft25029 Pearl Lake Cir, Englewood, FL 34223For SaleMLS ID #C7525372, Ellen Carrell, BERKSHIRE HATHAWAY HOMESERVICES FLORIDA REALTY. Stellar MLS
- Florida
- Charlotte County
- Englewood
- 34223
- 2700 N Beach Rd Unit A201
Nearby cities
Nearby zip codes
Other Englewood Topics
