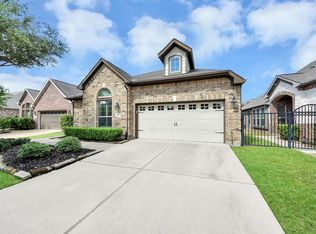
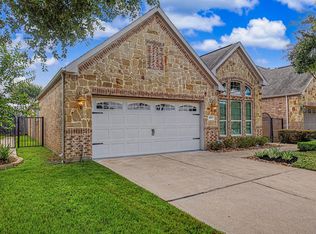
Former Village Builder model home! This charming one-story residence offers a versatile floor plan with 3 bedrooms, including the option to use one as a home office, study, or flex room. Meticulously maintained, the home features soaring ceilings, engineered wood flooring and tile throughout, creating a warm and inviting atmosphere. The spacious kitchen is equipped with modern amenities and opens to comfortable living areas, perfect for everyday living and entertaining. The private primary suite offers a relaxing retreat with a jetted tub, separate shower, and double vanities. Step outside to your own backyard oasis featuring a partially covered patio and a cozy wood-burning fire pit. Additional upgrades include an epoxy-coated garage floor for easy maintenance, gutters, and the convenience of single-story living. A wonderful place to call home! There is a community gym across the street! Furniture is negotiable.
Pending
Price cut: $30K (6/29)
$399,900
27003 Monterey Bend Ln, Katy, TX 77494
3beds
1,759sqft
:
Get pre-qualified$3,007/mo
Single Family Residence
Built in 2012
6,499 Square Feet Lot
$390,100 Zestimate®
$227/sqft
$128/mo HOA
What's special
Modern amenitiesCozy wood-burning fire pitBackyard oasisRelaxing retreatVersatile floor planPartially covered patioJetted tub
- 44 days |
- 120 |
- 5 |
Zillow last checked:
Listing updated:
Listed by:
Joel Braswell TREC #0373505 832-422-7653,
Coldwell Banker Realty - Greater Northwest
Source: HAR,MLS#: 7291906
Facts & features
Interior
Bedrooms & bathrooms
- Bedrooms: 3
- Bathrooms: 2
- Full bathrooms: 2
Primary bedroom
- Level: First
- Area: 192
- Dimensions: 16 x 12
Bedroom
- Level: First
- Area: 110
- Dimensions: 11 x 10
Bedroom
- Level: First
- Area: 110
- Dimensions: 11 x 10
Other
- Level: First
- Area: 72
- Dimensions: 9 x 8
Dining room
- Level: First
- Area: 180
- Dimensions: 15 x 12
Kitchen
- Level: First
- Area: 154
- Dimensions: 14 x 11
Living room
- Level: First
- Area: 289
- Dimensions: 17 x 17
Primary bath
- Level: First
- Area: 120
- Dimensions: 12 x 10
Utility room
- Level: First
- Area: 70
- Dimensions: 10 x 7
Heating
- Natural Gas
Cooling
- Electric
Appliances
- Included: Electric Oven, Microwave, Gas Cooktop, Dishwasher
- Laundry: Electric Dryer Hookup, Gas Dryer Hookup, Washer Hookup
Features
- Crown Molding, High Ceilings
- Flooring: Engineered Hardwood
- Windows: Insulated/Low-E windows, Window Coverings
- Has fireplace: Yes
- Fireplace features: Outside
Interior area
- Total structure area: 1,759
- Total interior livable area: 1,759 sqft
Property
Parking
- Total spaces: 2
- Parking features: Attached
- Attached garage spaces: 2
Features
- Stories: 1
- Patio & porch: Covered, Patio/Deck
- Exterior features: Side Yard, Sprinkler System
- Has spa: Yes
- Fencing: Back Yard
Lot
- Size: 6,499 Square Feet
- Features: Back Yard, Build Line Restricted, Corner Lot, 0 Up To 1/4 Acre
Details
- Parcel number: 2278630040010914
Construction
Type & style
- Home type: SingleFamily
- Architectural style: Traditional
- Property subtype: Single Family Residence
Materials
- Brick, Cement Siding
- Foundation: Slab
- Roof: Composition
Condition
- New construction: No
- Year built: 2012
Details
- Builder name: Village
Utilities & green energy
- Water: Water District
Green energy
- Energy efficient items: Thermostat
Community & HOA
Community
- Features: Subdivision Tennis Court
- Subdivision: Cinco Ranch Southwest Sec 63
HOA
- Has HOA: Yes
- Amenities included: Clubhouse, Dog Park, Jogging Path, Park, Picnic Area, Playground, Pond, Splash Pad, Trail(s)
- HOA fee: $1,530 annually
Location
- Region: Katy
Financial & listing details
- Price per square foot: $227/sqft
- Tax assessed value: $399,633
- Annual tax amount: $8,588
- Date on market: 6/26/2026
- Road surface type: Concrete, Curbs
Estimated market value
$390,100
$371,000 - $410,000
$2,299/mo
Price history
| Date | Event | Price |
|---|---|---|
| 7/23/2026 | Pending sale | $399,900$227/sqft |
Source:  HAR #7291906 Report a problem HAR #7291906 Report a problem | ||
| 6/29/2026 | Price change | $399,900-7%$227/sqft |
Source: HAR #7291906 Report a problem | ||
| 6/26/2026 | Listed for sale | $429,900+1.4%$244/sqft |
Source: HAR #7291906 Report a problem | ||
| 2/19/2024 | Listing removed | -- |
Source: HAR #50530965 Report a problem | ||
| 2/11/2024 | Listed for sale | $424,000+43.1%$241/sqft |
Source: HAR #50530965 Report a problem | ||
| 8/14/2014 | Sold | -- |
Source: Agent Provided Report a problem | ||
| 7/4/2014 | Listed for sale | $296,269$168/sqft |
Source: Lennar Homes/Village Builders #25520108 Report a problem | ||
Public tax history
| Year | Property taxes | Tax assessment |
|---|---|---|
| 2025 | $1,665 -33.8% | $393,084 +10% |
| 2024 | $2,514 +4.3% | $357,349 +10% |
| 2023 | $2,410 -38.4% | $324,863 +10% |
| 2022 | $3,909 +4.1% | $295,330 +10% |
| 2021 | $3,755 +2.9% | $268,480 +4% |
| 2020 | $3,648 -3.3% | $258,080 -0.1% |
| 2019 | $3,774 -6.1% | $258,240 -1.6% |
| 2018 | $4,019 -38.9% | $262,500 -1% |
| 2017 | $6,576 | $265,030 -2.6% |
| 2016 | $6,576 +58.3% | $272,030 +1.4% |
| 2015 | $4,153 +42.9% | $268,260 +95.6% |
| 2014 | $2,906 | $137,130 -9.7% |
| 2013 | -- | $151,790 +1715.7% |
| 2012 | -- | $8,360 |
Find assessor info on the county website
Monthly payment
Est. payment
Payment breakdown
Explore the cost of this home by adjusting the details. Changes won't be saved.Climate risks
Neighborhood: 77494
Nearby schools
GreatSchools rating
- 10/10Tom Wilson Elementary SchoolGrades: PK-5Distance: 0.5 mi
- 10/10Tays Junior High SchoolGrades: 6-8Distance: 1.5 mi
- 9/10Obra D Tompkins High SchoolGrades: 9-12Distance: 0.9 mi
Schools provided by the listing agent
- Elementary: Wilson Elementary School (Katy)
- Middle: Tays Junior High School
- High: Tompkins High School
Source: HAR. This data may not be complete. We recommend contacting the local school district to confirm school assignments for this home.
- $61,102 sqftPebble Beach Pl, Katy, TX 77494Off Market
- $453,6002 bd2 ba2.2k sqft27007 Monterey Bend Ln, Katy, TX 77494Off Market

- $162,848 sqftPebble Beach Pl, Katy, TX 77494Off Market
- $61,110 sqftPebble Beach Pl, Katy, TX 77494Off Market
- $--3 bd2 ba2.5k sqft27002 Carmel Falls Ln, Katy, TX 77494Sold
- $604,7003 bd3 ba2.9k sqft27011 Monterey Bend Ln, Katy, TX 77494Off Market
- $467,8003 bd2 ba2.1k sqft27006 Carmel Falls Ln, Katy, TX 77494Off Market
- $714,8003 bd4 ba3.2k sqft26935 Monterey Bend Ln, Katy, TX 77494Off Market
A local agent can set up tours, give advice and negotiate with sellers.
A local lender can help you make sure your offer is ready when you are.
Similar homes
- $435,0002 bd2 ba2.1k sqft4910 Augusta Pointe Ct, Katy, TX 77494For Sale
 MLS ID #92619258, Denise Crawford, Welcome Home Real Estate. HAR
 - $415,0004 bd3 ba2.4k sqft3635 Cottage Manor Ln, Katy, TX 77494For Sale
 MLS ID #61126531, Lauren Miller, GableWay Realty. HAR
 - $375,0002 bd2 ba1.8k sqft4915 Caponi Falls Ln, Katy, TX 77494For Sale
 MLS ID #10233330, Dallas Bergstrom, Keller Williams Premier Realty. HAR
 - $375,0003 bd2 ba2k sqft26111 Silver Timbers Ln, Katy, TX 77494For Sale
 MLS ID #34324160, Aurora Pisana, Lemon Grove Realty. HAR
 - $450,0003 bd2 ba2.3k sqft5418 Lacey Oak Meadow Dr, Katy, TX 77494For SaleMLS ID #57691708, Ritu Agrawal, Realm Real Estate Professionals - Katy. HAR
- $424,1683 bd3 ba2.3k sqft2503 Falcon Knoll Ln, Katy, TX 77494For SaleMLS ID #15127318, Judith Ellis, Better Homes and Gardens Real Estate Gary Greene - Katy. HAR
- $408,0003 bd3 ba2.2k sqft3203 Francisco Bay Pl, Katy, TX 77494For SaleMLS ID #15181016, John Curley, Walzel Properties - Katy. HAR
- $449,0003 bd3 ba2.5k sqft28207 Daystrom Ln, Katy, TX 77494For SaleMLS ID #27679623, Tamara Ledyard, Better Homes and Gardens Real Estate Gary Greene - Katy. HAR
- $400,0004 bd3 ba2.3k sqft24507 San Pellino Dr, Richmond, TX 77406For SaleMLS ID #60066745, Kimberly Rensimer, Martha Turner Sotheby's International Realty. HAR
- $334,8003 bd2 ba1.9k sqft815 Osprey Pass, Katy, TX 77494For SaleMLS ID #63440819, Saet Kim, CMK Real Estate. HAR
- $439,0003 bd2 ba2.2k sqft4214 Cambry Park, Katy, TX 77450For SaleMLS ID #15453919, Traye Wise, RE/MAX Signature. HAR
- $410,0004 bd3 ba2.5k sqft6322 Wolf Run Dr, Katy, TX 77493For SaleMLS ID #19182368, Breann Logsdon, Keller Williams Premier Realty. HAR
- $409,0004 bd3 ba2.2k sqft5811 Walkabout Way, Katy, TX 77450For SaleMLS ID #96232978, Paige Willingham, Del Monte Realty. HAR
- $399,9004 bd2 ba2k sqft2105 Mossy Trail Dr, Katy, TX 77450For SaleMLS ID #85436717, Kayla Whitley, Top Guns Realty on Lake Conroe. HAR
- $339,5003 bd3 ba2.5k sqft24138 Valencia Ridge Ln, Katy, TX 77494For SaleMLS ID #25273607, Sheila Ochsner, Keller Williams Premier Realty. HAR
- $369,9003 bd2 ba2k sqft20311 Lake Sherwood Dr, Katy, TX 77450For SaleMLS ID #3519620, Janel Yglesias, Keller Williams Memorial. HAR
- $329,9004 bd3 ba2.3k sqft24318 Pepperrell Place St, Katy, TX 77493For SaleMLS ID #30247898, Catherine Stellakis, Orchard Brokerage. HAR
- $435,0004 bd3 ba2.3k sqft3217 Golden Eye, Katy, TX 77493For SaleMLS ID #74858773, Kimberly Johnson, Leyco Real Estate. HAR
- $399,9003 bd3 ba2.3k sqft19714 Moss Bark Trl, Richmond, TX 77407For SaleMLS ID #72472017, Mary Eyuboglu, Berkshire Hathaway HomeServices Premier Properties. HAR
- $349,0004 bd4 ba2.6k sqft1923 Pontius Dr, Katy, TX 77493For SaleMLS ID #15049069, Deshonna Igwenagha, United Real Estate - Insight. HAR
