Charming/well maintained home nestled on 2.9 private acres in the very heart of Chelsea. This hard-to-find jewel offers easy access to Hwys 280 and 11. This one-of-a-kind home welcomes all with a rocking chair front porch, vaulted fireside Family Rm featuring lovely vaulted wood ceilings. Updated Kitchen with island, solid surface countertops, newer appliances, pantry, bayed window and spacious dining area, easy access to the covered back porch. Also conveniently located Master bedroom with bay window and large bay window, soaking tub and separate shower. Also located on Main are two additional bedrooms, full hall Bath and convenient Laundry. Please see AGENT NOTES (NEXT PAGE) for lots more valuable information. Call anytime with questions.
Contingent
$489,900
2701 Highway 39, Chelsea, AL 35043
3beds
3,306sqft
Single Family Residence
Built in 1991
2.9 Acres Lot
$486,100 Zestimate®
$148/sqft
$-- HOA
What's special
Convenient laundryRocking chair front porchSoaking tubSpacious dining areaSolid surface countertopsFull hall bathNewer appliances
- 55 days
- 168
- 6
Likely to sell faster than
Zillow last checked:
Listing updated:
Listed by:
Lenita Turner 770-845-2233,
Canterbury Realty Group, LLC
Source: GALMLS,MLS#: 21462089
Facts & features
Interior
Bedrooms & bathrooms
- Bedrooms: 3
- Bathrooms: 3
- Full bathrooms: 3
Rooms
- Room types: Bedroom, Bonus Room, Den/Family (ROOM), Bathroom, Master Bedroom, Office/Study (ROOM)
Primary bedroom
- Level: First
Bedroom 1
- Level: First
Bedroom 2
- Level: First
Bedroom 3
- Level: First
Bathroom 1
- Level: Second
Family room
- Level: Second
Kitchen
- Features: Stone Counters
Basement
- Area: 1628
Office
- Level: Second
Heating
- Central, Electric, Heat Pump
Cooling
- Central Air, Electric
Appliances
- Included: Dishwasher, Self Cleaning Oven, Stainless Steel Appliance(s), Stove-Electric, Electric Water Heater
- Laundry: Electric Dryer Hookup, Washer Hookup, Main Level, Laundry Closet, Yes
Features
- Split Bedroom, Cathedral/Vaulted, Crown Molding, Smooth Ceilings, Linen Closet, Separate Shower, Split Bedrooms, Tub/Shower Combo
- Flooring: Hardwood
- Windows: Bay Window(s)
- Basement: Full,Finished,Block
- Attic: Pull Down Stairs,Yes
- Number of fireplaces: 1
- Fireplace features: Brick (FIREPL), Family Room, Wood Burning
Interior area
- Total interior livable area: 3,306 sqft
- Finished area above ground: 1,678
- Finished area below ground: 1,628
Video & virtual tour
Property
Parking
- Parking features: Driveway
- Has uncovered spaces: Yes
Features
- Levels: One
- Stories: 1
- Patio & porch: Porch, Covered (DECK), Open (DECK), Deck
- Pool features: None
- Fencing: Fenced
- View description: None
- Waterfront features: No
Lot
- Size: 2.9 Acres
Details
- Additional structures: Storage, Workshop
- Parcel number: 098340001060.006
- Special conditions: N/A
Construction
Type & style
- Home type: SingleFamily
- Property subtype: Single Family Residence
Materials
- Wood Siding
- Foundation: Basement
Condition
- Year built: 1991
Utilities & green energy
- Sewer: Septic Tank
- Water: Public
Community & HOA
Community
- Subdivision: None
Location
- Region: Chelsea
Financial & listing details
- Price per square foot: $148/sqft
- Tax assessed value: $302,160
- Annual tax amount: $1,289
- Price range: $489.9K - $489.9K
- Date on market: 8/14/2026
- Road surface type: Paved
Estimated market value
$486,100
$462,000 - $510,000
$2,025/mo
Price history
| Date | Event | Price |
|---|---|---|
| 8/28/2026 | Contingent | $489,900$148/sqft |
Source:  GALMLS #21462089 Report a problem GALMLS #21462089 Report a problem | ||
| 8/16/2026 | Listed for sale | $489,900-24%$148/sqft |
Source: GALMLS #21462089 Report a problem | ||
| 2/20/2015 | Sold | $645,000+178%$195/sqft |
Source: Agent Provided Report a problem | ||
| 5/18/2006 | Sold | $232,000+16%$70/sqft |
Source: Public Record Report a problem | ||
| 1/20/2006 | Sold | $200,000+21.2%$60/sqft |
Source: Public Record Report a problem | ||
| 12/27/2002 | Sold | $165,000$50/sqft |
Source: Public Record Report a problem | ||
Public tax history
| Year | Property taxes | Tax assessment |
|---|---|---|
| 2025 | $1,289 +1.9% | $30,220 +1.8% |
| 2024 | $1,265 -0.1% | $29,680 -0.1% |
| 2023 | $1,266 +17.5% | $29,700 +16.8% |
| 2022 | $1,077 +8.1% | $25,420 +7.8% |
| 2021 | $997 +3.1% | $23,580 +3% |
| 2020 | $967 +3.3% | $22,900 +3.2% |
| 2019 | $936 | $22,200 +7.5% |
| 2017 | $936 +12.6% | $20,660 +8.7% |
| 2015 | $831 +9.3% | $19,000 +4.3% |
| 2014 | $761 -0.9% | $18,220 -0.9% |
| 2013 | $768 -0.9% | $18,380 -0.9% |
| 2012 | $775 -0.8% | $18,540 -0.7% |
| 2011 | $781 +1.1% | $18,680 +1.1% |
| 2010 | $772 -0.7% | $18,480 -0.6% |
| 2009 | $777 | $18,600 |
| 2007 | -- | -- |
| 2005 | $584 +7.5% | $141,900 +6.9% |
| 2004 | $543 | $132,800 |
| 2003 | $543 +20.3% | -- |
| 2002 | $452 | -- |
| 2001 | $452 | -- |
Find assessor info on the county website
Monthly payment
Est. payment
Payment breakdown
Explore the cost of this home by adjusting the details. Changes won't be saved.Climate risks
Neighborhood: 35043
Nearby schools
Schools provided by the listing agent
- Elementary: Chelsea Park
- Middle: Chelsea
- High: Chelsea
Source: GALMLS. This data may not be complete. We recommend contacting the local school district to confirm school assignments for this home.
Similar homes
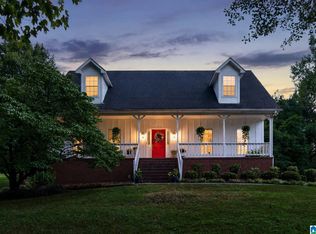
- $485,0004 bd4 ba3k sqft27 Chelsea Village Cir, Chelsea, AL 35043For Sale
 MLS ID #21462676, Summer Walden, eXp Realty, LLC Central. GALMLS
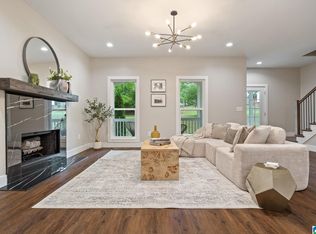
 - $479,9004 bd3 ba2.3k sqftTba, Chelsea, AL 35043For Sale
 MLS ID #21463486, Carolina Gualdron, Real Broker LLC. GALMLS
 - $479,0004 bd5 ba2.5k sqft417 Bent Creek Trce, Chelsea, AL 35043For Sale
 MLS ID #21460168, Ashlyn Smith, Keller Williams Realty Vestavia. GALMLS
 - $359,9003 bd2 ba1.9k sqft470 Foothills Pkwy, Chelsea, AL 35043For Sale
 MLS ID #21466971, Jill Fleck, ARC Realty 280. GALMLS
 - $525,0004 bd5 ba3.3k sqft161 Essex Dr, Sterrett, AL 35147For SaleMLS ID #21466467, Sheila Pownall, Real Broker LLC. GALMLS
- $565,0004 bd5 ba2.9k sqftAt&t, Chelsea, AL 35043For SaleMLS ID #21446125, Tiffany Bittner, ARC Realty Vestavia. GALMLS
- $359,9004 bd3 ba1.8k sqftAt&t, Chelsea, AL 35043For SaleMLS ID #21461523, Jana Clark, LAH Sotheby's International Realty Hoover. GALMLS
- $325,0003 bd3 ba1.8k sqftTbd, Chelsea, AL 35043For SaleMLS ID #21462584, Laurie Trimm, RealtySouth-MB-Crestline. GALMLS
- $675,0003 bd4 ba3.2k sqft441 S Highland Ridge Ln, Chelsea, AL 35043For SaleMLS ID #21461484, Freda York, RealtySouth Chelsea Branch. GALMLS
- $525,0004 bd3 ba2.6k sqft801 Grey Oaks Cv, Pelham, AL 35124For SaleMLS ID #21465644, Robin Gerstenberg, Keller Williams Homewood. GALMLS
- $385,0003 bd3 ba2.1k sqft180 Woodbury Dr, Sterrett, AL 35147For SaleMLS ID #21461045, Ashleigh Jones, RealtySouth - The Jones Company. GALMLS
- $436,9004 bd3 ba2.9k sqft3755 Highway 331, Columbiana, AL 35051For SaleMLS ID #21460158, Jason Patton, ARC Realty Vestavia. GALMLS
- $645,0005 bd4 ba3.2k sqft1026 Parkmont Way, Chelsea, AL 35043For SaleMLS ID #21461762, Tammy Mularski, RealtySouth-Inverness Office. GALMLS
- $385,0004 bd3 ba2.3k sqftAtt & Spectrum, Chelsea, AL 35043For SaleMLS ID #21466563, Bryant Turner, ARC Realty 280. GALMLS
- $599,0004 bd4 ba2.7k sqftSpectrum / Att, Chelsea, AL 35043For SaleMLS ID #21466609, Bob Kuykendall, ARC Realty 280. GALMLS
- $489,0004 bd3 ba3k sqftAtt, Spectrum, Birmingham, AL 35242For SaleMLS ID #21465088, Carrie Lusk, Keller Williams Realty Vestavia. GALMLS
- $499,9004 bd3 ba2.2k sqft1800 Rex Lake Rd, Leeds, AL 35094For SaleMLS ID #21457953, Virginia Markstein, ARC Realty Mountain Brook. GALMLS
- $469,9003 bd3 ba2.6k sqftTbd, Birmingham, AL 35244For SaleMLS ID #21459008, Julie McDonnell, Keller Williams Metro South. GALMLS
- $534,9004 bd5 ba3.5k sqft4700 Eagle Wood Ct, Birmingham, AL 35242For SaleMLS ID #21457031, Christy Larry, Keller Williams Metro South. GALMLS
- $524,0005 bd4 ba3.1k sqftSpectrum, Birmingham, AL 35244For SaleMLS ID #21457755, Steve Parker, Keller Williams Realty Hoover. GALMLS
