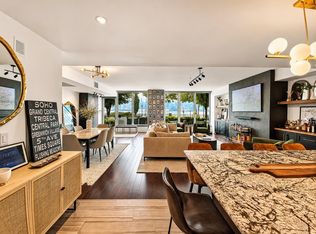
North Shore Towers luxurious & bright corner apartment on the 30th floor. Featuring an open floor plan with views to Manhattan and Jones Beach Tower. This renovated apartment offers exceptional high end appliances, wood floors throughout. A must see!
Pending
$1,425,000
27010 Grand Central Parkway #30V, Floral Park, NY 11005
3beds
1,972sqft
Stock Cooperative, Residential
Built in 1975
-- sqft lot
$-- Zestimate®
$723/sqft
$-- HOA
What's special
Exceptional high end appliancesRenovated apartmentOpen floor planWood floors throughout
- 114 days |
- 66 |
- 0 |
Zillow last checked:
Listing updated:
Listed by:
Douglas Elliman Real Estate 516-621-3555,
Alyssa D. Levine 516-741-8891,
Mollie Grossman,
Douglas Elliman Real Estate
Source: OneKey® MLS as distributed by MLS GRID,MLS#: 981991
Facts & features
Interior
Bedrooms & bathrooms
- Bedrooms: 3
- Bathrooms: 3
- Full bathrooms: 2
- 1/2 bathrooms: 1
Heating
- Forced Air, Hot Air
Cooling
- Electric
Appliances
- Included: Dryer, Electric Oven, Exhaust Fan, Gas Cooktop, Microwave, Stainless Steel Appliance(s), Washer
Features
- First Floor Bedroom, First Floor Full Bath, Chefs Kitchen, Entrance Foyer, Granite Counters, Marble Counters, Open Floorplan, Primary Bathroom, Walk-In Closet(s)
- Flooring: Hardwood
- Attic: None
- Has fireplace: No
- Common walls with other units/homes: 1 Common Wall
Interior area
- Total structure area: 1,972
- Total interior livable area: 1,972 sqft
Property
Parking
- Total spaces: 2
- Parking features: Garage
- Garage spaces: 2
Features
- Levels: One
Details
- Additional structures: Gazebo
- Parcel number: 08489000127010000000030V
- Special conditions: None
Construction
Type & style
- Home type: Cooperative
- Architectural style: Other
- Property subtype: Stock Cooperative, Residential
- Attached to another structure: Yes
Materials
- Brick
Condition
- Year built: 1975
Utilities & green energy
- Sewer: Other
- Water: Public
- Utilities for property: Cable Connected, Electricity Connected, Sewer Connected, Water Connected
Community & HOA
Community
- Features: Golf, Pool
- Security: Building Security, Fire Alarm, Gated Community, Security Gate, Smoke Detector(s)
HOA
- Has HOA: No
Location
- Region: Queens
Financial & listing details
- Price per square foot: $723/sqft
- Date on market: 4/13/2026
- Cumulative days on market: 91 days
- Listing agreement: Exclusive Right To Sell
- Electric utility on property: Yes
Estimated market value
Not available
Estimated sales range
Not available
Not available
Price history
| Date | Event | Price |
|---|---|---|
| 5/5/2026 | Pending sale | $1,425,000$723/sqft |
Source:  OneKey® MLS as distributed by MLS GRID #981991 Report a problem OneKey® MLS as distributed by MLS GRID #981991 Report a problem | ||
| 4/13/2026 | Listed for sale | $1,425,000$723/sqft |
Source: OneKey® MLS as distributed by MLS GRID #981991 Report a problem | ||
Public tax history
Tax history is unavailable.
Find assessor info on the county website
Monthly payment
Climate risks
Neighborhood: Glen Oaks
Nearby schools
GreatSchools rating
- 7/10Ps 186 CastlewoodGrades: PK-5Distance: 0.6 mi
- 8/10Irwin Altman Middle School 172Grades: 6-8Distance: 1 mi
- 3/10Martin Van Buren High SchoolGrades: 9-12Distance: 2.1 mi
Schools provided by the listing agent
- Elementary: Ps 186 Castlewood
- Middle: Jhs 67 Louis Pasteur
- High: Benjamin N Cardozo High School
Source: OneKey® MLS as distributed by MLS GRID. This data may not be complete. We recommend contacting the local school district to confirm school assignments for this home.
- $699,700-- bd-- ba-- sqft270-10 Grand Central Pkwy APT 9V, Floral Park, NY 11005Off Market
- $712,700-- bd-- ba-- sqft26910 Grand Central Pkwy #60, Floral Park, NY 11005Off Market
- $490,8001 bd2 ba1.1k sqft26910 Grand Central Pkwy APT 5S, Floral Park, NY 11005Off Market
- $549,0001 bd2 ba1.2k sqft270-10 Grand Central Pkwy APT 7G, Floral Park, NY 11005For Sale

- $623,800-- bd-- ba-- sqft270-10 Grand Central Pkwy APT 7W, Floral Park, NY 11005Off Market
- $776,4002 bd3 ba1.6k sqft27010 Grand Central Pkwy APT 12N, Floral Park, NY 11005Off Market
- $377,8001 bd2 ba-- sqft27010 Grand Central Pkwy APT 1D, Floral Park, NY 11005Off Market
- $536,100-- bd-- ba-- sqft270-10 Grand Central Pkwy APT 2G, Floral Park, NY 11005Off Market
- $---- bd-- ba-- sqft26910 Grand Central Pkwy APT 8R, Floral Park, NY 11005Off Market
A local agent can set up tours, give advice and negotiate with sellers.
Similar homes
- $1,149,0003 bd4 ba2.7k sqftBuckingham Towers, Fort Lee, NJ 07024For Sale
 MLS ID #260009401, NELLY SHMIDT. HCMLS
 - $1,250,0003 bd3 ba1.9k sqft271-10 Grand Central Parkway #29V, Floral Park, NY 11005For Sale

 MLS ID #999405, Alyssa D. Levine, Listing by: Douglas Elliman Real Estate. OneKey® MLS as distributed by MLS GRID
 - $759,0002 bd2 ba1.6k sqft16625 Powells Cove Blvd APT 4M, Flushing, NY 11357Active
 MLS ID #S1833802, JoAnne Goode, Listing by: Lovett Realty, Inc.. StreetEasy
 - $1,799,0002 bd3 ba2k sqft1000 Avenue, Weehawken, NJ 07086For Sale
 MLS ID #260015011, JOSE J TORRES MELENDEZ. HCMLS
 - $1,089,0002 bd2 ba1.5k sqftRiva Pointe, Weehawken, NJ 07086For SaleMLS ID #260015506, RAIN ROSENFELD. HCMLS
- $1,395,0001 bd2 ba1.1k sqftThe Corinthian, New York, NY 10016ActiveMLS ID #S1805687, David Vipler, Listing by: Vipler Realty. StreetEasy
- $999,0002 bd2 ba1.5k sqftThe Watermark, North Bergen, NJ 07047For SaleMLS ID #260014397, MICHAEL B HERN. HCMLS
- $798,0003 bd2 ba1.3k sqft18-15 215th Street #10D, Bayside, NY 11360For SaleMLS ID #1030881, Donna Tribble, Listing by: Keller Williams Rlty Landmark. OneKey® MLS as distributed by MLS GRID
- $849,9952 bd3 ba1.5k sqft916 Hudson Park, Edgewater, NJ 07020For SaleMLS ID #260014996, TAYLOR LUCYK. HCMLS
- $1,899,0004 bd3 ba2.4k sqftRiverstone Condo, Bronx, NY 10463ActiveMLS ID #S1807161, Luis Suarez, Listing by: FIND Real Estate. StreetEasy
- $1,700,0002 bd2 ba1.8k sqft26 W Broadway #505, Long Beach, NY 11561For SaleMLS ID #845018, Jennifer McConnell, Listing by: BERKSHIRE HATHAWAY. OneKey® MLS as distributed by MLS GRID
- $838,9952 bd2 ba1.6k sqftManor Towers, Bronx, NY 10463ActiveMLS ID #S1833844, Oneofakind Brokers, Listing by: OOAKB&F INC. StreetEasy
- $1,168,0002 bd2 ba1.2k sqftThe Windsor, Forest Hills, NY 11375ActiveMLS ID #S1837108, Lily Tran, Listing by: EXP Realty NYC. StreetEasy
- $1,399,0004 bd3 ba2.3k sqft208 Ogden Ave Floor 2, Jersey City, NJ 07307For SaleMLS ID #260013498, JARED REAMER. HCMLS
- $815,0002 bd3 ba1.4k sqft175 Huguenot Street #2503, New Rochelle, NY 10801For SaleMLS ID #1022287, Rosetta Bulfamante, Listing by: Houlihan Lawrence Inc.. OneKey® MLS as distributed by MLS GRID
- $835,0002 bd3 ba1.6k sqft26910 Grand Central Parkway #31N, Floral Park, NY 11005For SaleMLS ID #965926, Annette F. Kroll SRES, Listing by: Magic Of Great Neck Realty Inc. OneKey® MLS as distributed by MLS GRID
- $769,0002 bd2 ba1.3k sqft17-85 215th St #4M, Queens, NY 11360ActiveMLS ID #S1773862, David Legaz, Listing by: Keller Williams Realty Landmark. StreetEasy
- $1,299,0005 bd3 ba2.8k sqft7 Forest Avenue, Massapequa, NY 11758For SaleMLS ID #1011784, Louis J. Porcellini, Listing by: Oversouth LLC. OneKey® MLS as distributed by MLS GRID
- $999,0001 bd2 ba1k sqftEast River Tower, New York, NY 10128ActiveMLS ID #S1823820, Phyllis Gallaway, Listing by: Sotheby's International Realty. StreetEasy
- $1,150,0004 bd2 ba1.9k sqft909 Gerry Avenue, Lido Beach, NY 11561For SaleMLS ID #952073, Laura Dello Russo, Listing by: Douglas Elliman Real Estate. OneKey® MLS as distributed by MLS GRID
- $1,390,0002 bd2 ba1.1k sqftSouth Constitution, Hoboken, NJ 07030For SaleMLS ID #260010410, TATIANA WAGNEROVA. HCMLS
- $1,495,0004 bd4 ba2.7k sqftThe Excelsior, New York, NY 10022ActiveMLS ID #S1828187, Ronita Kalra, Listing by: Compass. StreetEasy
- $748,0001 bd2 ba1.1k sqft100 Hilton Avenue #417, Garden City, NY 11530For SaleMLS ID #1023624, Marianne Imperial, Listing by: Daniel Gale Sothebys Intl Rlty. OneKey® MLS as distributed by MLS GRID
- $1,450,0002 bd2 ba1.3k sqftSugar House, Jersey City, NJ 07302For SaleMLS ID #260013400, MARCUS W PINTO. HCMLS
- $1,875,0003 bd2 ba1.7k sqftClermont Cove, Jersey City, NJ 07302For SaleMLS ID #260010127, MARCUS W PINTO. HCMLS
- $1,249,0002 bd2 ba1.4k sqftAvora, Weehawken, NJ 07086For SaleMLS ID #260011105, SCOTT WALDMAN. HCMLS
- $1,898,0002 bd2 ba1k sqftOne Hunters Point, Long Island City, NY 11101ActiveMLS ID #S1837247, Jonna Stark, Listing by: Brown Harris Stevens. StreetEasy
- $1,599,0002 bd3 ba1.2k sqft250 W 90th St APT 7H, New York, NY 10024ActiveMLS ID #S1833454, Hillel Fried, Listing by: Compass. StreetEasy
- $1,898,0002 bd2 ba1k sqft5-49 Borden #2B, Long Island City, NY 11101For SaleBHHS broker feed
- $1,180,0003 bd3 ba2.5k sqft71 Eagle Chase, Woodbury, NY 11797For SaleMLS ID #991676, Amber Z. Safanov, Listing by: Keller Williams Rlty Landmark. OneKey® MLS as distributed by MLS GRID
- $875,0002 bd1 ba1.2k sqft522 Shore Road #4W, Long Beach, NY 11561For SaleMLS ID #972752, Kelly Forman, Listing by: Compass Greater NY LLC. OneKey® MLS as distributed by MLS GRID
- $780,0002 bd1 ba1.2k sqft522 Shore Road #2AA, Long Beach, NY 11561For SaleMLS ID #965868, Camellia Giardina CBR, Listing by: Leatherman Homes. OneKey® MLS as distributed by MLS GRID
- $1,995,0001 bd2 ba1.1k sqftTrump Tower, New York, NY 10022ActiveMLS ID #S1836374, Rana H. Williams, Listing by: Keller Williams NYC. StreetEasy
- $935,0002 bd2 ba1.2k sqftSKY CLUB, Hoboken, NJ 07030For SaleMLS ID #260014065, THOMAS COURTENAY BATCHA. HCMLS
- $1,599,0004 bd4 ba2.8k sqft5 Pony Circle #5, Roslyn Heights, NY 11577For SaleMLS ID #989933, Marilyn N. Fox CBR, Listing by: Daniel Gale Sothebys Intl Rlty. OneKey® MLS as distributed by MLS GRID
- $1,599,9994 bd3 ba2.1k sqft204 Bayview Avenue, Massapequa, NY 11758For SaleMLS ID #1017121, Ron Zimmerman, Listing by: Keller Williams Realty Elite. OneKey® MLS as distributed by MLS GRID
- $975,0002 bd2 ba1.1k sqftWaldo Lofts, Jersey City, NJ 07302For SaleMLS ID #260014694, JILL K BIGGS. HCMLS
- $949,0003 bd3 ba2.2k sqft100 Empire Boulevard #13, Island Park, NY 11558For SaleMLS ID #1031220, Angela Alaimo, Listing by: Douglas Elliman Real Estate. OneKey® MLS as distributed by MLS GRID
- $2,075,0002 bd2 ba1k sqftOne Northside Piers, Brooklyn, NY 11249ActiveMLS ID #S1827475, Erion Ahmetaj, Listing by: Compass. StreetEasy
- $1,875,0002 bd2 ba1.7k sqftClermont Cove, Jersey City, NJ 07302For SaleMLS ID #260007477, MARCUS W PINTO. HCMLS
