Welcome to 2703 - this exquisitely updated freestanding row home offers 4 bedrooms and 4 full bathrooms, blending thoughtful design, modern comfort, and elevated living in one exceptional residence. Set along beautiful Warren Blvd, this home delivers a rare combination of sophistication and warmth, enhanced by premium finishes throughout. Step inside and experience sunfilled rooms, 9foot ceilings, and beautifully finished hardwood floors. The main level flows seamlessly from formal living and dining areas into a stunning gourmet kitchen - a true centerpiece for gatherings. Culinary enthusiasts will appreciate the generous layout, quality finishes, and the convenience of having a private yard, a rare feature for homes in this area. The formal living room offers additional versatility and can easily be converted into a fifth bedroom if desired, providing even more flexibility for guests, extended family, or evolving lifestyle needs. With four full bathrooms and multiple living spaces, the home adapts beautifully to today's demands - whether for workfromhome, multigenerational living, or simply room to grow. All of this just minutes from downtown, with easy access to Pete's Fresh Market, the United Center, UIC Medical District, the West Loop, restaurants, entertainment, and major highways. A beautifully crafted home in a prime location - designed for comfort, style, and everyday
New
$765,900
2703 W Warren Blvd, Chicago, IL 60612
4beds
3,000sqft
Single Family Residence
Built in 2018
4,428 Square Feet Lot
$-- Zestimate®
$255/sqft
$-- HOA
What's special
Premium finishes throughoutSunfilled roomsBeautifully finished hardwood floorsMultiple living spacesPrivate yardStunning gourmet kitchen
- --
- 432
- views
- 47
- saves
Zillow last checked:
Listing updated:
Listed by:
Digna Payes 773-716-4256,
Chicagoland Brokers Inc.,
Jose Payes 773-580-7392,
Chicagoland Brokers Inc.
Source: MRED as distributed by MLS GRID,MLS#: 12780757
Facts & features
Interior
Bedrooms & bathrooms
- Bedrooms: 4
- Bathrooms: 4
- Full bathrooms: 4
Rooms
- Room types: Family Room, Recreation Room, Foyer
Primary bedroom
- Features: Flooring (Hardwood), Window Treatments (Blinds), Bathroom (Full, Shower Only)
- Level: Second
- Area: 216 Square Feet
- Dimensions: 18X12
Bedroom 2
- Features: Flooring (Hardwood)
- Level: Second
- Area: 204 Square Feet
- Dimensions: 17X12
Bedroom 3
- Features: Flooring (Hardwood), Window Treatments (Blinds)
- Level: Second
- Area: 110 Square Feet
- Dimensions: 11X10
Bedroom 4
- Features: Flooring (Hardwood)
- Level: Second
- Area: 204 Square Feet
- Dimensions: 17X12
Dining room
- Features: Flooring (Hardwood), Window Treatments (Blinds)
- Level: Main
- Area: 160 Square Feet
- Dimensions: 16X10
Family room
- Features: Flooring (Hardwood), Window Treatments (Blinds)
- Level: Main
- Area: 270 Square Feet
- Dimensions: 18X15
Other
- Features: Flooring (Hardwood)
- Level: Main
- Area: 204 Square Feet
- Dimensions: 17X12
Other
- Features: Flooring (Carpet)
- Level: Basement
- Area: 627 Square Feet
- Dimensions: 19X33
Foyer
- Features: Flooring (Hardwood)
- Level: Main
- Area: 70 Square Feet
- Dimensions: 10X7
Kitchen
- Features: Kitchen (Island, Pantry-Closet, Custom Cabinetry, SolidSurfaceCounter, Updated Kitchen), Flooring (Hardwood)
- Level: Main
- Area: 240 Square Feet
- Dimensions: 20X12
Laundry
- Features: Flooring (Other)
- Level: Basement
- Area: 140 Square Feet
- Dimensions: 20X7
Living room
- Features: Flooring (Hardwood), Window Treatments (Blinds)
- Level: Main
- Area: 204 Square Feet
- Dimensions: 12X17
Recreation room
- Features: Flooring (Other), Window Treatments (Blinds, Garden Window(s))
- Level: Main
- Area: 486 Square Feet
- Dimensions: 27X18
Heating
- Natural Gas, Forced Air, Sep Heating Systems - 2+
Cooling
- Central Air
Appliances
- Included: Range, Microwave, Dishwasher, High End Refrigerator, Disposal, Stainless Steel Appliance(s), Range Hood, Gas Oven
- Laundry: Upper Level, In Unit, Multiple Locations
Features
- Walk-In Closet(s), High Ceilings, Granite Counters
- Flooring: Hardwood
- Basement: Finished,Full,Daylight
Interior area
- Total structure area: 3,000
- Total interior livable area: 3,000 sqft
Property
Parking
- Total spaces: 2
- Parking features: Yes, Detached, Garage
- Garage spaces: 2
Accessibility
- Accessibility features: No Disability Access
Features
- Stories: 2
- On waterfront: Yes
Lot
- Size: 4,428 Square Feet
- Dimensions: 36 X 123
Details
- Additional parcels included: 16124250290000
- Parcel number: 16124250280000
- Special conditions: None
Construction
Type & style
- Home type: SingleFamily
- Architectural style: Row House
- Property subtype: Single Family Residence
Materials
- Brick
- Roof: Rubber
Condition
- New construction: No
- Year built: 2018
Utilities & green energy
- Sewer: Public Sewer
- Water: Public
Community & HOA
HOA
- Services included: None
Location
- Region: Chicago
Financial & listing details
- Price per square foot: $255/sqft
- Tax assessed value: $240,340
- Annual tax amount: $10,464
- Date on market: 10/9/2026
- Ownership: Fee Simple
Estimated market value
Not available
Estimated sales range
Not available
Not available
Price history
Price history is unavailable.
Public tax history
| Year | Property taxes | Tax assessment |
|---|---|---|
| 2024 | $4,846 +163.6% | $24,034 +100.3% |
| 2023 | $1,838 +3.8% | $11,999 |
| 2022 | $1,770 -26.9% | $11,999 |
| 2021 | $2,421 -9.2% | $11,999 -31.5% |
| 2020 | $2,665 -3.7% | $17,508 -12% |
| 2019 | $2,766 +1.8% | $19,896 |
| 2018 | $2,717 -42.7% | $19,896 -9.4% |
| 2017 | $4,743 +34% | $21,955 |
| 2016 | $3,540 -12% | $21,955 |
| 2015 | $4,023 +36.9% | $21,955 +8.4% |
| 2014 | $2,940 -20.2% | $20,248 |
| 2013 | $3,683 +1.4% | $20,248 |
| 2012 | $3,633 +1248.6% | $20,248 -21% |
| 2011 | $269 -93.5% | $25,619 |
| 2010 | $4,169 +44.5% | $25,619 |
| 2009 | $2,884 | $25,619 -10.4% |
| 2008 | -- | $28,584 |
| 2007 | -- | $28,584 |
| 2006 | $341 -17.7% | $28,584 +171.1% |
| 2005 | $415 -4.8% | $10,544 |
| 2004 | $436 -14.7% | $10,544 |
| 2003 | $511 | $10,544 +74.3% |
| 2002 | -- | $6,051 |
| 2001 | -- | $6,051 |
| 2000 | $106 -79.2% | $6,051 +202.6% |
| 1999 | $509 | $2,000 |
Find assessor info on the county website
Monthly payment
Est. payment
Payment breakdown
Explore the cost of this home by adjusting the details. Changes won't be saved.Climate risks
Neighborhood: Near West Side
Nearby schools
Similar homes
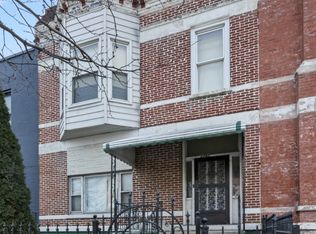
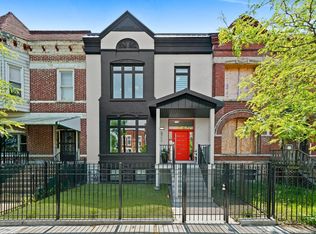
- $725,0003 bd3 ba1.8k sqft2638 W Grand Ave, Chicago, IL 60612New
 MLS ID #12779250, Wincy Mathew, @properties Christie's International Real Estate. MRED as distributed by MLS GRID
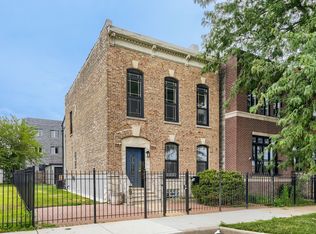
 - $725,0003 bd3 ba2.4k sqft2335 W Maypole Ave, Chicago, IL 60612Active
 MLS ID #12732126, Nancy Doherty, Keller Williams Success Realty. MRED as distributed by MLS GRID
 - $410,0004 bd3 ba2k sqft2854 W Warren Blvd, Chicago, IL 60612New
 MLS ID #12777521, Tonya Roberson, Coldwell Banker Realty. MRED as distributed by MLS GRID
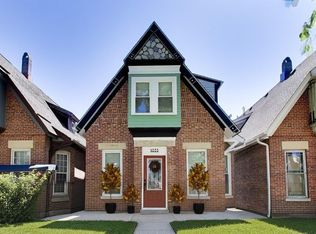
 - $669,0004 bd4 ba1.8k sqft1033 S Claremont Ave, Chicago, IL 60612Active
 MLS ID #12768598, Wendy McCreight, @properties Christie's International Real Estate. MRED as distributed by MLS GRID
