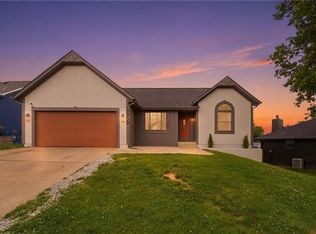
Charming ranch with stone and vinyl exterior, wide concrete driveway, and fully fenced backyard. The living room features a fireplace, and the kitchen comes equipped with built-in electric oven, cooktop, microwave, and dishwasher. The home is very spacious and ready for you to come and create endless memories! Finished basement adds nearly 900 sq ft of additional living space with a full bath and radon mitigation system already in place. Attached garage with opener and keyless entry. No HOA. Public water and sewer. Don't miss out on this move in ready home! Schedule your showing today!
Pending
$314,900
2704 S 46th St, Kansas City, KS 66106
3beds
2,172sqft
:
Get pre-qualified$2,205/mo
Single Family Residence
Built in 1992
9,148 Square Feet Lot
$-- Zestimate®
$145/sqft
$-- HOA
What's special
Built-in electric ovenVery spaciousStone and vinyl exteriorFully fenced backyard
- 30 days |
- 822 |
- 76 |
Likely to sell faster than
Zillow last checked:
Listing updated:
Listed by:
Carlos Maderos 913-608-2670,
EXP Realty LLC
Source: Heartland MLS as distributed by MLS GRID,MLS#: 2628081
Facts & features
Interior
Bedrooms & bathrooms
- Bedrooms: 3
- Bathrooms: 3
- Full bathrooms: 2
- 1/2 bathrooms: 1
Dining room
- Description: Eat-In Kitchen
Heating
- Natural Gas
Cooling
- Electric
Appliances
- Included: Dishwasher, Disposal, Stainless Steel Appliance(s)
- Laundry: Lower Level
Features
- Ceiling Fan(s), Painted Cabinets
- Flooring: Carpet, Luxury Vinyl
- Basement: Basement BR,Finished,Full
- Number of fireplaces: 1
Interior area
- Total structure area: 2,172
- Total interior livable area: 2,172 sqft
- Finished area above ground: 1,086
- Finished area below ground: 1,086
Property
Parking
- Total spaces: 1
- Parking features: Attached, Garage Faces Front
- Attached garage spaces: 1
Features
- Fencing: Wood
Lot
- Size: 9,148 Square Feet
- Features: City Lot
Details
- Parcel number: 241703
- Special conditions: Standard
Construction
Type & style
- Home type: SingleFamily
- Architectural style: Traditional
- Property subtype: Single Family Residence
Materials
- Frame
- Roof: Composition
Condition
- Year built: 1992
Utilities & green energy
- Sewer: Public Sewer
- Water: Public
Community & HOA
Community
- Subdivision: Other
HOA
- Has HOA: No
Location
- Region: Kansas City
Financial & listing details
- Price per square foot: $145/sqft
- Tax assessed value: $307,300
- Annual tax amount: $5,619
- Date on market: 6/24/2026
- Listing terms: Cash,Conventional,FHA,VA Loan
- Ownership: Private
Estimated market value
Not available
Estimated sales range
Not available
Not available
Price history
| Date | Event | Price |
|---|---|---|
| 6/28/2026 | Pending sale | $314,900$145/sqft |
Source:  Heartland MLS as distributed by MLS GRID #2628081 Report a problem Heartland MLS as distributed by MLS GRID #2628081 Report a problem | ||
| 6/25/2026 | Listed for sale | $314,900+12.5%$145/sqft |
Source: Heartland MLS as distributed by MLS GRID #2628081 Report a problem | ||
| 12/12/2023 | Sold | -- |
Source: Heartland MLS as distributed by MLS GRID #2461447 Report a problem | ||
| 11/9/2023 | Pending sale | $279,900$129/sqft |
Source: Heartland MLS as distributed by MLS GRID #2461447 Report a problem | ||
| 11/6/2023 | Price change | $279,900-1.8%$129/sqft |
Source: Heartland MLS as distributed by MLS GRID #2461447 Report a problem | ||
| 10/31/2023 | Listed for sale | $285,000$131/sqft |
Source: Heartland MLS as distributed by MLS GRID #2461447 Report a problem | ||
| 9/28/2023 | Listing removed | -- |
Source: Heartland MLS as distributed by MLS GRID #2456556 Report a problem | ||
| 9/27/2023 | Listed for sale | $285,000+21.3%$131/sqft |
Source: Heartland MLS as distributed by MLS GRID #2456556 Report a problem | ||
| 5/4/2021 | Sold | -- |
Source: Heartland MLS as distributed by MLS GRID #2315477 Report a problem | ||
| 4/20/2021 | Contingent | $235,000$108/sqft |
Source: Heartland MLS as distributed by MLS GRID #2315477 Report a problem | ||
| 4/15/2021 | Listed for sale | $235,000+48.8%$108/sqft |
Source: Heartland MLS as distributed by MLS GRID #2315477 Report a problem | ||
| 6/20/2017 | Sold | -- |
Source: Heartland MLS as distributed by MLS GRID #45001_2041258 Report a problem | ||
| 4/17/2017 | Listed for sale | $157,950+23.4%$73/sqft |
Source: Keller Williams Southland #2041258 Report a problem | ||
| 4/1/2011 | Sold | -- |
Source: Agent Provided Report a problem | ||
| 11/26/2010 | Price change | $128,000-1.5%$59/sqft |
Source: Keller Williams Realty Diamond Partners Inc. #1698828 Report a problem | ||
| 10/16/2010 | Listed for sale | $130,000$60/sqft |
Source: Keller Williams Realty Diamond Partners Inc. #1698828 Report a problem | ||
Public tax history
| Year | Property taxes | Tax assessment |
|---|---|---|
| 2025 | $5,619 +6.6% | $35,340 +2.1% |
| 2024 | $5,270 -3.8% | $34,627 +5.9% |
| 2023 | $5,478 +28.6% | $32,694 +29.7% |
| 2022 | $4,260 +20.2% | $25,215 +22.8% |
| 2021 | $3,545 +3.6% | $20,528 +2.8% |
| 2020 | $3,423 +5.9% | $19,964 +7.5% |
| 2019 | $3,234 +5.1% | $18,564 +2.8% |
| 2018 | $3,077 +1.9% | $18,067 +6.9% |
| 2017 | $3,018 +10.6% | $16,894 +8.8% |
| 2016 | $2,728 -1.3% | $15,529 +3% |
| 2015 | $2,765 +13.6% | $15,077 +4.1% |
| 2014 | $2,434 | $14,482 |
| 2013 | -- | $14,482 |
| 2012 | -- | $14,482 |
| 2011 | -- | -- |
| 2008 | -- | $15,951 -6.2% |
| 2007 | -- | $16,998 +9.7% |
| 2006 | -- | $15,491 +5.5% |
| 2005 | -- | $14,686 +14.8% |
| 2004 | -- | $12,789 |
| 2003 | -- | $12,789 -0.9% |
| 2002 | -- | $12,903 +19.9% |
| 2000 | -- | $10,764 |
Find assessor info on the county website
Monthly payment
Est. payment
Payment breakdown
Explore the cost of this home by adjusting the details. Changes won't be saved.Climate risks
Neighborhood: Turner
Nearby schools
GreatSchools rating
- 4/10Midland TrailGrades: PK-5Distance: 0.7 mi
- 4/10Turner Middle SchoolGrades: 6-8Distance: 2 mi
- 1/10Turner High SchoolGrades: 9-12Distance: 1.1 mi
Schools provided by the listing agent
- Elementary: Midland Trail
- Middle: Turner
- High: Turner
Source: Heartland MLS as distributed by MLS GRID. This data may not be complete. We recommend contacting the local school district to confirm school assignments for this home.
- $324,9004 bd2 ba1.3k sqft2646 S 46th St, Kansas City, KS 66106Off Market
- $--4 bd3 ba1.8k sqft2716 S 46th St, Kansas City, KS 66106Sold

- $289,6003 bd2 ba1.5k sqft2701 S 46th Ter, Kansas City, KS 66106Off Market
- $270,0004 bd4 ba1.7k sqft2707 S 46th Ter, Kansas City, KS 66106Off Market
- $289,3003 bd2 ba1.1k sqft2640 S 46th St, Kansas City, KS 66106Off Market
- $293,0004 bd2 ba1.3k sqft2649 S 46th Ter, Kansas City, KS 66106Off Market
- $313,3004 bd3 ba1.9k sqft2643 S 46th Ter, Kansas City, KS 66106Off Market
- $262,8003 bd3 ba935 sqft2732 S 46th St, Kansas City, KS 66106Off Market
A local agent can set up tours, give advice and negotiate with sellers.
A local lender can help you make sure your offer is ready when you are.
Similar homes
- $315,0003 bd2 ba1.4k sqft11507 W 69th St, Shawnee, KS 66203For Sale
 MLS ID #2632298, Lisa Jeske, RE/MAX Innovations. Heartland MLS as distributed by MLS GRID
 - $310,0004 bd2 ba1.7k sqft7132 Parallel Pkwy, Kansas City, KS 66112For Sale
 MLS ID #2630922, Joe Ientile, KW Diamond Partners. Heartland MLS as distributed by MLS GRID
 - $360,0003 bd3 ba1.8k sqft10112 W 65th St, Merriam, KS 66203For Sale
 MLS ID #2631096, SuzAnne Starkey, Kedish Realty, Inc.. Heartland MLS as distributed by MLS GRID
 - $325,0003 bd4 ba2.6k sqft9008 Barnett Ave, Kansas City, KS 66112For Sale
 MLS ID #2629743, Jason Rains, RE/MAX Elite, REALTORS. Heartland MLS as distributed by MLS GRID
 - $324,9004 bd2 ba2.4k sqft7745 Yecker Ave, Kansas City, KS 66109For SaleMLS ID #2624227, SBD Team, SBD Housing Solutions LLC. Heartland MLS as distributed by MLS GRID
- $325,0003 bd4 ba1.7k sqft10569 Century Ln, Overland Park, KS 66215For SaleMLS ID #2626679, Taylor Made Team, KW KANSAS CITY METRO. Heartland MLS as distributed by MLS GRID
- $329,9504 bd3 ba2.2k sqft1524 N 85th Ct, Kansas City, KS 66112For SaleMLS ID #2630237, Lisa Miller, Lynch Real Estate. Heartland MLS as distributed by MLS GRID
- $299,0004 bd2 ba1.9k sqft643 N 62nd Ter, Kansas City, KS 66102For SaleMLS ID #2625429, Nicky Warren, Keller Williams Platinum Prtnr. Heartland MLS as distributed by MLS GRID
- $315,0003 bd2 ba1.6k sqft842 York Pl, Liberty, MO 64068For SaleMLS ID #2632000, Ali Cloud, ReeceNichols-KCN. Heartland MLS as distributed by MLS GRID
- $340,0003 bd3 ba3k sqft2914 N 79th Ter, Kansas City, KS 66109For SaleMLS ID #2628489, Belen Villescas, Quality Cornerstone Realty. Heartland MLS as distributed by MLS GRID
- $295,0005 bd3 ba2.4k sqft8206 Ohio Ave, Kansas City, KS 66112For SaleMLS ID #2623177, Julia Hassan, ReeceNichols - Leawood. Heartland MLS as distributed by MLS GRID
- $349,9503 bd4 ba2.1k sqft10562 Century Ln, Overland Park, KS 66215For SaleMLS ID #2631440, Bourk Johnson Team, Parkway Real Estate LLC. Heartland MLS as distributed by MLS GRID
- $312,9004 bd3 ba2.5k sqft6316 Hedges Ave, Raytown, MO 64133For SaleMLS ID #2626390, Michael Stipetich, RE/MAX State Line. Heartland MLS as distributed by MLS GRID
- $320,0003 bd2 ba2.5k sqft5037 N Michigan Ave, Kansas City, MO 64118For SaleMLS ID #2616408, Sierra Dominiak, Platinum Realty LLC. Heartland MLS as distributed by MLS GRID
- $264,9003 bd3 ba1.4k sqft7617 N Stoddard Ave, Kansas City, MO 64152For SaleMLS ID #2632346, Kathleen Spiking, ReeceNichols - Country Club Plaza. Heartland MLS as distributed by MLS GRID
- $235,0003 bd1 ba1.7k sqft6033 Edith Ave, Kansas City, KS 66104For SaleMLS ID #2628359, Heather Luce, KC LOCAL HOMES. Heartland MLS as distributed by MLS GRID
- $285,0004 bd2 ba1.9k sqft3435 Euclid Ave, Kansas City, MO 64109For SaleMLS ID #2621185, Christopher Kelly, EXP Realty LLC. Heartland MLS as distributed by MLS GRID
- $315,0004 bd3 ba2.7k sqft8908 Evanston Ave, Kansas City, MO 64138For SaleMLS ID #2630183, Kelli Davies, Platinum Realty LLC. Heartland MLS as distributed by MLS GRID
- $375,0004 bd3 ba2.4k sqft10404 Wyandotte St, Kansas City, MO 64114For SaleMLS ID #2632359, James Stewart, ReeceNichols - Lees Summit. Heartland MLS as distributed by MLS GRID
- $410,0003 bd3 ba2k sqft6015 Hauser Dr, Shawnee, KS 66216For SaleMLS ID #2628814, Cjco Team, ReeceNichols - Leawood. Heartland MLS as distributed by MLS GRID
