WELCOME HOME to this beautifully maintained residence in Lakeside Estates & Carroll ISD schools! This home features an open floor plan with spacious living area, formal dining, breakfast nook, office and secondary living room. Large primary bedroom with ensuite bathroom features stone counter & dual sinks. Split bedroom floor plan offers privacy for all with two bedrooms located off the secondary living room and access to second full bath. Other amenities include plantation shutters, crown molding, arched entries, travertine & wood floors, gas fireplace, decorative light, art niche' & more! Community Park with playground and walking paths. Ideal location close to DFW airport, shopping and schools.
Under contract
$680,000
2705 Cliffwood Dr, Grapevine, TX 76051
3beds
2,167sqft
:
Get pre-qualified$5,675/mo
Single Family Residence
Built in 2002
9,670 Square Feet Lot
$-- Zestimate®
$314/sqft
$25/mo HOA
What's special
Gas fireplaceOpen floor planDecorative lightFormal diningTravertine and wood floorsCrown moldingArched entries
- 28 days |
- 1,583 |
- 58 |
Zillow last checked:
Listing updated:
Listed by:
Hally Jacobson 0620509 817-300-9505,
Lantana Realty 817-300-9505,
Britni Gabriel 0794815 817-800-1101,
Lantana Realty
Source: NTREIS,MLS#: 21315285
Facts & features
Interior
Bedrooms & bathrooms
- Bedrooms: 3
- Bathrooms: 2
- Full bathrooms: 2
Primary bedroom
- Features: Dual Sinks, En Suite Bathroom, Jetted Tub, Separate Shower
- Level: First
- Dimensions: 17 x 12
Bedroom
- Features: Split Bedrooms
- Level: First
- Dimensions: 11 x 12
Bedroom
- Features: Split Bedrooms
- Level: First
- Dimensions: 10 x 10
Breakfast room nook
- Level: First
- Dimensions: 11 x 9
Kitchen
- Features: Built-in Features, Kitchen Island, Stone Counters
- Level: First
- Dimensions: 13 x 16
Living room
- Level: First
- Dimensions: 17 x 18
Living room
- Level: First
- Dimensions: 13 x 11
Office
- Level: First
- Dimensions: 13 x 12
Utility room
- Features: Built-in Features, Utility Room, Utility Sink
- Level: First
- Dimensions: 8 x 6
Heating
- Central
Cooling
- Central Air, Ceiling Fan(s)
Appliances
- Included: Dishwasher, Electric Cooktop, Electric Oven, Disposal, Microwave
Features
- High Speed Internet, Kitchen Island, Cable TV
- Has basement: No
- Number of fireplaces: 1
- Fireplace features: Family Room, Gas Log
Interior area
- Total interior livable area: 2,167 sqft
Video & virtual tour
Property
Parking
- Total spaces: 3
- Parking features: Driveway, Garage Faces Front, Garage, Garage Door Opener
- Attached garage spaces: 3
Features
- Levels: One
- Stories: 1
- Exterior features: Garden
- Pool features: None
Lot
- Size: 9,670 Square Feet
- Features: Interior Lot, Subdivision, Sprinkler System, Few Trees
Details
- Parcel number: 07386478
Construction
Type & style
- Home type: SingleFamily
- Architectural style: Detached
- Property subtype: Single Family Residence
Condition
- Year built: 2002
Utilities & green energy
- Sewer: Public Sewer
- Water: Public
- Utilities for property: Sewer Available, Water Available, Cable Available
Community & HOA
Community
- Subdivision: Lakeside Estates Four Addn
HOA
- Has HOA: Yes
- Services included: All Facilities
- HOA fee: $300 annually
- HOA name: Veracity, Inc
- HOA phone: 214-368-3388
Location
- Region: Grapevine
Financial & listing details
- Price per square foot: $314/sqft
- Tax assessed value: $638,390
- Annual tax amount: $8,892
- Date on market: 6/29/2026
- Cumulative days on market: 29 days
Estimated market value
Not available
Estimated sales range
Not available
Not available
Price history
| Date | Event | Price |
|---|---|---|
| 7/22/2026 | Contingent | $680,000$314/sqft |
Source: NTREIS #21315285 Report a problem | ||
| 7/14/2026 | Listed for sale | $680,000$314/sqft |
Source: NTREIS #21315285 Report a problem | ||
| 7/5/2026 | Contingent | $680,000$314/sqft |
Source: NTREIS #21315285 Report a problem | ||
| 6/29/2026 | Listed for sale | $680,000+13.5%$314/sqft |
Source: NTREIS #21315285 Report a problem | ||
| 4/28/2023 | Sold | -- |
Source: NTREIS #20280020 Report a problem | ||
| 4/19/2023 | Pending sale | $599,000$276/sqft |
Source: NTREIS #20280020 Report a problem | ||
| 3/21/2023 | Contingent | $599,000$276/sqft |
Source: NTREIS #20280020 Report a problem | ||
| 3/16/2023 | Listed for sale | $599,000+37.7%$276/sqft |
Source: NTREIS #20280020 Report a problem | ||
| 5/16/2020 | Listing removed | $3,000$1/sqft |
Source: Keller Williams Realty #14313400 Report a problem | ||
| 4/2/2020 | Listed for rent | $3,000+20%$1/sqft |
Source: Keller Williams Realty #14313400 Report a problem | ||
| 1/17/2019 | Listing removed | $2,500$1/sqft |
Source: Keller Williams Realty #13990508 Report a problem | ||
| 12/29/2018 | Listed for rent | $2,500$1/sqft |
Source: Keller Williams Realty #13990508 Report a problem | ||
| 7/31/2018 | Listing removed | $435,000$201/sqft |
Source: Keller Williams Realty #13879630 Report a problem | ||
| 7/21/2018 | Pending sale | $435,000$201/sqft |
Source: Keller Williams Realty #13879630 Report a problem | ||
| 6/20/2018 | Listed for sale | $435,000+20.8%$201/sqft |
Source: Keller Williams Realty #13871970 Report a problem | ||
| 6/9/2016 | Sold | -- |
Source: Agent Provided Report a problem | ||
| 4/12/2016 | Pending sale | $360,000$166/sqft |
Source: Keller Williams Realty-FM #13330753 Report a problem | ||
| 4/7/2016 | Listed for sale | $360,000+23.3%$166/sqft |
Source: Keller Williams Realty-FM #13330753 Report a problem | ||
| 6/12/2008 | Listing removed | $292,000$135/sqft |
Source: Point2 #11003127 Report a problem | ||
| 5/16/2008 | Listed for sale | $292,000$135/sqft |
Source: Point2 #11003127 Report a problem | ||
| 10/12/1999 | Sold | -- |
Source: Public Record Report a problem | ||
Public tax history
| Year | Property taxes | Tax assessment |
|---|---|---|
| 2025 | $8,892 -3.5% | $638,390 |
| 2024 | $9,218 -1.1% | $638,390 +3% |
| 2023 | $9,323 -1.2% | $620,000 +18.1% |
| 2022 | $9,436 +16.2% | $525,000 +19.7% |
| 2021 | $8,121 -0.7% | $438,463 +0.6% |
| 2020 | $8,175 -0.7% | $436,000 |
| 2019 | $8,234 +14.2% | $436,000 +14% |
| 2018 | $7,207 -8.3% | $382,501 +3.7% |
| 2017 | $7,861 +13.4% | $368,870 +11.1% |
| 2016 | $6,934 +16.2% | $331,902 +8% |
| 2015 | $5,967 | $307,406 +14.8% |
| 2014 | $5,967 | $267,700 |
| 2013 | -- | $267,700 +1.1% |
| 2012 | -- | $264,800 |
| 2011 | -- | $264,800 +0.9% |
| 2010 | -- | $262,500 -5% |
| 2009 | -- | $276,200 +6.6% |
| 2008 | -- | $259,100 -2.9% |
| 2007 | -- | $266,800 |
| 2006 | -- | $266,800 |
| 2005 | -- | $266,800 |
| 2004 | -- | $266,800 |
| 2003 | -- | $266,800 +997.9% |
| 2002 | -- | $24,300 |
| 2001 | -- | $24,300 |
| 2000 | -- | $24,300 |
Find assessor info on the county website
Monthly payment
Est. payment
Payment breakdown
Explore the cost of this home by adjusting the details. Changes won't be saved.Climate risks
Neighborhood: Lakeside Estates
Nearby schools
GreatSchools rating
- 10/10Jack D. Johnson ElementaryGrades: K-4Distance: 1.2 mi
- 10/10Carroll Middle SchoolGrades: 7-8Distance: 0.9 mi
- 8/10Carroll High SchoolGrades: 9-10Distance: 2.5 mi
Schools provided by the listing agent
- Elementary: Johnson
- Middle: Carroll,Durham
- High: Carroll
- District: Carroll ISD
Source: NTREIS. This data may not be complete. We recommend contacting the local school district to confirm school assignments for this home.
- $654,4004 bd3 ba2.4k sqft2703 Cliffwood Dr, Grapevine, TX 76051Off Market
- $825,1004 bd3 ba3.2k sqft2707 Cliffwood Dr, Grapevine, TX 76051Off Market
- $858,9004 bd4 ba3.1k sqft2704 Summer Wind Dr, Grapevine, TX 76051Off Market
- $832,4004 bd4 ba3.1k sqft2702 Summer Wind Dr, Grapevine, TX 76051Off Market
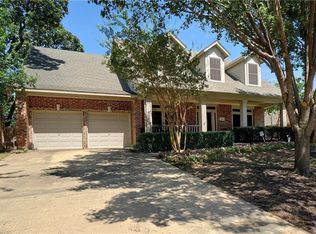
- $726,2004 bd4 ba2.8k sqft2706 Summer Wind Dr, Grapevine, TX 76051Off Market
- $831,9005 bd3 ba3.3k sqft2701 Cliffwood Dr, Grapevine, TX 76051Off Market
- $888,2004 bd4 ba3.4k sqft2709 Cliffwood Dr, Grapevine, TX 76051Off Market
- $729,5004 bd3 ba3k sqft2704 Cliffwood Dr, Grapevine, TX 76051Off Market
A local agent can set up tours, give advice and negotiate with sellers.
A local lender can help you make sure your offer is ready when you are.
Similar homes
- $790,0004 bd3 ba3k sqft2811 Stonehurst Dr, Grapevine, TX 76051For Sale
 MLS ID #21338016, Omar Escalante. NTREIS
 - $749,9994 bd3 ba3k sqft726 Forest St, Grapevine, TX 76051For Sale
 MLS ID #21268457, Beate Egerton. NTREIS
 - $799,0005 bd4 ba3.1k sqft2821 Dove Pond Dr, Grapevine, TX 76051For Sale
 MLS ID #21162630, William Nelson. NTREIS
 - $715,0005 bd4 ba3k sqft4339 Windswept Ln, Grapevine, TX 76051For Sale
 MLS ID #21312187, Chip Reid. NTREIS
 - $799,0004 bd4 ba3.1k sqft952 Water Oak Dr, Grapevine, TX 76051For SaleMLS ID #21312467, Maria Mason. NTREIS
- $705,0004 bd3 ba2.3k sqft205 N Forest Ln, Double Oak, TX 75077For SaleMLS ID #21317309, Renie Masi. NTREIS
- $674,9003 bd2 ba2.6k sqft5833 Crescent Ln, Colleyville, TX 76034For SaleMLS ID #21304052, Jon Westrom. NTREIS
- $667,5004 bd3 ba3.2k sqft2225 Kings Forest Ln, Flower Mound, TX 75028For SaleMLS ID #21316864, Leigh Bates. NTREIS
- $750,0004 bd4 ba2.8k sqft948 Tealwood Dr, Keller, TX 76248For SaleMLS ID #21308198, Susan Larrabee. NTREIS
- $699,0004 bd4 ba3.1k sqft986 Village Pkwy, Coppell, TX 75019For SaleMLS ID #21311330, Barbara Capobianco. NTREIS
- $625,0004 bd4 ba2.7k sqft609 Trails End Ct, Hurst, TX 76054For SaleMLS ID #21292652, Daniel Nestorovski. NTREIS
- $479,0004 bd2 ba2.1k sqft2901 Cedar Pass Ct, Flower Mound, TX 75022For SaleMLS ID #21321484, Shubhra Bhattacharya. NTREIS
- $610,0004 bd3 ba3.1k sqft1209 Silverwood Dr, Flower Mound, TX 75028For SaleMLS ID #21221742, Cami Hobbs Riley. NTREIS
- $715,0004 bd3 ba2.6k sqft821 Shorewood Dr, Coppell, TX 75019For SaleMLS ID #21219002, Laura Barnett. NTREIS
- $565,0003 bd2 ba2.2k sqft7250 Boca Raton Dr, North Richland Hills, TX 76182For SaleMLS ID #21304165, Michelle Moran. NTREIS
- $649,9004 bd3 ba2.4k sqft10931 Marsh Ln, Dallas, TX 75229For SaleMLS ID #21300779, Christopher MacArthur. NTREIS
- $575,0004 bd2 ba1.9k sqft611 Field St, Colleyville, TX 76034For SaleMLS ID #21302243, Jeannie Vy. NTREIS
- $699,0003 bd3 ba3k sqft7045 Lake Mead Ct, Frisco, TX 75036For SaleMLS ID #21266417, Alison Bourgeois. NTREIS
- $619,0003 bd3 ba2.7k sqft8516 Hudson St, North Richland Hills, TX 76180For SaleMLS ID #21308105, Kimberly Drees. NTREIS
- $535,0003 bd3 ba2.5k sqft9108 High Oaks Dr, North Richland Hills, TX 76182For SaleMLS ID #21285060, Sanford Finkelstein. NTREIS
