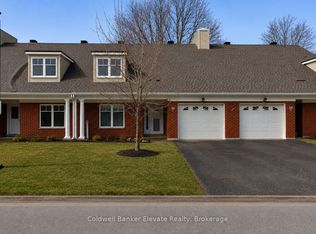
Welcome to Trinity Village Terrace, a well-maintained 1,184 sq. ft. life lease townhome located in an independent living community for adults 55 and older. The entire terrace community is thoughtfully designed to be wheelchair accessible, featuring wide doorways and hallways and an accessible kitchen for ease of mobility and everyday comfort. This well-designed home offers 2 bedrooms and 2 bathrooms, all on a single, accessible level, and includes an attached one-car garage for added convenience. The open-concept living and dining area features engineered hardwood flooring and is filled with natural light from large windows, with a walkout from the living room to the private deck and backyard, ideal for relaxing or entertaining. Both bedrooms are generously sized and feature double closets, with the primary bedroom offering a private 4-piece ensuite. Main-level laundry adds everyday convenience. The finished basement features a natural gas fireplace and provides additional living space along with ample storage. Ideally located just 2 minutes from Fairview Park and 5 minutes from Fairway Station, with pharmacies, grocery stores, and shopping nearby, this home offers a perfect blend of comfort, functionality, and accessibility.
For sale
C$450,000
2705 Kingsway Dr #9, Kitchener, ON N2C 2T1
2beds
2baths
Townhouse
Built in ----
-- sqft lot
$-- Zestimate®
C$--/sqft
C$-- HOA
What's special
Wide doorways and hallwaysAccessible kitchenSingle accessible levelAttached one-car garageEngineered hardwood flooringPrivate deck and backyardDouble closets
- 76 days |
- 29 |
- 1 |
Zillow last checked:
Listing updated:
Listed by:
Coldwell Banker Elevate Realty
Source: TRREB,MLS®#: X13103356 Originating MLS®#: Toronto Regional Real Estate Board
Originating MLS®#: Toronto Regional Real Estate BoardFacts & features
Interior
Bedrooms & bathrooms
- Bedrooms: 2
- Bathrooms: 2
Primary bedroom
- Features: 3Piece
- Level: Main
- Dimensions: 4.72 x 3.29
Bedroom
- Level: Main
- Dimensions: 2.74 x 3.5
Bathroom
- Level: Main
- Dimensions: 2.92 x 1.92
Bathroom
- Features: 4Piece
- Level: Main
- Dimensions: 1.92 x 3.5
Kitchen
- Level: Main
- Dimensions: 2.74 x 2.43
Laundry
- Level: Main
- Dimensions: 2.01 x 2.01
Living room
- Level: Main
- Dimensions: 4.08 x 2.49
Heating
- Forced Air, Gas
Cooling
- Central Air
Features
- Central Vacuum, Primary Bedroom - Main Floor
- Basement: Full,Finished
- Has fireplace: Yes
- Fireplace features: Natural Gas
Interior area
- Living area range: 1100-1500 null
Property
Parking
- Total spaces: 2
- Parking features: Private, Garage Door Opener
Accessibility
- Accessibility features: 32 Inch Min Doors, Accessible Public Transit Nearby, Hallway Width 42 Inches or More, Lowered Light Switches, Open Floor Plan, Wheelchair Access
Features
- Pool features: None
- Waterfront features: None
Lot
- Features: Public Transit, Park, Place Of Worship, Rec./Commun.Centre
Construction
Type & style
- Home type: Townhouse
- Architectural style: Bungalow
- Property subtype: Townhouse
Materials
- Brick
- Foundation: Concrete
- Roof: Asphalt Shingle
Utilities & green energy
- Sewer: Sewer
Community & HOA
Community
- Senior community: Yes
Location
- Region: Kitchener
Financial & listing details
- Annual tax amount: C$3,723
- Date on market: 5/8/2026
Coldwell Banker Elevate Realty
Coldwell Banker Elevate Realty
By pressing Contact Agent, you agree that the real estate professional identified above may call/text you about your search, which may involve use of automated means and pre-recorded/artificial voices. You don't need to consent as a condition of buying any property, goods, or services. Message/data rates may apply. You also agree to our Terms of Use. Zillow does not endorse any real estate professionals. We may share information about your recent and future site activity with your agent to help them understand what you're looking for in a home.
Price history
Price history is unavailable.
Public tax history
Tax history is unavailable.
Climate risks
Neighborhood: Vanier
Nearby schools
GreatSchools rating
No schools nearby
We couldn't find any schools near this home.
- C$550,0002 bd2 ba-- sqft2705 Kingsway Dr #36, Kitchener, ON N2C2T1For Sale
- C$--4 bd1 ba1.2k sqft137 Cedarwoods Cres #1, Kitchener, ON N2C2K1Off Market
- C$---- bd-- ba-- sqft205 Saint Jerome Cres, Kitchener, ON N2C2K9Off Market
- C$700,0003 bd2 ba1k sqft220 Cedarwoods Cres, Kitchener, ON N2C2J8Sold
- C$419,9003 bd2 ba1.2k sqft46 Cedarwoods Cres #53, Kitchener, ON N2C2L7For Sale
- C$---- bd-- ba-- sqft46 Cedarwoods Cres #62, Kitchener, ON N2C2L7Off Market
- C$520,0003 bd2 ba1.5k sqft49 Cedarwoods Cres #52, Kitchener, ON N2C2L1Sold
- C$---- bd-- ba-- sqft46 Cedarwoods Cres #51, Kitchener, ON N2C2L7Off Market
Similar homes
- C$449,0004 bd2 ba-- sqft420 Pioneer Dr #3, Kitchener, ON N2P 1H6For Sale
 MLS ID #X13581626, RE/MAX REAL ESTATE CENTRE INC.. TRREB
 - C$499,0003 bd2 ba1.2k sqft10 Holborn Ct #38, Kitchener, ON N2A 3Y9For Sale
 MLS ID #40848484, Ajay Shah, Broker of Record, HOMELIFE MIRACLE REALTY LTD. ITSO
 - C$499,5003 bd2 ba1.2k sqft121 Morgan Ave #7, Kitchener, ON N2A 2M4For Sale
 MLS ID #40842440, James Mccloskey, Salesperson, RE/MAX Realty Enterprises Inc.. ITSO
 - C$449,0002 bd2 ba-- sqft130 Daylily Ln, Kitchener, ON N2R 0L7For Sale
 MLS ID #X13538294, CENTURY 21 ASSOCIATES INC.. TRREB
 - C$424,9002 bd2 ba1k sqft10 Palace St #B1, Kitchener, ON N2E 0J3For SaleMLS ID #40843040, Mike Harvey, Broker, Royal LePage Wolle Realty. ITSO
- C$424,9002 bd3 ba-- sqft70 Willowrun Dr #B1, Kitchener, ON N2A 0J3For SaleMLS ID #X13010626, HOMELIFE/BAYVIEW REALTY INC.. TRREB
- C$449,0002 bd2 ba-- sqft265 Westcourt Pl #306, Waterloo, ON N2L 6E4For SaleMLS ID #X13591300, HOMELIFE LANDMARK REALTY INC.. TRREB
- C$375,0002 bd1 ba650 sqft565 Greenfield Ave #106, Kitchener, ON N2C 2P4For SaleMLS ID #40845444, Janette Lynn Graf-King, Salesperson, RE/MAX Real Estate Centre Inc.. ITSO
- C$354,9002 bd2 ba1k sqftAlpine Village, Kitchener, ON N2E 3J4For SaleMLS ID #40846749, Don Nicolson, Broker, RE/MAX REAL ESTATE CENTRE INC., BROKERAGE. ITSO
- C$399,9003 bd1 ba-- sqft160 Rittenhouse Rd #43, Kitchener, ON N2E 3G5For SaleMLS ID #X13513994, CENTURY 21 HERITAGE HOUSE LTD. TRREB
- C$379,9002 bd1 ba-- sqft205 W Oak Trl #44, Kitchener, ON N2R 0J2For SaleMLS ID #X13581820, RE/MAX GOLD REALTY INC.. TRREB
- C$385,0002 bd2 ba1.1k sqft500 Westmount Rd W #103, Kitchener, ON N2M 5M9For SaleMLS ID #40847268, Carter Jakob Joel Rudge, Salesperson, Realty Network. ITSO
- C$375,0002 bd2 ba-- sqft10 Palace St #C11, Kitchener, ON N2E 0J3For SaleMLS ID #X13552642, RE/MAX REALTY SERVICES INC.. TRREB
- C$399,8003 bd2 ba-- sqft648 Doon Village Rd #10, Kitchener, ON N2P 1A2For SaleMLS ID #X13088972, ROYAL LEPAGE MEADOWTOWNE REALTY. TRREB
- C$575,0004 bd2 ba1.2k sqft181 Thaler Ave, Kitchener, ON N2A 1R4For SaleMLS ID #40845971, Rajee Sinha, Salesperson, KELLER WILLIAMS INNOVATION REALTY. ITSO
- C$489,9003 bd2 ba1.3k sqft175 David Bergey Dr #P86, Kitchener, ON N2E 4H6For SaleMLS ID #40834680, Michael Hewitson, Broker, Royal LePage Wolle Realty. ITSO
- C$499,0003 bd4 ba-- sqft210 Highland Cres #19, Kitchener, ON N2M 5H6For SaleMLS ID #X13433738, REMAX YOUR COMMUNITY REALTY. TRREB
- C$374,9003 bd2 ba775 sqft165 Green Valley Dr #69, Kitchener, ON N2P 1K3For SaleMLS ID #40842951, Reinhard Geimer, Salesperson, RE/MAX TWIN CITY REALTY INC.. ITSO
- C$449,9004 bd3 ba1.3k sqft250 Keats Way #6, Waterloo, ON N2L 6J5For SaleMLS ID #40842072, Elias Jiryis, Broker, RE/MAX Twin City Realty Inc.. ITSO
- C$369,9003 bd2 ba1k sqft25 Upper Canada Dr #30, Kitchener, ON N2P 1G2For SaleMLS ID #40835211, Mark J. Stuebing, Salesperson, PEAK REALTY LTD.. ITSO
