Welcome to 2706 Judson Place, an immaculate completely remodeled rancher nestled in the desirable Riva Woods community. This beautifully designed home boasts an open floor plan with gorgeous hardwood floors throughout the main level. The casual dining area flows seamlessly into the stunning eat-in kitchen, complete with sleek stainless steel appliances, quartz countertops, center island, breakfast bar, soft-close cabinetry, and stylish pendant lighting. Adjacent to the kitchen is a cozy living area with direct access to the outdoors. The primary bedroom features a renovated en-suite bath, while two additional bedrooms, and a full bath complete the main level. The lower level is finished with luxury vinyl plank flooring and offers a spacious family room with access to the patio and backyard, a fourth bedroom, full bath, and a generous laundry and storage area. The location is unbeatable, with convenient access to grocery stores like Whole Foods and Trader Joe's, Annapolis Town Center Mall, Downtown Annapolis, and major commuter routes including US-50 and I-97.
Under contract
$569,000
2706 Judson Pl, Annapolis, MD 21401
4beds
1,917sqft
Single Family Residence
Built in 1967
0.37 Acres Lot
$639,500 Zestimate®
$297/sqft
$-- HOA
What's special
- 674 days
- 31
- 2
Zillow last checked:
Listing updated:
Listed by:
Kristi Neidhardt,
Northrop Realty 410-295-6579
Source: Long & Foster Broker Feed,MLS#: MDAA2093678
Facts & features
Interior
Bedrooms & bathrooms
- Bedrooms: 4
- Bathrooms: 3
- Full bathrooms: 3
Heating
- Forced Air
Cooling
- Central A/C
Appliances
- Included: Dishwasher, Exhaust Fan, Disposal, Microwave, Refrigerator
Features
- Combination Dining/Living, Combination Kitchen/Living, Dining Area, Entry Level Bedroom, Floor Plan - Open, Kitchen - Eat-In, Kitchen - Island, Kitchen - Table Space, Pantry, Primary Bath(s), Recessed Lighting, Upgraded Countertops, Wood Floors
- Flooring: Hardwood, Luxury Vinyl Plank
- Basement: Walkout Level,Windows,Connecting Stairway,Heated,Improved,Interior Access
Interior area
- Total structure area: 1,917
- Total interior livable area: 1,917 sqft
Video & virtual tour
Property
Parking
- Parking features: Attached Garage, Driveway, Garage Door Opener, Garage - Front Entry, Inside Access
- Has uncovered spaces: Yes
Features
- Exterior features: Exterior Lighting
Lot
- Size: 0.37 Acres
- Features: Front Yard, Landscaping, Rear Yard, SideYard(s)
Details
- Parcel number: 0219500501000
Construction
Type & style
- Home type: SingleFamily
- Architectural style: Detached
- Property subtype: Single Family Residence
Materials
- Brick, Combination, Vinyl Siding
- Roof: Shingle
Condition
- New construction: No
- Year built: 1967
Utilities & green energy
- Sewer: Public Sewer
- Water: Public
Community & HOA
Community
- Subdivision: Riva Woods
Location
- Region: Annapolis
Financial & listing details
- Price per square foot: $297/sqft
- Tax assessed value: $420,767
- Annual tax amount: $4,865
- Date on market: 10/29/2024
- Ownership: Fee Simple
Estimated market value
$639,500
$608,000 - $671,000
$4,143/mo
Price history
| Date | Event | Price |
|---|---|---|
| 10/22/2024 | Sold | $615,000+8.1%$321/sqft |
Source:  Bright MLS #MDAA2093678 Report a problem Bright MLS #MDAA2093678 Report a problem | ||
| 9/16/2024 | Listing removed | $569,000$297/sqft |
Source: Bright MLS #MDAA2093678 Report a problem | ||
| 9/12/2024 | Listed for sale | $569,000+118.8%$297/sqft |
Source: Bright MLS #MDAA2093678 Report a problem | ||
| 5/1/2024 | Sold | $260,000$136/sqft |
Source: Public Record Report a problem | ||
Public tax history
| Year | Property taxes | Tax assessment |
|---|---|---|
| 2025 | $5,107 +13.8% | $420,767 +2.7% |
| 2024 | $4,485 +3.1% | $409,633 +2.8% |
| 2023 | $4,352 +4.5% | $398,500 |
| 2022 | $4,164 | $398,500 |
| 2021 | $4,164 -6.6% | $398,500 -6.5% |
| 2020 | $4,458 -0.1% | $426,200 |
| 2019 | $4,462 +3.3% | $426,200 |
| 2018 | $4,322 -0.6% | $426,200 -0.1% |
| 2017 | $4,347 | $426,500 +4.8% |
| 2016 | -- | $406,933 +5.1% |
| 2015 | -- | $387,367 +5.3% |
| 2014 | -- | $367,800 |
| 2013 | -- | $367,800 |
| 2012 | -- | $367,800 -3.6% |
| 2011 | -- | $381,610 |
| 2010 | -- | $381,610 |
| 2009 | -- | $381,610 -4.2% |
| 2008 | -- | $398,160 +17.4% |
| 2007 | -- | $339,222 +21% |
| 2006 | -- | $280,286 +26.6% |
| 2005 | -- | $221,350 +9.2% |
| 2004 | -- | $202,700 +10.1% |
| 2003 | -- | $184,050 +11.3% |
| 2002 | -- | $165,400 +0.8% |
| 2001 | -- | $164,052 |
Find assessor info on the county website
Monthly payment
Est. payment
Payment breakdown
Explore the cost of this home by adjusting the details. Changes won't be saved.Climate risks
Neighborhood: 21401
Nearby schools
Schools provided by the listing agent
- Elementary: Mills - Parole Elementary
- Middle: Bates
- High: Annapolis
- District: Anne Arundel County Public Schools
Source: Long & Foster Broker Feed. This data may not be complete. We recommend contacting the local school district to confirm school assignments for this home.
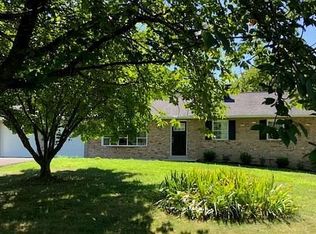
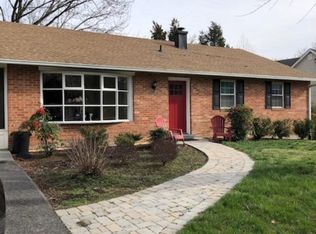
Similar homes
- $599,0004 bd3 ba1.8k sqft402 S Cherry Grove Ave, Annapolis, MD 21401For Sale
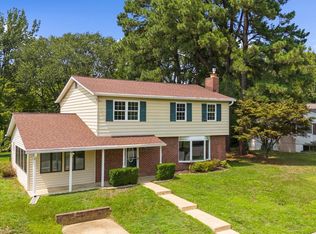
 MLS ID #MDAA2153664, Michelle Triolo, Compass. Bright MLS
 - $600,0003 bd2 ba2.2k sqft622 Wayward Dr, Annapolis, MD 21401For Sale
 MLS ID #MDAA2151236, Kim O'Connor, Coldwell Banker Realty. Bright MLS
 - $559,0004 bd3 ba1.5k sqft1424 Regent St, Annapolis, MD 21403For Sale
 MLS ID #MDAA2149718, Olga Kogan, Allfirst Realty, Inc.. Bright MLS
 - $549,9005 bd2 ba1.7k sqft444 Ruth Rd, Arnold, MD 21012For Sale
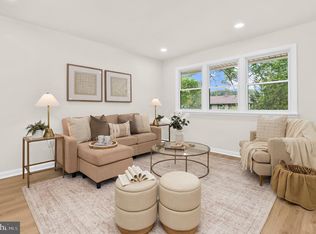 MLS ID #MDAA2156044, Lois Alberti, Alberti Realty, LLC. Bright MLS
 - $595,0004 bd3 ba2.1k sqft994 Hillendale Dr, Annapolis, MD 21409For SaleMLS ID #MDAA2151396, Justin Hilz, LPT Realty, LLC. Bright MLS
- $474,9004 bd2 ba1.8k sqft105 Rosecrest Dr, Annapolis, MD 21403For SaleMLS ID #MDAA2154182, Andrey Privado, EXP Realty, LLC. Bright MLS
- $529,9994 bd2 ba1.4k sqft1350 Ritchie Hwy, Arnold, MD 21012For SaleMLS ID #MDAA2150786, Christina Palmer, Keller Williams Flagship. Bright MLS
- $549,9004 bd3 ba2.8k sqft796 Evergreen Rd, Severn, MD 21144For SaleMLS ID #MDAA2155390, Eric Lisica, Keller Williams Flagship. Bright MLS
- $575,0004 bd3 ba2.4k sqft4001 Welsley Ln, Bowie, MD 20715For SaleMLS ID #MDPG2212796, Christian Videla, Redfin Corp. Bright MLS
- $539,8924 bd4 ba2.3k sqft12703 Kincaid Ln, Bowie, MD 20715For SaleMLS ID #MDPG2211800, Dawn Long, Samson Properties. Bright MLS
- $560,0005 bd4 ba2.4k sqft12328 Melody Turn, Bowie, MD 20715For SaleMLS ID #MDPG2211924, Justin Paulhamus, 4J Real Estate, LLC. Bright MLS
- $535,0003 bd2 ba1.4k sqft1470 Log Inn Rd, Annapolis, MD 21409For SaleMLS ID #MDAA2145366, Jackie Daley, Northrop Realty. Bright MLS
- $575,0004 bd4 ba2.4k sqft624 Davol Rd, Stevensville, MD 21666For SaleMLS ID #MDQA2018106, Kathy Higginbotham, Samson Properties. Bright MLS
- $539,0004 bd4 ba2.2k sqft2806 Buxmont Ln, Bowie, MD 20715For SaleMLS ID #MDPG2207570, Shalini Gidwani, Northrop Realty. Bright MLS
- $735,0005 bd3 ba2.2k sqft1452 Grandview Rd, Arnold, MD 21012For SaleMLS ID #MDAA2155788, Sonia Singh, Samson Properties. Bright MLS
- $589,9004 bd3 ba1.7k sqft1400 Lower View Ct, Crownsville, MD 21032For SaleMLS ID #MDAA2151092, Erica Baker, TTR Sotheby's International Realty. Bright MLS
- $545,0003 bd2 ba1.8k sqft13010 Viewpoint Ln, Bowie, MD 20715For SaleMLS ID #MDPG2211162, Ashley Brooks, Long & Foster Real Estate, Inc.. Bright MLS
- $650,0004 bd3 ba1.6k sqft273 Severn Rd, Millersville, MD 21108For SaleMLS ID #MDAA2154024, Sidra Ali Farooq, Long & Foster Real Estate, Inc.. Bright MLS
- $495,0003 bd2 ba2k sqft788 Paul Birch Dr, Crownsville, MD 21032For SaleMLS ID #MDAA2148966, Chris Craddock, EXP Realty, LLC. Bright MLS
- $667,9004 bd3 ba2.3k sqft3 Belhaven Ct, Severna Park, MD 21146For SaleMLS ID #MDAA2146552, Scarlett Bowman, RE/MAX Realty Plus. Bright MLS
