Step outside the ordinary with this one-of-a-kind architect-designed residence, offered for sale for the first time. Every space was thoughtfully created to maximize natural light, openness, and the connection between the home and its private outdoor setting. The dramatic two-story great room features a soaring mono-pitch ceiling and expansive walls of glass that blur the boundaries between indoor and outdoor living. A spacious game room, currently serving as a home office, is anchored by a cocktail bar perfectly positioned between the game room and living room for entertaining. The upper level features two secondary bedrooms with a shared Jack & Jill bath and a dedicated home office. Designed for both relaxation and entertaining, the private outdoor living spaces include a covered patio overlooking the pool and a fully walled backyard framed by mature landscaping, creating a secluded retreat with a peaceful sense of privacy. Whole-home Generac generator. Schedule a private tour today.
For sale
$627,000
2707 Highland Ct, Sugar Land, TX 77478
3beds
3,298sqft
Single Family Residence
Built in 1982
0.26 Acres Lot
$601,600 Zestimate®
$190/sqft
$48/mo HOA
What's special
Dedicated home officePrivate outdoor living spacesMaximize natural lightDramatic two-story great roomExpansive walls of glassSoaring mono-pitch ceilingSpacious game room
- 24 days
- 1,336
- 114
Zillow last checked:
Listing updated:
Listed by:
Cathy Stubbs TREC #0437128 281-967-6149,
Keller Williams Realty Southwest
Source: HAR,MLS#: 22162021
Facts & features
Interior
Bedrooms & bathrooms
- Bedrooms: 3
- Bathrooms: 3
- Full bathrooms: 2
- 1/2 bathrooms: 1
Rooms
- Room types: Game Room, Utility Room
Primary bedroom
- Level: First
- Area: 399
- Dimensions: 21 x 19
Bedroom
- Level: Second
- Area: 182
- Dimensions: 14 x 13
Bedroom
- Level: Second
- Area: 196
- Dimensions: 14 x 14
Other
- Level: Second
- Area: 119
- Dimensions: 17 x 7
Dining room
- Level: First
- Area: 238
- Dimensions: 17 x 14
Other
- Level: First
- Area: 88
- Dimensions: 11 x 8
Game room
- Level: First
- Area: 247
- Dimensions: 19 x 13
Kitchen
- Level: First
- Area: 450
- Dimensions: 25 x 18
Living room
- Level: First
- Area: 640
- Dimensions: 32 x 20
Utility room
- Level: First
- Area: 96
- Dimensions: 12 x 8
Heating
- Natural Gas, Zoned
Cooling
- Ceiling Fan(s), Electric, Zoned
Appliances
- Included: Disposal, Ice Maker, Double Oven, Electric Oven, Trash Compactor, Microwave, Electric Cooktop, Dishwasher
- Laundry: Electric Dryer Hookup, Gas Dryer Hookup, Washer Hookup
Features
- Atrium, Balcony, Formal Entry/Foyer, High Ceilings, Prewired for Alarm System, Wet Bar, 2 Bedrooms Up, En-Suite Bath, Primary Bed - 1st Floor, Sitting Area, Split Plan, Walk-In Closet(s)
- Flooring: Carpet, Tile
- Windows: Window Coverings
- Number of fireplaces: 2
- Fireplace features: Gas, Wood Burning
Interior area
- Total structure area: 3,298
- Total interior livable area: 3,298 sqft
Property
Parking
- Total spaces: 2
- Parking features: Attached, Oversized, Additional Parking, Garage Door Opener, Circular Driveway
- Attached garage spaces: 2
Accessibility
- Accessibility features: Stair Lift
Features
- Stories: 2
- Patio & porch: Covered, Patio/Deck
- Exterior features: Sprinkler System
- Has private pool: Yes
- Pool features: Gunite, In Ground
- Fencing: Back Yard
Lot
- Size: 0.26 Acres
- Features: Back Yard, Cul-De-Sac, Near Golf Course, Subdivided, 1/4 Up to 1/2 Acre
Details
- Parcel number: 7550060017200907
Construction
Type & style
- Home type: SingleFamily
- Architectural style: Contemporary
- Property subtype: Single Family Residence
Materials
- Brick
- Foundation: Slab
- Roof: Composition
Condition
- New construction: No
- Year built: 1982
Utilities & green energy
- Sewer: Public Sewer
- Water: Public
Green energy
- Energy efficient items: Attic Vents, Thermostat, HVAC>13 SEER, Exposure/Shade
Community & HOA
Community
- Security: Prewired for Alarm System
- Subdivision: Sugar Creek
HOA
- Has HOA: Yes
- Amenities included: Park, Picnic Area, Playground, Pond, Pool
- HOA fee: $577 annually
Location
- Region: Sugar Land
Financial & listing details
- Price per square foot: $190/sqft
- Tax assessed value: $515,349
- Annual tax amount: $9,471
- Date on market: 8/14/2026
- Listing terms: Cash,Conventional,FHA,VA Loan
- Ownership: Full Ownership
- Road surface type: Concrete, Curbs, Gutters
Estimated market value
$601,600
$572,000 - $632,000
$3,913/mo
Price history
| Date | Event | Price |
|---|---|---|
| 8/14/2026 | Listed for sale | $627,000$190/sqft |
Source:  HAR #22162021 Report a problem HAR #22162021 Report a problem | ||
| 7/18/2026 | Listing removed | $627,000$190/sqft |
Source: HAR #22162021 Report a problem | ||
| 7/10/2026 | Listed for sale | $627,000$190/sqft |
Source: HAR #22162021 Report a problem | ||
Public tax history
| Year | Property taxes | Tax assessment |
|---|---|---|
| 2025 | $2,638 -20.2% | $515,349 -12.7% |
| 2024 | $3,305 +5.9% | $590,074 +6.8% |
| 2023 | $3,121 -40.3% | $552,464 +10% |
| 2022 | $5,227 +5.7% | $502,240 +10% |
| 2021 | $4,945 +1.1% | $456,580 +0.8% |
| 2020 | $4,889 +5.8% | $452,960 +10% |
| 2019 | $4,620 +0.7% | $411,780 +0.9% |
| 2018 | $4,589 -0.3% | $408,080 -2% |
| 2017 | $4,601 | $416,600 +2.3% |
| 2016 | $4,601 +4.5% | $407,200 +10% |
| 2015 | $4,402 +1.6% | $370,180 +10% |
| 2014 | $4,333 | $336,530 +10% |
| 2013 | -- | $305,940 +1.8% |
| 2012 | -- | $300,400 -6.9% |
| 2011 | -- | $322,590 +0.8% |
| 2010 | -- | $319,970 +1.9% |
| 2009 | -- | $314,040 +6.1% |
| 2008 | -- | $296,100 +3.4% |
| 2007 | -- | $286,500 +7.1% |
| 2006 | -- | $267,580 +10% |
| 2005 | -- | $243,250 +5.8% |
| 2004 | -- | $229,930 |
| 2003 | -- | -- |
| 2002 | -- | -- |
| 2001 | -- | -- |
| 2000 | -- | -- |
Find assessor info on the county website
Monthly payment
Est. payment
Payment breakdown
Explore the cost of this home by adjusting the details. Changes won't be saved.Climate risks
Neighborhood: Sugar Creek
Nearby schools
Schools provided by the listing agent
- Elementary: Highlands Elementary School (Fort Bend)
- Middle: Dulles Middle School
- High: Dulles High School
Source: HAR. This data may not be complete. We recommend contacting the local school district to confirm school assignments for this home.
Similar homes
- $585,0005 bd5 ba4.1k sqft3007 Bainbridge Ct, Sugar Land, TX 77478For Sale
 MLS ID #78324598, Lisa Mitchell, CB&A, Realtors-Katy. HAR
 - $449,0005 bd3 ba2.8k sqft3030 Broadmoor Dr, Sugar Land, TX 77478For Sale
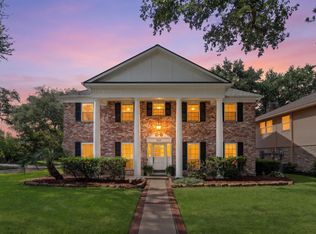 MLS ID #59766010, CW Ross, Keller Williams Realty Southwest. HAR
 - $800,0005 bd4 ba4.3k sqft1419 Camelot Pl, Sugar Land, TX 77478For Sale
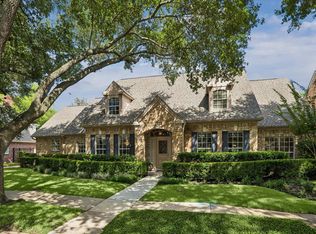 MLS ID #24717859, Susan Williamson, Coldwell Banker Apex, REALTORS LLC. HAR
 - $685,0004 bd4 ba3.5k sqft4103 Stone Edge Ct, Sugar Land, TX 77479For Sale
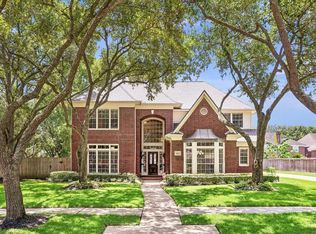 MLS ID #91609472, Audra O'Neal, ONTX Realty Partners. HAR
