Lincoln Place is a new community of single-family homes from Lennar's Venture Collection. Just a short drive from downtown, residents enjoy easy access to local dining, shopping, and entertainment, along with nearby parks like City Center Park and Old City Park for outdoor recreation. The first level hosts the Great Room, kitchen and nook, which conveniently share an open floorplan. Also located on the first floor is flex space that could be used as a home office or for additional storage. A bonus room and all four bedrooms including a luxe owner's suite occupy the second level. A 4' extension in the garage adds extra storage! *Photos/Tour of model may show features not selected in home.
Pending
Price cut: $4.3K (7/21)
$384,290
2708 Liam Pl, Greenwood, IN 46143
5beds
2,460sqft
:
Get pre-qualified$2,496/mo
Residential, Single Family Residence
Built in 2026
7,840 Square Feet Lot
$-- Zestimate®
$156/sqft
$71/mo HOA
What's special
Flex spaceFour bedroomsBonus roomGreat roomOpen floorplan
- 10 days |
- 103 |
- 5 |
Zillow last checked:
Listing updated:
Listed by:
Erin Hundley 317-430-0866,
Compass Indiana, LLC,
Christine Robbins,
Compass Indiana, LLC
Source: MIBOR as distributed by MLS GRID,MLS#: 22114270
Facts & features
Interior
Bedrooms & bathrooms
- Bedrooms: 5
- Bathrooms: 3
- Full bathrooms: 3
- Main level bathrooms: 1
- Main level bedrooms: 1
Primary bedroom
- Level: Upper
- Area: 224 Square Feet
- Dimensions: 14x16
Bedroom 2
- Level: Upper
- Area: 110 Square Feet
- Dimensions: 10x11
Bedroom 3
- Level: Upper
- Area: 132 Square Feet
- Dimensions: 11x12
Bedroom 4
- Level: Upper
- Area: 168 Square Feet
- Dimensions: 14x12
Bedroom 5
- Level: Main
- Area: 121 Square Feet
- Dimensions: 11x11
Dining room
- Features: Luxury Vinyl Plank
- Level: Main
- Area: 150 Square Feet
- Dimensions: 10x15
Great room
- Features: Luxury Vinyl Plank
- Level: Main
- Area: 176 Square Feet
- Dimensions: 16x11
Kitchen
- Features: Luxury Vinyl Plank
- Level: Main
- Area: 135 Square Feet
- Dimensions: 9x15
Loft
- Level: Upper
- Area: 240 Square Feet
- Dimensions: 15x16
Heating
- Natural Gas, High Efficiency (90%+ AFUE )
Cooling
- Central Air
Appliances
- Included: Dishwasher, Electric Water Heater, Disposal, MicroHood, Gas Oven, Refrigerator
Features
- Attic Access, Walk-In Closet(s), Kitchen Island, Pantry, Smart Thermostat
- Windows: Wood Work Painted
- Has basement: No
- Attic: Access Only
Interior area
- Total structure area: 2,460
- Total interior livable area: 2,460 sqft
Property
Parking
- Total spaces: 2
- Parking features: Attached, Concrete, Garage Door Opener, Storage
- Attached garage spaces: 2
- Details: Garage Parking Other(Keyless Entry)
Features
- Levels: Two
- Stories: 2
- Patio & porch: Covered, Patio
- Exterior features: Smart Lock(s)
Lot
- Size: 7,840 Square Feet
Details
- Parcel number: 410516011005000030
- Horse amenities: None
Construction
Type & style
- Home type: SingleFamily
- Architectural style: Traditional
- Property subtype: Residential, Single Family Residence
Materials
- Brick, Cement Siding
- Foundation: Slab
Condition
- New Construction
- New construction: Yes
- Year built: 2026
Details
- Builder name: Lennar Homes
Utilities & green energy
- Water: Public
Community & HOA
Community
- Subdivision: Lincoln Place
HOA
- Has HOA: Yes
- Amenities included: Trail(s)
- Services included: Entrance Common, Walking Trails
- HOA fee: $850 annually
- HOA phone: 317-253-1401
Location
- Region: Greenwood
Financial & listing details
- Price per square foot: $156/sqft
- Date on market: 7/17/2026
- Cumulative days on market: 11 days
Estimated market value
Not available
Estimated sales range
Not available
Not available
Price history
| Date | Event | Price |
|---|---|---|
| 7/27/2026 | Pending sale | $384,290$156/sqft |
Source:  MIBOR as distributed by MLS GRID #22114270 Report a problem MIBOR as distributed by MLS GRID #22114270 Report a problem | ||
| 7/21/2026 | Price change | $384,290-1.1%$156/sqft |
Source: MIBOR as distributed by MLS GRID #22114270 Report a problem | ||
| 7/14/2026 | Listed for sale | $388,540$158/sqft |
Source:  Lennar Homes Report a problem Lennar Homes Report a problem | ||
Public tax history
Tax history is unavailable.
Monthly payment
Est. payment
Payment breakdown
Explore the cost of this home by adjusting the details. Changes won't be saved.Climate risks
Neighborhood: 46143
Nearby schools
GreatSchools rating
- 7/10Grassy Creek Elementary SchoolGrades: PK-5Distance: 0.8 mi
- 7/10Clark Pleasant Middle SchoolGrades: 6-8Distance: 1.1 mi
- 5/10Whiteland Community High SchoolGrades: 9-12Distance: 1.9 mi
Schools provided by the listing agent
- Elementary: Grassy Creek Elementary School
- Middle: Clark Pleasant Middle School
- High: Whiteland Community High School
Source: MIBOR as distributed by MLS GRID. This data may not be complete. We recommend contacting the local school district to confirm school assignments for this home.
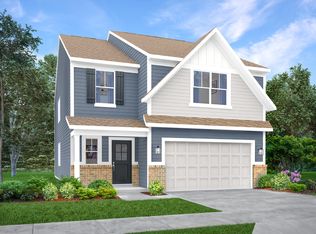
- $370,0005 bd3 ba2.4k sqft2712 Liam Pl, Greenwood, IN 46143Sold
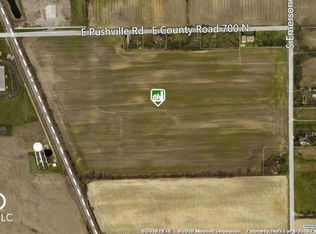
- $1,739,20043.48 Acres895 Pushville Rd, Greenwood, IN 46143Sold
- $309,4003 bd2 ba1.3k sqft873 Pushville Rd, Greenwood, IN 46143Off Market
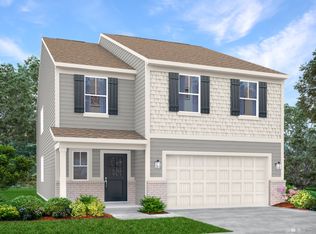
- from $395,9955 bd3 ba2.4k sqftIronwood Plan, Lincoln Place, Greenwood, IN 46143New Construction
- from $364,9954 bd3 ba2k sqftBroadmoor Plan, Lincoln Place, Greenwood, IN 46143New Construction
- from $375,9954 bd3 ba2.1k sqftDavidson Plan, Lincoln Place, Greenwood, IN 46143New Construction
- $365,0905 bd3 ba2.4k sqft2719 Liam Pl, Greenwood, IN 46143New Construction
- $372,5855 bd3 ba2.4k sqft854 Drummond St, Greenwood, IN 46143Pending
A local agent can set up tours, give advice and negotiate with sellers.
Similar homes
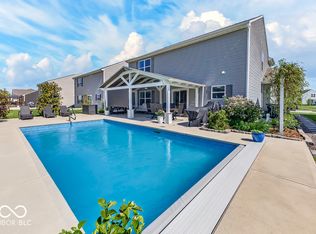
- $383,9994 bd3 ba2.3k sqft886 Starflower Trce, Greenwood, IN 46143Active
 MLS ID #22111538, Marti Nye, F.C. Tucker Company. MIBOR as distributed by MLS GRID
 - $383,0954 bd3 ba2.1k sqft909 Drummond St, Greenwood, IN 46143Active
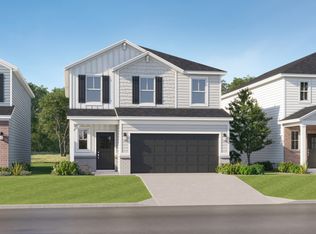 MLS ID #22114266, Erin Hundley, Compass Indiana, LLC. MIBOR as distributed by MLS GRID
 - from $395,9955 bd3 ba2.4k sqftIronwood Plan, Lincoln Place, Greenwood, IN 46143New ConstructionLennar Homes
- $360,0005 bd3 ba2.3k sqft2746 Salem Pl, Greenwood, IN 46143Active
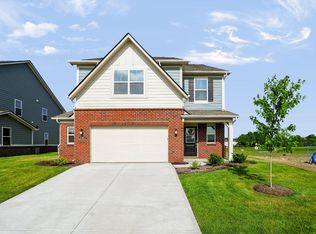 MLS ID #22107162, Emily Brewer, Redfin Corporation. MIBOR as distributed by MLS GRID
 - $419,9005 bd3 ba2.7k sqft1096 Sunderland Dr, Greenwood, IN 46143ActiveMLS ID #22111843, Denise Amato, CENTURY 21 Scheetz. MIBOR as distributed by MLS GRID
- $354,3404 bd3 ba2k sqft843 Norfolk Ln, Greenwood, IN 46143ActiveMIBOR as distributed by MLS GRID
- $365,0905 bd3 ba2.4k sqft2719 Liam Pl, Greenwood, IN 46143ActiveMIBOR as distributed by MLS GRID
- from $375,9954 bd3 ba2.1k sqftDavidson Plan, Lincoln Place, Greenwood, IN 46143New ConstructionLennar Homes
- from $364,9954 bd3 ba2k sqftBroadmoor Plan, Lincoln Place, Greenwood, IN 46143New ConstructionLennar Homes
- $390,0003 bd3 ba2.7k sqft2597 Sheek Rd, Greenwood, IN 46143ActiveMLS ID #22091084, Harnarender Kaur, CENTURY 21 Scheetz. MIBOR as distributed by MLS GRID
- $399,9004 bd3 ba2.5k sqft1745 Gordon Dr, Greenwood, IN 46143ActiveMLS ID #22091339, Rachel Patterson, CENTURY 21 Scheetz. MIBOR as distributed by MLS GRID
- $415,0005 bd4 ba2.7k sqft1345 Sanderling Dr, Greenwood, IN 46143ActiveMLS ID #22096691, Greg Frazier, White Stag Realty, LLC. MIBOR as distributed by MLS GRID
- $389,9005 bd3 ba3k sqft1678 Juniper Ln, Greenwood, IN 46143ActiveMLS ID #22091871, Jaswinder Samra, Keller Williams Indy Metro NE. MIBOR as distributed by MLS GRID
- $409,0005 bd3 ba3.2k sqft1312 Donald Pass, Greenwood, IN 46143ActiveMLS ID #22100308, Baljinder Singh, Keller Williams Indy Metro NE. MIBOR as distributed by MLS GRID
- $--2 bd2 ba1.7k sqft120 Mercator Dr, Greenwood, IN 46143AuctionAuction.com 2
- $409,9004 bd3 ba3k sqft1296 Wood Thrush Ct, Greenwood, IN 46143ActiveMLS ID #22093551, Victoria Elliott, The Modglin Group. MIBOR as distributed by MLS GRID
- $395,0004 bd3 ba3.3k sqft863 Moate Cir, Greenwood, IN 46143ActiveMLS ID #22113472, Ellie Orzeske, Compass Indiana, LLC. MIBOR as distributed by MLS GRID
- $351,1004 bd3 ba2.4k sqft1071 Hazelwood Dr, Greenwood, IN 46143ActiveMLS ID #22082648, KARUNA SHARMA, CENTURY 21 Scheetz. MIBOR as distributed by MLS GRID
- $424,9005 bd4 ba3k sqft1219 Kendrick St, Greenwood, IN 46143ActiveMLS ID #22112568, William Spellman, Steve Lew Real Estate Group, LLC. MIBOR as distributed by MLS GRID
- $325,0004 bd3 ba2.1k sqft2689 Falcon Dr, Greenwood, IN 46143ActiveMLS ID #22100896, David C Brenton, DAVID BRENTON'S TEAM. MIBOR as distributed by MLS GRID
