Stunning, traditional 5 BR, 4 full bath home with over 4,800 SF of living space. Updated hardwood flooring spans both the 1st and 2nd floors. The foyer opens to a formal living room anchored by a cozy fireplace. The gourmet kitchen boasts a center island, modern updated cabinets, high-end appliances, and granite countertops. A welcoming family room with custom built-in bookshelves and a second fireplace overlooks the expansive decking and a serene backyard. The spacious laundry room comes complete with handy built-ins. The expansive second floor offers 4 well-appointed bedrooms, including a luxurious master suite featuring a fireplace, huge walk-in closet, dual vanities, separate shower, and a soaking tub. A fully finished basement with plush, new carpet offers a versatile bonus/rec room, a practical workshop, a dedicated hobby area with abundant storage. Outside enjoy the large deck, and beautiful private backyard. Unbeatable location where you can walk to many top-tier public and private schools, close to the Greenway and North Hills/Five Points area. Fresh new paint, crisp carpet, perfectly refinished hardwoods, and an updated screened porch make this exceptional home entirely move-in ready! Enjoy!
Pending
$1,375,000
2709 Webb St, Raleigh, NC 27609
5beds
4,886sqft
Single Family Residence
Built in 1954
0.35 Acres Lot
$1,373,500 Zestimate®
$281/sqft
$-- HOA
What's special
Second fireplaceFully finished basementModern updated cabinetsCozy fireplacePractical workshopGourmet kitchenLarge deck
- 34 days
- 324
- 5
Likely to sell faster than
Zillow last checked:
Listing updated:
Listed by:
Bryan Moore 919-291-5704,
Bryan Moore, Broker
Source: Doorify MLS,MLS#: 10194902
Facts & features
Interior
Bedrooms & bathrooms
- Bedrooms: 5
- Bathrooms: 4
- Full bathrooms: 4
- Main level bathrooms: 1
- Main level bedrooms: 1
Primary bedroom
- Level: Second
- Area: 364.8 Square Feet
- Dimensions: 24.0 x 15.2
Bedroom 2
- Level: Main
- Area: 185.9 Square Feet
- Dimensions: 14.3 x 13.0
Bedroom 3
- Level: Second
- Area: 240.8 Square Feet
- Dimensions: 17.2 x 14.0
Bedroom 4
- Level: Second
- Area: 195.91 Square Feet
- Dimensions: 14.3 x 13.7
Bedroom 5
- Level: Second
- Area: 174.66 Square Feet
- Dimensions: 14.2 x 12.3
Bonus room
- Level: Basement
- Area: 854 Square Feet
- Dimensions: 30.5 x 28.0
Dining room
- Level: Main
- Area: 157.29 Square Feet
- Dimensions: 14.7 x 10.7
Other
- Level: Main
- Area: 120.6 Square Feet
- Dimensions: 13.4 x 9.0
Family room
- Level: Main
- Area: 252.56 Square Feet
- Dimensions: 16.4 x 15.4
Kitchen
- Level: Main
- Area: 227.85 Square Feet
- Dimensions: 15.5 x 14.7
Laundry
- Level: Main
- Area: 147.42 Square Feet
- Dimensions: 12.6 x 11.7
Living room
- Level: Main
- Area: 314.6 Square Feet
- Dimensions: 22.0 x 14.3
Other
- Description: Flex/Craft Room
- Level: Basement
- Area: 195.3 Square Feet
- Dimensions: 15.5 x 12.6
Other
- Description: Screen Porch
- Level: Main
- Area: 144 Square Feet
- Dimensions: 12.0 x 12.0
Workshop
- Level: Basement
- Area: 302.4 Square Feet
- Dimensions: 21.6 x 14.0
Heating
- Fireplace(s), Forced Air, Heat Pump, Natural Gas
Cooling
- Central Air, Ceiling Fan(s), Dual, Electric
Appliances
- Laundry: Main Level
Features
- Built-in Features, Ceiling Fan(s), Granite Counters, Kitchen Island, Storage, Walk-In Closet(s), Walk-In Shower
- Flooring: Concrete, Hardwood, Tile
- Windows: Storm Window(s)
- Basement: Exterior Entry,Interior Entry,Partially Finished,Storage Space,Walk-Out Access,Heated
- Fireplace features: Family Room, Gas, Living Room
Interior area
- Total structure area: 4,886
- Total interior livable area: 4,886 sqft
- Finished area above ground: 3,707
- Finished area below ground: 1,179
Property
Parking
- Total spaces: 2
- Parking features: Concrete
- Uncovered spaces: 2
Features
- Levels: Three Or More
- Stories: 2
- Exterior features: Garden, Private Yard, Rain Gutters
Lot
- Size: 0.35 Acres
- Features: Back Yard, Front Yard, Garden, Landscaped
Details
- Parcel number: 170515539545000 0063858
- Zoning: R-4
- Special conditions: Standard
Construction
Type & style
- Home type: SingleFamily
- Architectural style: Traditional
- Property subtype: Single Family Residence
Materials
- Block, Brick Veneer, Fiber Cement
- Foundation: Block
- Roof: Shingle
Condition
- Updated/Remodeled
- New construction: No
- Year built: 1954
Utilities & green energy
- Sewer: Public Sewer
- Water: Public
Community & HOA
Community
- Subdivision: White Oak
HOA
- Has HOA: No
Location
- Region: Raleigh
Financial & listing details
- Price per square foot: $281/sqft
- Tax assessed value: $1,176,806
- Annual tax amount: $10,718
- Date on market: 9/25/2026
- Listing agreement: Exclusive Right To Sell
- Listing terms: Conventional
Estimated market value
$1,373,500
$1.30M - $1.44M
$6,013/mo
Price history
| Date | Event | Price |
|---|---|---|
| 10/1/2026 | Pending sale | $1,375,000$281/sqft |
Source:  Doorify MLS #10194902 Report a problem | ||
| 9/25/2026 | Listed for sale | $1,375,000+89.7%$281/sqft |
Source: Doorify MLS #10194902 Report a problem | ||
| 6/18/2014 | Sold | $725,000$148/sqft |
Source: Public Record Report a problem | ||
| 5/11/2014 | Price change | $725,000-3.3%$148/sqft |
Source: Berkshire Hathaway HomeServices York Simpson Underwood Realty #1924734 Report a problem | ||
| 4/12/2014 | Price change | $749,500-6.3%$153/sqft |
Source: Berkshire Hathaway HomeServices York Simpson Underwood Realty #1924734 Report a problem | ||
| 3/15/2014 | Price change | $799,500-3.1%$164/sqft |
Source: Berkshire Hathaway HomeServices York Simpson Underwood Realty #1924734 Report a problem | ||
| 2/7/2014 | Price change | $825,000-2.9%$169/sqft |
Source: Berkshire Hathaway HomeServices York Simpson Underwood Realty #1924734 Report a problem | ||
| 12/27/2013 | Listed for sale | $850,000+62.1%$174/sqft |
Source: Berkshire Hathaway HomeServices York Simpson Underwood Realty #1924734 Report a problem | ||
| 5/2/2003 | Sold | $524,500+33.8%$107/sqft |
Source: Public Record Report a problem | ||
| 8/27/1998 | Sold | $392,000$80/sqft |
Source: Public Record Report a problem | ||
Public tax history
| Year | Property taxes | Tax assessment |
|---|---|---|
| 2025 | $10,283 +0.4% | $1,176,806 |
| 2024 | $10,241 +2.2% | $1,176,806 +28.3% |
| 2023 | $10,020 +8.9% | $917,407 +1.1% |
| 2022 | $9,205 +4.1% | $907,118 |
| 2021 | $8,846 +1.9% | $907,118 |
| 2020 | $8,685 -2.2% | $907,118 +18.6% |
| 2019 | $8,882 | $764,667 |
| 2018 | $8,882 +11.4% | $764,667 |
| 2017 | $7,975 +2.1% | $764,667 |
| 2016 | $7,810 -6% | $764,667 -4.5% |
| 2015 | $8,308 | $800,373 0% |
| 2014 | -- | $800,484 |
| 2013 | -- | $800,484 |
| 2012 | -- | $800,484 |
| 2011 | -- | $800,484 |
| 2010 | -- | $800,484 |
| 2009 | -- | $800,484 |
| 2008 | -- | -- |
| 2007 | -- | -- |
| 2006 | -- | -- |
| 2005 | -- | -- |
| 2004 | -- | -- |
| 2003 | -- | -- |
| 2002 | -- | -- |
| 2001 | -- | -- |
Find assessor info on the county website
Monthly payment
Est. payment
Payment breakdown
Explore the cost of this home by adjusting the details. Changes won't be saved.Climate risks
Neighborhood: Glenwood
Nearby schools
Schools provided by the listing agent
- Elementary: Wake - Joyner Elementary
- Middle: Wake - Oberlin Middle
- High: Wake - Needham Broughton High
Source: Doorify MLS. This data may not be complete. We recommend contacting the local school district to confirm school assignments for this home.
Similar homes
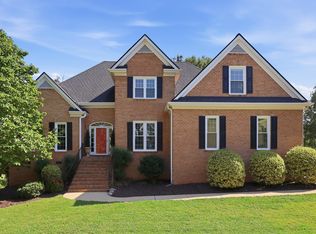
- $1,250,0004 bd3 ba2.9k sqft3253 Anderson Dr, Raleigh, NC 27609For Sale
 MLS ID #10199798, Kristy Ficks. Doorify MLS
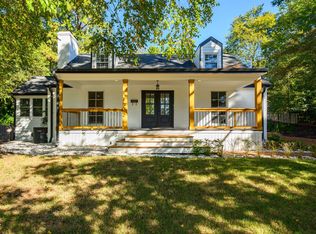
- $1,250,0005 bd4 ba3.9k sqft1312 Diehl St, Raleigh, NC 27608For Sale
 MLS ID #10200584, Franklin Munford. Doorify MLS
- $1,475,0004 bd5 ba4.5k sqft709 Runnymede Rd, Raleigh, NC 27607For Sale
 MLS ID #10200294, Tim Lehan. Doorify MLS
- $1,475,0004 bd4 ba3.2k sqft2714 Saint Marys St, Raleigh, NC 27609For Sale
 MLS ID #10179284, Suiter Ragland. Doorify MLS
- $1,200,0005 bd4 ba3k sqft212 Ellwood Dr, Raleigh, NC 27609For SaleMLS ID #10198252, Jim Allen. Doorify MLS
- $1,300,0005 bd4 ba3.8k sqft3309 Childers St, Raleigh, NC 27612For SaleMLS ID #10199933, Anna Ball Hodge. Doorify MLS
- $1,495,0005 bd5 ba4.2k sqft114 Crestview Rd, Raleigh, NC 27609For SaleMLS ID #10199273, Christina Ragsdale Gupton. Doorify MLS
- $1,450,0006 bd6 ba4.1k sqft305 Windel Dr, Raleigh, NC 27609For SaleMLS ID #10188840, Jim Allen. Doorify MLS
- $1,795,0005 bd4 ba3.5k sqft3705 Stonehaven Dr, Raleigh, NC 27609For SaleMLS ID #10196391, Joseph L Hodge. Doorify MLS
- $1,795,0004 bd3 ba3.1k sqft1903 Alexander Rd, Raleigh, NC 27608For SaleMLS ID #10200554, Renee Smith. Doorify MLS
- $1,550,0004 bd5 ba5k sqft116 Crestview Rd, Raleigh, NC 27609For SaleMLS ID #10192908, Sheri Hagerty. Doorify MLS
- $1,875,0004 bd4 ba3.2k sqft2410 White Oak Rd, Raleigh, NC 27609For SaleMLS ID #10195701, Josie Hall. Doorify MLS
- $1,399,0004 bd5 ba3.8k sqft2017 Ridge Rd, Raleigh, NC 27607For SaleMLS ID #10182193, Laura Bromhal. Doorify MLS
- $1,395,0005 bd6 ba4.1k sqft3708 Lubbock Dr, Raleigh, NC 27612For SaleMLS ID #10171804, Joseph L Hodge. Doorify MLS
- $1,100,0005 bd4 ba2.8k sqft2012 Glenwood Ave, Raleigh, NC 27608For SaleMLS ID #10200001, Casey House. Doorify MLS
- $1,399,0005 bd4 ba3.6k sqft5021 Sandlewood Dr, Raleigh, NC 27612For SaleMLS ID #10180245, Gretchen Coley. Doorify MLS
- $1,499,9004 bd4 ba3.7k sqft3309 Marblehead Ln, Raleigh, NC 27612For SaleMLS ID #10193721, David Wilson. Doorify MLS
- $1,895,0005 bd5 ba4.6k sqft512 Hertford St, Raleigh, NC 27609For SaleMLS ID #10140855, Runyon Tyler. Doorify MLS
- $1,695,0005 bd4 ba3.4k sqft815-1 Marlowe Rd, Raleigh, NC 27609For SaleMLS ID #10166572, Runyon Tyler. Doorify MLS
- $1,795,0005 bd6 ba4.4k sqft3709 Rolston Dr, Raleigh, NC 27609For SaleMLS ID #10182183, Melissa Schambs. Doorify MLS
