Situated on a beautiful 13,000-square-foot corner lot in North Central Fresno, this home offers an expansive yard with mature landscaping, thoughtful updates, character and convenience. The fully updated kitchen features stainless steel appliances, double ovens, an integrated built-in refrigerator and dishwasher, ample counter space, and sit-up seating. It opens to the dining area, where sliding glass doors provide easy access to the backyard. Wood floors, a bay window and a brick accent wall with a built-in fireplace add warmth and charm, while built-in shelving and cabinetry offer additional storage and display space. The primary suite also includes sliding glass doors with direct backyard access. Additional highlights include an interior shutters, ecobee thermostat, some dual-pane windows, portions of recently updated backyard fencing and newly added concrete near the garage. Conveniently located near Marks and Bullard, with shopping, dining, parks and everyday amenities just minutes away. An excellent opportunity to enjoy a large landscaped yard, updated kitchen, corner lot and central location all in one!
Pending
$430,000
2710 W Roberts Ave, Fresno, CA 93711
3beds
2baths
1,652sqft
Residential, Single Family Residence
Built in 1968
0.3 Acres Lot
$425,100 Zestimate®
$260/sqft
$-- HOA
What's special
Large landscaped yardSit-up seatingCorner lotFully updated kitchenStainless steel appliancesAmple counter spaceInterior shutters
- 10 days
- 1,364
- 100
Likely to sell faster than
Zillow last checked:
Listing updated:
Listed by:
Jacqueline Gutierrez Lyday DRE #01773978 209-597-4338,
London Properties, Ltd.
Source: Fresno MLS,MLS#: 654604Originating MLS: Fresno MLS
Facts & features
Interior
Bedrooms & bathrooms
- Bedrooms: 3
- Bathrooms: 2
Primary bedroom
- Area: 0
- Dimensions: 0 x 0
Bedroom 1
- Area: 0
- Dimensions: 0 x 0
Bedroom 2
- Area: 0
- Dimensions: 0 x 0
Bedroom 3
- Area: 0
- Dimensions: 0 x 0
Bedroom 4
- Area: 0
- Dimensions: 0 x 0
Bathroom
- Features: Tub/Shower, Shower
Dining room
- Area: 0
- Dimensions: 0 x 0
Family room
- Area: 0
- Dimensions: 0 x 0
Kitchen
- Features: Eat-in Kitchen
- Area: 0
- Dimensions: 0 x 0
Living room
- Area: 0
- Dimensions: 0 x 0
Basement
- Area: 0
Heating
- Has Heating (Unspecified Type)
Cooling
- Central Air
Appliances
- Included: Built In Range/Oven, Electric Appliances, Disposal, Dishwasher, Refrigerator
- Laundry: Inside, Utility Room
Features
- Built-in Features, Family Room, Den/Study
- Flooring: Carpet, Laminate, Hardwood, Other
- Windows: Double Pane Windows
- Number of fireplaces: 1
- Fireplace features: Gas
Interior area
- Total structure area: 1,652
- Total interior livable area: 1,652 sqft
Property
Parking
- Total spaces: 2
- Parking features: Potential RV Parking, Open, Garage Door Opener, On Street
- Attached garage spaces: 2
- Has uncovered spaces: Yes
Accessibility
- Accessibility features: Accessible Doors
Features
- Levels: One
- Stories: 1
- Patio & porch: Covered, Uncovered, Concrete
Lot
- Size: 0.3 Acres
- Features: Urban, Corner Lot, Sprinklers In Front, Sprinklers In Rear, Sprinklers Auto, Mature Landscape
Details
- Parcel number: 41520112
Construction
Type & style
- Home type: SingleFamily
- Architectural style: Ranch
- Property subtype: Residential, Single Family Residence
Materials
- Stucco, Wood Siding
- Foundation: Concrete
- Roof: Composition
Condition
- Year built: 1968
Utilities & green energy
- Electric: On
- Sewer: Public Sewer
- Water: Public
- Utilities for property: Public Utilities
Community & HOA
Community
- Security: Security System Leased, Security System
Location
- Region: Fresno
Financial & listing details
- Price per square foot: $260/sqft
- Tax assessed value: $164,898
- Date on market: 8/31/2026
- Cumulative days on market: 9 days
- Listing agreement: Exclusive Right To Sell
- Listing terms: Government,Conventional
Estimated market value
$425,100
$404,000 - $446,000
$2,246/mo
Price history
| Date | Event | Price |
|---|---|---|
| 9/4/2026 | Pending sale | $430,000$260/sqft |
Source: Fresno MLS #654604 Report a problem | ||
| 9/1/2026 | Listed for sale | $430,000$260/sqft |
Source: Fresno MLS #654604 Report a problem | ||
Public tax history
| Year | Property taxes | Tax assessment |
|---|---|---|
| 2026 | -- | $164,898 +2% |
| 2025 | $2,024 +4% | $161,665 +2% |
| 2024 | $1,945 +2% | $158,496 +2% |
| 2023 | $1,906 +1.5% | $155,389 +2% |
| 2022 | $1,879 +2.9% | $152,343 +2% |
| 2021 | $1,826 +0.5% | $149,357 +1% |
| 2020 | $1,817 +4.1% | $147,827 +2% |
| 2019 | $1,746 +2.3% | $144,929 +2% |
| 2018 | $1,707 +1.8% | $142,088 +2% |
| 2017 | $1,676 +3.5% | $139,303 +2% |
| 2016 | $1,619 +1.6% | $136,572 +1.5% |
| 2015 | $1,593 +2.2% | $134,522 +2% |
| 2014 | $1,560 | $131,887 +0.5% |
| 2013 | -- | $131,292 +2% |
| 2012 | -- | $128,719 +2% |
| 2011 | -- | $126,196 +0.8% |
| 2010 | -- | $125,254 -0.2% |
| 2009 | -- | $125,552 +2% |
| 2008 | -- | $123,091 +2% |
| 2007 | -- | $120,679 +2% |
| 2006 | -- | $118,313 +2% |
| 2005 | -- | $115,994 +2% |
| 2004 | -- | $113,720 +1.9% |
| 2003 | -- | $111,637 +2% |
| 2002 | -- | $109,449 +2% |
| 2001 | $1,223 | $107,304 |
Find assessor info on the county website
Monthly payment
Est. payment
Payment breakdown
Explore the cost of this home by adjusting the details. Changes won't be saved.Climate risks
Neighborhood: Bullard
Nearby schools
Schools provided by the listing agent
- Elementary: Malloch
- Middle: Tenaya
- High: Bullard
Source: Fresno MLS. This data may not be complete. We recommend contacting the local school district to confirm school assignments for this home.

Similar homes
- $440,0003 bd2 ba1.6k sqft6155 N Haslam Ave, Fresno, CA 93711For Sale
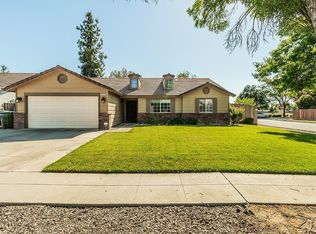 MLS ID #653295, Chris Williams. Fresno MLS
 - $405,0003 bd2 ba1.7k sqft6189 N Cleo Ave, Fresno, CA 93722For Sale
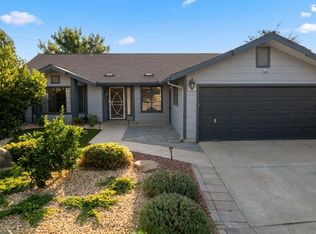 MLS ID #655055, Linda M. McCormick. Fresno MLS
 - $609,9004 bd2 ba2.4k sqft5644 N Hazel Ave, Fresno, CA 93711For Sale
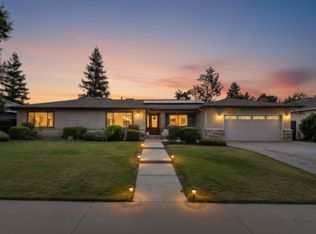 MLS ID #654543, Victoria F. Munoz. Fresno MLS
 - $439,0003 bd2 ba1.6k sqft730 W Escalon Ave, Fresno, CA 93704For Sale
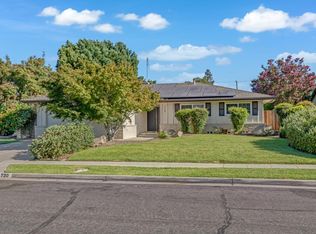 MLS ID #652862, Antonio Arguelles. Fresno MLS
Local buyer's agents are ready to help
