Move-in ready and free from HOA restrictions, well maintained 3-bedroom, 2-bathroom home is tucked away in a established community and offers a wonderful blend of comfort, functionality, and modern updates. From the moment you step inside, you'll be welcomed by soaring vaulted ceilings and an abundance of natural light that enhance the spacious feel of the main living areas. Mature trees frame the property, adding character while the open-concept design and split-bedroom floor plan provide both privacy and an ideal setting for entertaining. This home has been thoughtfully updated, giving buyers peace of mind for years to come. Major improvements include a new roof, solar panels for increased energy efficiency, a new HVAC system, newer water heater, complete home re-pipe, updated laminate flooring, and modern appliances. The oversized two-car garage offers ample space for parking, storage, or a hobby area, and features built-in cabinetry for added convenience. A security system with cameras is also already in place. Conveniently located near SR-417 and SR-408, this home provides easy access to all that Central Florida has to offer. Enjoy being just minutes from Waterford Lakes Town Center, with its wide variety of shopping, dining, and entertainment, while Downtown Orlando is only about a 20-minute drive away.
Pending
Price cut: $25K (7/6)
$400,000
2712 Birmingham Blvd, Orlando, FL 32829
3beds
1,752sqft
:
Get pre-qualified$2,702/mo
Single Family Residence
Built in 1992
5,721 Square Feet Lot
$395,200 Zestimate®
$228/sqft
$-- HOA
What's special
Abundance of natural lightOversized two-car garageSoaring vaulted ceilingsOpen-concept designSplit-bedroom floor planUpdated laminate flooringModern appliances
- 50 days |
- 799 |
- 58 |
Zillow last checked:
Listing updated:
Listed by:
Kevin Kendrick 407-271-1854,
EXP REALTY LLC 888-883-8509,
Yarely Gutierrez 407-484-8557,
EXP REALTY LLC
Source: Stellar MLS,MLS#: O6413638 Originating MLS: Orlando Regional
Originating MLS: Orlando Regional
Facts & features
Interior
Bedrooms & bathrooms
- Bedrooms: 3
- Bathrooms: 2
- Full bathrooms: 2
Primary bedroom
- Features: Walk-In Closet(s)
- Level: First
- Area: 281.03 Square Feet
- Dimensions: 15.7x17.9
Bedroom 2
- Features: Built-in Closet
- Level: First
- Area: 121.2 Square Feet
- Dimensions: 12x10.1
Bedroom 3
- Features: Built-in Closet
- Level: First
- Area: 130.8 Square Feet
- Dimensions: 12x10.9
Dining room
- Level: First
- Area: 121.65 Square Feet
- Dimensions: 15x8.11
Kitchen
- Level: First
- Area: 138.37 Square Feet
- Dimensions: 10.1x13.7
Living room
- Level: First
- Area: 164.26 Square Feet
- Dimensions: 17.11x9.6
Heating
- Central, Heat Pump
Cooling
- Central Air
Appliances
- Included: Dishwasher, Electric Water Heater, Microwave, Range, Refrigerator
- Laundry: Inside
Features
- Cathedral Ceiling(s), Ceiling Fan(s), Eating Space In Kitchen, High Ceilings, Kitchen/Family Room Combo, Living Room/Dining Room Combo, Open Floorplan, Primary Bedroom Main Floor, Solid Wood Cabinets, Split Bedroom, Thermostat, Walk-In Closet(s)
- Flooring: Ceramic Tile
- Doors: Sliding Doors
- Windows: Window Treatments
- Has fireplace: No
Interior area
- Total structure area: 2,288
- Total interior livable area: 1,752 sqft
Video & virtual tour
Property
Parking
- Total spaces: 2
- Parking features: Garage - Attached
- Attached garage spaces: 2
Features
- Levels: One
- Stories: 1
- Patio & porch: Rear Porch
- Exterior features: Sidewalk
- Fencing: Wood
Lot
- Size: 5,721 Square Feet
- Residential vegetation: Mature Landscaping
Details
- Parcel number: 122330086300030
- Zoning: R-2
- Special conditions: None
Construction
Type & style
- Home type: SingleFamily
- Property subtype: Single Family Residence
Materials
- Block
- Foundation: Slab
- Roof: Shingle
Condition
- New construction: No
- Year built: 1992
Utilities & green energy
- Sewer: Public Sewer
- Water: Public
- Utilities for property: BB/HS Internet Available, Cable Available, Electricity Available
Community & HOA
Community
- Pet fee: $0 monthly
- Subdivision: BRADFORDT PARK
HOA
- Has HOA: No
Location
- Region: Orlando
Financial & listing details
- Price per square foot: $228/sqft
- Tax assessed value: $318,801
- Annual tax amount: $3,112
- Date on market: 6/4/2026
- Cumulative days on market: 134 days
- Listing terms: Cash,Conventional,FHA,VA Loan
- Ownership: Fee Simple
- Total actual rent: 0
- Electric utility on property: Yes
- Road surface type: Asphalt
Estimated market value
$395,200
$375,000 - $415,000
$2,488/mo
Price history
| Date | Event | Price |
|---|---|---|
| 7/22/2026 | Pending sale | $400,000$228/sqft |
Source: eXp Realty #O6413638 Report a problem | ||
| 7/6/2026 | Price change | $400,000-5.9%$228/sqft |
Source: eXp Realty #O6413638 Report a problem | ||
| 6/4/2026 | Listed for sale | $425,000-1.2%$243/sqft |
Source: eXp Realty #O6413638 Report a problem | ||
| 4/13/2026 | Listing removed | $429,999$245/sqft |
Source:  Stellar MLS #TB8463709 Report a problem Stellar MLS #TB8463709 Report a problem | ||
| 4/3/2026 | Price change | $429,999-4.4%$245/sqft |
Source: Stellar MLS #TB8463709 Report a problem | ||
| 3/16/2026 | Price change | $449,999-2.2%$257/sqft |
Source: Stellar MLS #TB8463709 Report a problem | ||
| 2/17/2026 | Price change | $459,900-3.2%$263/sqft |
Source: Stellar MLS #TB8463709 Report a problem | ||
| 1/19/2026 | Listed for sale | $475,000+179.4%$271/sqft |
Source: Stellar MLS #TB8463709 Report a problem | ||
| 3/30/2015 | Sold | $170,000+78.9%$97/sqft |
Source: Stellar MLS #O5344174 Report a problem | ||
| 12/13/1995 | Sold | $95,000$54/sqft |
Source: Public Record Report a problem | ||
Public tax history
| Year | Property taxes | Tax assessment |
|---|---|---|
| 2024 | $2,931 +6.9% | $193,496 +3% |
| 2023 | $2,741 +4.5% | $187,860 +3% |
| 2022 | $2,622 +1.9% | $182,388 +3% |
| 2021 | $2,574 +1.3% | $177,076 +1.4% |
| 2020 | $2,541 +1.6% | $174,631 +2.3% |
| 2019 | $2,501 +1.3% | $170,705 +1.9% |
| 2018 | $2,469 | $167,522 +1.7% |
| 2017 | $2,469 +2.1% | $164,700 +2.5% |
| 2016 | $2,419 +1.2% | $160,701 +6.2% |
| 2015 | $2,391 +48.9% | $151,324 +25.3% |
| 2014 | $1,605 +2.1% | $120,765 +12.2% |
| 2013 | $1,572 -2.5% | $107,638 -1.5% |
| 2012 | $1,613 -7.5% | $109,267 -6.3% |
| 2011 | $1,743 +3.8% | $116,569 -10% |
| 2010 | $1,679 | $129,580 -19.8% |
| 2009 | -- | $161,527 -18.3% |
| 2008 | $1,541 -7% | $197,614 -20.9% |
| 2007 | $1,658 -5% | $249,874 +24.5% |
| 2006 | $1,745 +2.2% | $200,691 +36.1% |
| 2005 | $1,707 +4.8% | $147,443 +18.9% |
| 2004 | $1,629 +0.8% | $123,956 +10% |
| 2003 | $1,616 +3.2% | $112,679 +10.4% |
| 2002 | $1,566 -0.4% | $102,091 +7% |
| 2001 | $1,572 +2.5% | $95,421 +3.3% |
| 2000 | $1,533 | $92,342 |
Find assessor info on the county website
Monthly payment
Est. payment
Payment breakdown
Explore the cost of this home by adjusting the details. Changes won't be saved.Climate risks
Neighborhood: 32829
Nearby schools
GreatSchools rating
- 8/10Hidden Oaks Elementary SchoolGrades: PK-5Distance: 1.4 mi
- 6/10Liberty Middle SchoolGrades: 6-8Distance: 0.6 mi
- 3/10Colonial High SchoolGrades: 9-12Distance: 3.8 mi
Schools provided by the listing agent
- Elementary: Hidden Oaks Elem
- Middle: Liberty Middle
- High: Colonial High
Source: Stellar MLS. This data may not be complete. We recommend contacting the local school district to confirm school assignments for this home.
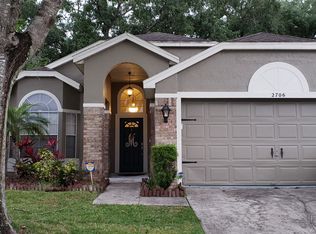
- $395,5003 bd2 ba1.6k sqft2706 Birmingham Blvd, Orlando, FL 32829Off Market
- $377,9003 bd2 ba1.7k sqft2718 Birmingham Blvd, Orlando, FL 32829Off Market
- $359,6003 bd2 ba1.3k sqft2724 Birmingham Blvd, Orlando, FL 32829Off Market
- $385,6004 bd2 ba1.6k sqft2700 Birmingham Blvd, Orlando, FL 32829Off Market

- $370,2003 bd2 ba2k sqft2646 Birmingham, Orlando, FL 32829Off Market
- $405,7003 bd2 ba1.7k sqft2730 Birmingham Blvd, Orlando, FL 32829Off Market
- $353,6003 bd2 ba1.4k sqft8701 Buxley Pl, Orlando, FL 32829Off Market
- $335,3003 bd2 ba1.3k sqft2709 Palm Isle Way, Orlando, FL 32829Off Market
A local agent can set up tours, give advice and negotiate with sellers.
Similar homes
- $414,9003 bd2 ba1.3k sqft2744 Palm Isle Way, Orlando, FL 32829For Sale

 MLS ID #O6409069, Elizabeth Kent, LPT REALTY LLC. Stellar MLS

 - $430,0004 bd3 ba2k sqft4867 Sweet Cedar Cir, Orlando, FL 32829For Sale
 MLS ID #S5144898, Daniel Schriver, CENTURY 21 EDGE. Stellar MLS
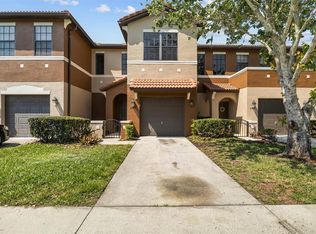
 - $345,0003 bd3 ba1.4k sqft5986 Tivoli Gardens Blvd, Orlando, FL 32829For Sale
 MLS ID #P4938503, Katrina Maultsby, DALTON WADE INC. Stellar MLS
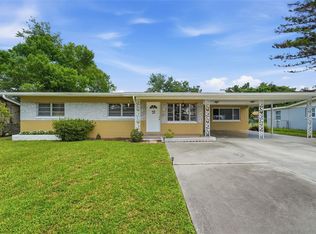
 - $375,0003 bd2 ba1.3k sqft123 E Lake Mary Dr, Orlando, FL 32839For Sale
 MLS ID #O6424265, Alejandro Colon Ortega, PREFERRED REAL ESTATE BROKERS. Stellar MLS
 - $320,0003 bd3 ba1.4k sqft3506 Victoria Pines Dr #150, Orlando, FL 32829For SaleMLS ID #O6413197, Jose Rojo, URBAN-O REAL ESTATE SOLUTIONS. Stellar MLS
- $409,0004 bd2 ba1.8k sqft2015 Corner School Dr, Orlando, FL 32820For SaleMLS ID #O6408229, Tony Ubaldini, EXP REALTY LLC. Stellar MLS
- $550,0005 bd3 ba2.5k sqft6658 Lake Pembroke Pl, Orlando, FL 32829For SaleMLS ID #O6390383, Crystal Adams, RE/MAX INNOVATION. Stellar MLS
- $369,9993 bd2 ba1.4k sqft7853 Kensingham Ct, Orlando, FL 32835For SaleMLS ID #O6422289, Marlon Persaud, REAL BROKER, LLC. Stellar MLS
- $390,0002 bd2 ba1.5k sqft5246 Mayapple Cir, Orlando, FL 32821For SaleMLS ID #W7886581, DJ Arrazcaeta Jr, LLC, RE/MAX ALLIANCE GROUP. Stellar MLS
- $425,0003 bd2 ba1.6k sqft10256 Laxton St, Orlando, FL 32824For SaleMLS ID #O6397488, Mike Borah, COLDWELL BANKER REALTY. Stellar MLS
- $464,9003 bd3 ba2.1k sqft14401 Kristenright Ln, Orlando, FL 32826For SaleMLS ID #TB8527361, Joshua Nogowski, TAH FLORIDA LLC. Stellar MLS
- $375,0003 bd2 ba1.5k sqft20123 Maxim Pkwy, Orlando, FL 32833For SaleMLS ID #O6417194, Jason Eckles, FLA REAL ESTATE SERVICES. Stellar MLS
- $367,5003 bd2 ba1.7k sqft949 Whispering Cypress Ln, Orlando, FL 32824For SaleMLS ID #O6404431, Carlos German, EXP REALTY LLC. Stellar MLS
- $409,9003 bd2 ba1.7k sqft115 Rachel Lin Ln, Saint Cloud, FL 34771For SaleMLS ID #O6415242, Barrett Spray, KELLER WILLIAMS ADVANTAGE REALTY. Stellar MLS
- $499,9004 bd2 ba1.9k sqft1911 Gadsen Blvd, Orlando, FL 32812For SaleMLS ID #G5113952, Michael Kern, EPIQUE REALTY INC.. Stellar MLS
- $410,0004 bd2 ba1.7k sqft19500 Glen Elm Way, Orlando, FL 32833For SaleMLS ID #O6388357, Brandi Tropf, EXP REALTY LLC. Stellar MLS
- $405,0004 bd3 ba1.9k sqft1450 Amanda Rd, Kissimmee, FL 34744For SaleMLS ID #S5153733, Yaneth Maisonet, FORTRESS INTERNATIONAL REALTY LLC. Stellar MLS
- $425,0004 bd2 ba1.7k sqft3342 Crystal Creek Blvd, Orlando, FL 32837For SaleMLS ID #O6420302, Alan Bloom, MARK SPAIN REAL ESTATE. Stellar MLS
- $340,0003 bd2 ba1.1k sqft2308 Donegan Pl, Orlando, FL 32826For SaleMLS ID #V4948824, Cassie Landron, EXP REALTY LLC. Stellar MLS
- $407,0003 bd2 ba2k sqft6815 Crescent Ridge Rd, Orlando, FL 32810For SaleMLS ID #O6378050, Chris Creegan, CREEGAN GROUP. Stellar MLS
