Welcome Home! This well-maintained 3-bedroom, 2.5-bath home offers generous living spaces and flexibility for the way you live today. From the moment you step inside, you’ll appreciate a floor plan that provides room to gather, entertain, work, and relax.Enjoy meals and special occasions in the formal dining room, unwind in the den, or gather around the fireplace in the family room for cozy evenings at home. The kitchen is positioned to support both everyday living and entertaining. The converted garage provides valuable flex space that can support a home office or exercise room,Upstairs, the spacious primary suite is a standout feature and offers a private retreat at the end of the day. The ensuite bath features a Jacuzzi tub and separate shower, two massive walk-in closets provide an exceptional amount of storage. Two additional bedrooms and another full bath complete the upstairs. Step outside on the deck for a space to relax or entertain. Roof replaced within last 2 years
For sale
$389,000
2712 Executive Dr, Chester, VA 23831
3beds
2,290sqft
Single Family Residence
Built in 1994
-- sqft lot
$388,200 Zestimate®
$170/sqft
$-- HOA
What's special
- 12 days
- 317
- 17
Zillow last checked:
Listing updated:
Listed by:
Cynthia Daniels,
1st Class Real Estate Integrity 757-431-7521
Source: REIN Inc.,MLS#: 10656156
Facts & features
Interior
Bedrooms & bathrooms
- Bedrooms: 3
- Bathrooms: 3
- Full bathrooms: 2
- 1/2 bathrooms: 1
Rooms
- Room types: Breakfast Area, PBR with Bath, Office/Study
Heating
- Electric
Cooling
- Central Air
Appliances
- Included: Dishwasher, Disposal, Dryer, Electric Range, Refrigerator, Washer, Electric Water Heater
Features
- Pantry
- Flooring: Carpet, Ceramic Tile, Laminate/LVP
- Basement: Crawl Space
- Number of fireplaces: 1
- Fireplace features: Fireplace Gas-natural
Interior area
- Total interior livable area: 2,290 sqft
Property
Parking
- Parking features: Driveway, Converted Gar
- Has uncovered spaces: Yes
Features
- Levels: Two
- Stories: 2
- Patio & porch: Deck
- Pool features: Above Ground
- Has spa: Yes
- Spa features: Bath
- Fencing: Back Yard,Wood,Fenced
- Has view: Yes
- View description: Golf Course
- Waterfront features: Not Waterfront
Lot
- Features: Wooded
Details
- Parcel number: 799650162300000
- Zoning: R9
Construction
Type & style
- Home type: SingleFamily
- Architectural style: Other
- Property subtype: Single Family Residence
Materials
- Vinyl Siding
- Roof: Asphalt Shingle
Condition
- New construction: No
- Year built: 1994
Utilities & green energy
- Sewer: City/County
- Water: City/County
Community & HOA
Community
- Security: Security System
- Subdivision: All Others Area 143
HOA
- Has HOA: No
Location
- Region: Chester
Financial & listing details
- Price per square foot: $170/sqft
- Tax assessed value: $349,000
- Annual tax amount: $3,335
- Date on market: 10/2/2026
Estimated market value
$388,200
$369,000 - $408,000
$2,554/mo
Price history
Price history is unavailable.
Public tax history
| Year | Property taxes | Tax assessment |
|---|---|---|
| 2025 | $3,106 +6.5% | $349,000 +7.7% |
| 2024 | $2,917 +5.3% | $324,100 +6.5% |
| 2023 | $2,770 +17.4% | $304,400 +18.7% |
| 2022 | $2,359 +5.2% | $256,400 +8.6% |
| 2021 | $2,243 +5.9% | $236,100 +5.9% |
| 2020 | $2,119 +10.4% | $223,000 +10.4% |
| 2019 | $1,919 -2.1% | $202,000 +0.5% |
| 2018 | $1,960 +0.3% | $201,000 |
| 2017 | $1,955 | $201,000 |
| 2016 | $1,955 | $201,000 |
| 2015 | $1,955 | $201,000 |
| 2014 | $1,955 | $201,000 |
| 2013 | -- | $201,000 -1.7% |
| 2012 | -- | $204,500 -4.5% |
| 2011 | -- | $214,200 -1.4% |
| 2010 | -- | $217,300 -2.4% |
| 2009 | -- | $222,700 |
| 2008 | -- | $222,700 +11.2% |
| 2007 | -- | $200,200 +28% |
| 2005 | -- | $156,400 +0.6% |
| 2004 | -- | $155,400 +2.4% |
| 2003 | -- | $151,800 +9.5% |
| 2002 | -- | $138,600 +2.8% |
| 2001 | -- | $134,800 |
Find assessor info on the county website
Monthly payment
Est. payment
Payment breakdown
Explore the cost of this home by adjusting the details. Changes won't be saved.Climate risks
Neighborhood: 23831
Nearby schools
Schools provided by the listing agent
- Elementary: Marguerite F. Christian Elementary
- Middle: Elizabeth Davis Middle
- High: Thomas Dale
Source: REIN Inc.. This data may not be complete. We recommend contacting the local school district to confirm school assignments for this home.

Similar homes
- $439,0005 bd3 ba2.6k sqft2803 Jolly Ln, Chester, VA 23831For Sale
 MLS ID #2626028, Will Stevens, ERA Woody Hogg & Assoc. CVRMLS
 - $418,0003 bd2 ba1.8k sqft12812 Winfree St, Chester, VA 23831For Sale
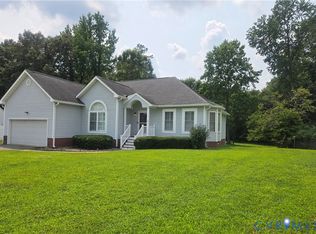 MLS ID #2619658, Florence Harrison, First Choice Realty. CVRMLS
 - $430,0004 bd3 ba3.3k sqft12716 Middlebrook Rd, Chester, VA 23831For Sale
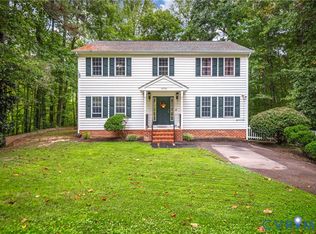 MLS ID #2625582, Becky Parker, Real Broker LLC. CVRMLS
 - $345,0004 bd2 ba1.6k sqft3025 Maplevale Rd, Chester, VA 23831For Sale
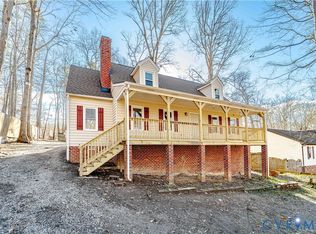 MLS ID #2617952, Richard Sasso, The Sasso Group. CVRMLS
