Welcome Home! From the moment you step through the freshly painted front door, you'll feel the difference thoughtful updates can make. This 2 bedroom, 2 full bath, 2 half bath condo has been refreshed from top to bottom, giving buyers a true move-in-ready experience. The entire interior, walls, ceilings, and trim, has been painted in a soft, neutral palette that pairs effortlessly with any furniture or design style, so you can settle in and start decorating right away without lifting a paintbrush. Step into a spacious living room where a large window fills the space with natural light, creating a bright and welcoming spot to relax or entertain. A door leads directly out to your own private patio, freshly landscaped for instant charm and outdoor enjoyment. Just off the living room, the dining room sits conveniently between the living space and kitchen. A door leads directly out to your own private patio, freshly landscaped for instant charm and outdoor enjoyment. Just off the living room, the dining room sits conveniently between the living space and kitchen. The dining room is sized generously enough to host the whole family for holidays or dinner with friends without anyone feeling cramped. The kitchen has been refreshed with newly painted cabinetry and a clean subway tile backsplash, giving it a timeless, polished look that's ready for everyday cooking and entertaining alike. A large Window letting in natural light makes this kitchen even better for cooking and entertaining in. A convenient half bath rounds out the main level. Even the front and back doors received a fresh coat of paint, a small touch that makes a big difference in first impressions. Upstairs, the primary bedroom is a true retreat with an en-suite bathroom and a large walk-in closet, giving you plenty of storage without sacrificing style. Large windows bring in abundant light, and the en-suite bath features newer, replaced tile in the shower for a clean, updated feel. The second bedroom is equally roomy and is served by a full bath with a tub/shower combo, also featuring newer, replaced tile in the shower. Like the main level, the entire second floor including the trim has been painted in the same neutral tones, keeping the whole home cohesive and bright. The finished basement adds even more livable square footage, with new Luxury Vinyl Plank flooring that's both stylish and durable which is ideal for a rec room, home gym, or media space. Fresh neutral paint continues the theme throughout, and every door in the basement has been outfitted with new hinges and doorknobs for a polished, finished look. New carpet is being installed on the basement steps. A half bath in the basement adds everyday convenience, and new lighting brightens the entire space. Don't miss the private patio, which is a relaxing, roomy outdoor escape just steps from the living room. The seller has added fresh landscaping both within the patio and along the parking lot side of the home, creating a more welcoming entrance every time you pull into your home. Decorative black rocks border the landscaping and will remain with the property (note: any larger landscape rocks elsewhere on the property/patio area do not convey). This one truly checks every box — freshly painted top to bottom, updated bathrooms, new flooring, new hardware, and thoughtful landscaping. Washer/Dryer to remain with property. Homes like this don't come around often. Maintenance Free Living. Call today to schedule your private showing! This condo truly is MOVE IN READY!
Pending
$259,900
2713 Langdon Dr, Louisville, KY 40241
2beds
1,775sqft
Condominium
Built in 1979
-- sqft lot
$259,700 Zestimate®
$146/sqft
$-- HOA
What's special
Private patioLarge walk-in closetClean subway tile backsplashNewly painted cabinetry
- 62 days |
- 46 |
- 4 |
Likely to sell faster than
Zillow last checked:
Listing updated:
Listed by:
Karen Wallace 502-407-7748,
simpler.realestate
Source: Metro Search Inc. LLC DBA Apex MLS,MLS#: 1721104
Facts & features
Interior
Bedrooms & bathrooms
- Bedrooms: 2
- Bathrooms: 4
- Full bathrooms: 2
- 1/2 bathrooms: 2
Primary bedroom
- Description: Large with Wonderful Windows/Neutral Paint
- Level: Second
Bedroom
- Level: Second
Primary bathroom
- Description: Newer Tile in shower area
- Level: Second
Half bathroom
- Description: Well Appointed in Hallway
- Level: First
Full bathroom
- Description: Newer tile in shower area
- Level: Second
Half bathroom
- Level: Basement
Dining room
- Description: Spacious off Kitchen/Neutral Paint
- Level: First
Family room
- Description: New Flooring and Neutral Paint
- Level: Basement
Kitchen
- Description: Large with Natural Light/Neutral Paint
- Level: First
Living room
- Description: Wood Fireplace/Neutral Paint
- Level: First
Office
- Description: New Flooring and Neutral Paint
- Level: Basement
Heating
- Electric, Forced Air
Cooling
- Central Air
Features
- Basement: Partially Finished
- Number of fireplaces: 1
Interior area
- Total structure area: 1,271
- Total interior livable area: 1,775 sqft
- Finished area above ground: 1,271
- Finished area below ground: 504
Video & virtual tour
Property
Parking
- Parking features: Off Street
- Has uncovered spaces: Yes
Features
- Stories: 2
- Patio & porch: Patio, Porch
- Fencing: Privacy,Partial
Lot
- Features: See Remarks, Level
Details
- Parcel number: 2117250B6800UC
Construction
Type & style
- Home type: Condo
- Architectural style: Traditional
- Property subtype: Condominium
Materials
- Vinyl Siding, Wood Frame, Brick Veneer
- Foundation: Concrete Perimeter
- Roof: Shingle
Condition
- Year built: 1979
Utilities & green energy
- Sewer: Public Sewer
- Water: Public
- Utilities for property: Electricity Connected
Community & HOA
Community
- Subdivision: Savannah Row
HOA
- Has HOA: No
Location
- Region: Louisville
Financial & listing details
- Price per square foot: $146/sqft
- Tax assessed value: $154,760
- Annual tax amount: $1,743
- Date on market: 6/20/2026
- Electric utility on property: Yes
Estimated market value
$259,700
$247,000 - $273,000
$1,967/mo
Price history
| Date | Event | Price |
|---|---|---|
| 7/23/2026 | Pending sale | $259,900$146/sqft |
Source:  Metro Search Inc. LLC DBA Apex MLS #1721104 Report a problem Metro Search Inc. LLC DBA Apex MLS #1721104 Report a problem | ||
| 7/11/2026 | Contingent | $259,900$146/sqft |
Source: Metro Search Inc. LLC DBA Apex MLS #1721104 Report a problem | ||
| 6/20/2026 | Listed for sale | $259,900+73.4%$146/sqft |
Source: Metro Search Inc. LLC DBA Apex MLS #1721104 Report a problem | ||
| 11/30/2018 | Sold | $149,900+20%$84/sqft |
Source: Metro Search Inc. LLC DBA Apex MLS #1517533 Report a problem | ||
| 7/23/2015 | Sold | $124,900+1.6%$70/sqft |
Source: Metro Search Inc. LLC DBA Apex MLS #1416408 Report a problem | ||
| 7/16/2015 | Listed for sale | $122,900$69/sqft |
Source: Keller Williams Realty #1416408 Report a problem | ||
| 5/10/2015 | Listing removed | $122,900$69/sqft |
Source: Keller Williams - Louisville East #1416408 Report a problem | ||
| 4/25/2015 | Pending sale | $122,900$69/sqft |
Source: Keller Williams - Louisville East #1416408 Report a problem | ||
| 4/22/2015 | Listed for sale | $122,900+72.1%$69/sqft |
Source: Keller Williams - Louisville East #1416408 Report a problem | ||
| 6/30/2011 | Sold | $71,400-42.9%$40/sqft |
Source: Public Record Report a problem | ||
| 6/6/2007 | Sold | $125,000$70/sqft |
Source: Public Record Report a problem | ||
Public tax history
| Year | Property taxes | Tax assessment |
|---|---|---|
| 2025 | $1,743 +1% | $154,760 |
| 2024 | $1,726 -2.9% | $154,760 |
| 2023 | $1,777 -0.3% | $154,760 |
| 2022 | $1,783 -4.5% | $154,760 +3.2% |
| 2021 | $1,866 +7.6% | $149,900 |
| 2020 | $1,734 | $149,900 |
| 2019 | $1,734 +23.9% | $149,900 +20% |
| 2018 | $1,400 | $124,900 |
| 2017 | $1,400 +31.1% | $124,900 +74.9% |
| 2013 | $1,068 -14.6% | $71,400 -42.9% |
| 2011 | $1,250 | $125,000 |
| 2010 | $1,250 | $125,000 |
| 2009 | $1,250 | $125,000 +6.8% |
| 2007 | -- | $117,010 |
| 2006 | -- | $117,010 +54.5% |
| 2005 | -- | $75,720 |
| 2004 | -- | $75,720 |
Find assessor info on the county website
Monthly payment
Est. payment
Payment breakdown
Explore the cost of this home by adjusting the details. Changes won't be saved.Climate risks
Neighborhood: Langdon Place
Nearby schools
GreatSchools rating
- 4/10Kammerer Middle SchoolGrades: 6-8Distance: 2 mi
- 8/10Ballard High SchoolGrades: 9-12Distance: 2.4 mi
- $210,0002 bd2 ba1k sqft2723 Langdon Dr, Louisville, KY 40241For Sale
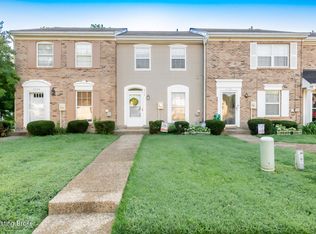
- $239,7002 bd2 ba1.2k sqft2707 Langdon Dr, Louisville, KY 40241For Sale

- $244,0002 bd3 ba1.9k sqft2717 Langdon Dr, Louisville, KY 40241Sold

- $221,6002 bd2 ba1.3k sqft2711 Langdon Dr, Louisville, KY 40241Off Market
- $218,400-- bd2 ba1.8k sqft2711 Langdon Dr #D, Louisville, KY 40241Off Market
- $218,900-- bd2 ba1.8k sqft2709 Langdon Dr, Louisville, KY 40241Off Market
- $213,800-- bd2 ba1.8k sqft2715 Langdon Dr, Louisville, KY 40241Off Market
- $211,6002 bd3 ba1.3k sqft9103 Blossom Ln, Louisville, KY 40241Off Market
A local agent can set up tours, give advice and negotiate with sellers.
Similar homes
- $210,0002 bd2 ba1k sqft2723 Langdon Dr, Louisville, KY 40241For Sale
 MLS ID #1724872, Carla Andrews, Keller Williams Collective. Metro Search Inc. LLC DBA Apex MLS
 - $307,5003 bd2 ba1.7k sqft9306 Trentham Ln, Rolling Hills, KY 40242For Sale
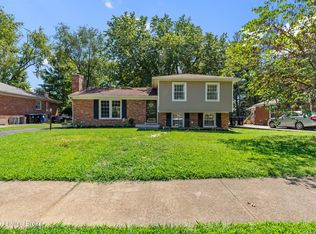 MLS ID #1726706, Jackie Exum, Keller Williams Collective. Metro Search Inc. LLC DBA Apex MLS
 - $265,0003 bd2 ba1.1k sqft4617 Middleburg Ct, Fincastle, KY 40241For Sale
 MLS ID #1724801, Elaine Prince, Metts Group, LLC. Metro Search Inc. LLC DBA Apex MLS
 - $229,0003 bd3 ba1.5k sqft8134 Lake Ter, Louisville, KY 40222For Sale
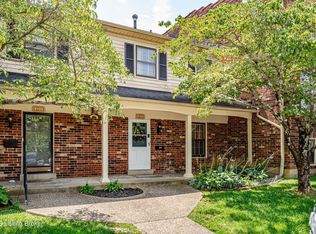 MLS ID #1724811, Jayson Brunstetter, The Agency Louisville. Metro Search Inc. LLC DBA Apex MLS
 - $375,0004 bd2 ba1.8k sqft9224 Aylesbury Dr, Rolling Hills, KY 40242For SaleMLS ID #1726036, Shawne Mardis, Real Broker, LLC. Metro Search Inc. LLC DBA Apex MLS
- $225,0002 bd2 ba1.4k sqft344 Rosewood Dr, Blue Ridge Manor, KY 40223For SaleMLS ID #1714527, Teresa Morgan, Semonin Realtors. Metro Search Inc. LLC DBA Apex MLS
- $295,0002 bd4 ba2.4k sqft5002 Harrods Landing Dr, Prospect, KY 40059For SaleMLS ID #1726118, Katie Esterle, White Picket Real Estate. Metro Search Inc. LLC DBA Apex MLS
- $259,7503 bd2 ba1.3k sqft7010 Bartlett Rd, Louisville, KY 40218For SaleMLS ID #1724311, Garrett Ackles, Semonin Realtors. Metro Search Inc. LLC DBA Apex MLS
- $239,9992 bd2 ba1k sqft8510 Ambrosse Ln Unit 207, Louisville, KY 40299For SaleMLS ID #1722473, Brandie D Underwood, Homepage Realty. Metro Search Inc. LLC DBA Apex MLS
- $280,0003 bd1 ba1.7k sqft8803 William Penn Way, Louisville, KY 40228For SaleMLS ID #1726589, Shaun S Wallace, 1 Percent Lists Purple Door. Metro Search Inc. LLC DBA Apex MLS
- $289,9992 bd3 ba1.6k sqft3619 Brownsboro Rd, Louisville, KY 40207For SaleMLS ID #1724276, Jeremy Byers, RE/MAX Premier Properties. Metro Search Inc. LLC DBA Apex MLS
- $295,0003 bd3 ba1.8k sqft7706 Lazy Creek Ct, Prospect, KY 40059For SaleMLS ID #1725935, Britney Byrne, United Real Estate Louisville. Metro Search Inc. LLC DBA Apex MLS
- $253,9003 bd2 ba1.3k sqft6503 Matalin Pl Unit 312, Crestwood, KY 40014For SaleMLS ID #1725136, Shaun S Wallace, 1 Percent Lists Purple Door. Metro Search Inc. LLC DBA Apex MLS
- $335,0003 bd2 ba1.9k sqft6500 Five Forks Dr, Pewee Valley, KY 40056For SaleMLS ID #1726701, Jacqueline W Klein, Parker & Klein Real Estate. Metro Search Inc. LLC DBA Apex MLS
- $290,0003 bd2 ba2.2k sqft3318 Hunsinger Ln, Louisville, KY 40220For SaleMLS ID #1725309, Mary D Taylor, simpler.realestate. Metro Search Inc. LLC DBA Apex MLS
- $215,0002 bd2 ba1.3k sqft2706 Bradford Commons Dr Unit 202, Louisville, KY 40299For SaleMLS ID #1726344, L. Michael Mudd, Homepage Realty. Metro Search Inc. LLC DBA Apex MLS
- $264,9003 bd2 ba1.7k sqft8312 Ende Ln, Louisville, KY 40219For SaleMLS ID #1724169, Michelle Willan, Keller Williams Louisville. Metro Search Inc. LLC DBA Apex MLS
- $375,0004 bd3 ba2.3k sqft209 Fairfax Ave APT 1, Saint Matthews, KY 40207For SaleSemonin Realtors
- $379,9503 bd3 ba1.6k sqft10715 Sunderland Pl, Douglass Hills, KY 40243For SaleMLS ID #1725321, Chad Russell, Semonin Realtors. Metro Search Inc. LLC DBA Apex MLS
- $314,9003 bd2 ba2.1k sqft3902 Bristol Oaks Dr, Louisville, KY 40299For SaleMLS ID #1726201, Brooke A Newby, THRIVE Realty. Metro Search Inc. LLC DBA Apex MLS
