Not your typical 2 bedroom ranch in Ridgeview. Walk into a spacious living room freshly painted and new flooring. Perfect size for a sectional. Having two bedrooms makes for larger room sizes. The expansive kitchen offers updated oak cabinets, a pantry, kitchen island for added counterspace and yes, there is PLENTY of room for a kitchen table making it the perfect place for good old fashion visiting with friends. In addition, you have a separate laundry room with closets for storage. Attached OVERSIZED garage (11x37) offers space for cars, workshop or even a "party palace". Don't worry about storing your mower and tools, there is a shed in the fenced backyard as well. New roof 2023.
Pending
$139,900
2714 W 70th St, Davenport, IA 52806
2beds
909sqft
:
Get pre-qualified$1,036/mo
Single Family Residence
Built in 1954
6,098 Square Feet Lot
$138,900 Zestimate®
$154/sqft
$-- HOA
What's special
Larger room sizesNew flooringFreshly paintedFenced backyardExpansive kitchenUpdated oak cabinets
- 40 days |
- 452 |
- 12 |
Zillow last checked:
Listing updated:
Listed by:
Jeremy Albrecht (563)381-7529,
Prestige Realty QC,
Dawnita Neff 563-320-2188,
Prestige Realty QC
Source: MRED as distributed by MLS GRID,MLS#: 12685617
Facts & features
Interior
Bedrooms & bathrooms
- Bedrooms: 2
- Bathrooms: 1
- Full bathrooms: 1
Rooms
- Room types: No additional rooms
Primary bedroom
- Features: Flooring (Carpet)
- Level: Main
- Area: 121 Square Feet
- Dimensions: 11X11
Bedroom 2
- Features: Flooring (Carpet)
- Level: Main
- Area: 104 Square Feet
- Dimensions: 13X8
Kitchen
- Features: Kitchen (Eating Area-Table Space, Island, Pantry, SolidSurfaceCounter, Updated Kitchen), Flooring (Linoleum)
- Level: Main
- Area: 176 Square Feet
- Dimensions: 11X16
Laundry
- Features: Flooring (Linoleum)
- Level: Main
- Area: 108 Square Feet
- Dimensions: 9X12
Living room
- Features: Flooring (Luxury Vinyl)
- Level: Main
- Area: 216 Square Feet
- Dimensions: 18X12
Heating
- Natural Gas
Cooling
- Central Air
Appliances
- Included: Range, Refrigerator, Washer, Dryer
- Laundry: Main Level
Features
- 1st Floor Full Bath, Pantry
- Basement: None
Interior area
- Total structure area: 909
- Total interior livable area: 909 sqft
Property
Parking
- Total spaces: 2
- Parking features: Concrete, Garage Door Opener, Tandem, Garage Owned, Attached, Garage
- Attached garage spaces: 2
- Has uncovered spaces: Yes
Accessibility
- Accessibility features: No Disability Access
Features
- Stories: 1
- Patio & porch: Patio
Lot
- Size: 6,098 Square Feet
- Dimensions: 61x100
- Features: Corner Lot
Details
- Additional structures: Shed(s)
- Parcel number: 0000000000W042321
- Special conditions: None
Construction
Type & style
- Home type: SingleFamily
- Architectural style: Ranch
- Property subtype: Single Family Residence
Materials
- Wood Siding
- Roof: Asphalt
Condition
- New construction: No
- Year built: 1954
Utilities & green energy
- Sewer: Public Sewer
- Water: Public
Community & HOA
HOA
- Services included: None
Location
- Region: Davenport
Financial & listing details
- Price per square foot: $154/sqft
- Tax assessed value: $136,610
- Annual tax amount: $2,320
- Date on market: 6/24/2026
- Ownership: Fee Simple
Estimated market value
$138,900
$132,000 - $146,000
$1,339/mo
Price history
| Date | Event | Price |
|---|---|---|
| 6/10/2019 | Sold | $105,000$116/sqft |
Source:  MRED as distributed by MLS GRID #QC4202190 Report a problem MRED as distributed by MLS GRID #QC4202190 Report a problem | ||
| 5/3/2019 | Pending sale | $105,000$116/sqft |
Source: Navigate Realty #4202190 Report a problem | ||
| 4/30/2019 | Listed for sale | $105,000+10.5%$116/sqft |
Source: Navigate Realty #4202190 Report a problem | ||
| 4/24/2015 | Sold | $95,000+0.1%$105/sqft |
Source: Public Record Report a problem | ||
| 3/17/2015 | Pending sale | $94,900$104/sqft |
Source: Bettendorf Spruce Hills #4158587 Report a problem | ||
| 2/24/2015 | Listed for sale | $94,900+13%$104/sqft |
Source: Bettendorf Spruce Hills #4158587 Report a problem | ||
| 12/3/2008 | Sold | $84,000$92/sqft |
Source: Public Record Report a problem | ||
Public tax history
| Year | Property taxes | Tax assessment |
|---|---|---|
| 2025 | $2,320 +2.5% | $136,610 +5.2% |
| 2024 | $2,264 +0.4% | $129,800 |
| 2023 | $2,254 +6.7% | $129,800 +23% |
| 2022 | $2,112 -1.2% | $105,520 +7.2% |
| 2021 | $2,138 +9.2% | $98,440 +2.2% |
| 2020 | $1,958 +0.5% | $96,310 +6.8% |
| 2019 | $1,949 +4.2% | $90,140 +3.8% |
| 2018 | $1,871 +1.9% | $86,870 +3.9% |
| 2017 | $1,836 +1.9% | $83,600 +1.6% |
| 2016 | $1,802 | $82,290 +9.5% |
| 2015 | $1,802 +22.1% | $75,170 |
| 2014 | $1,476 | $75,170 |
| 2013 | $1,476 +2.1% | -- |
| 2012 | $1,446 +21.5% | $74,060 |
| 2009 | $1,190 +4.8% | $74,060 |
| 2008 | $1,136 +3.5% | $74,060 |
| 2007 | $1,098 +3.6% | -- |
| 2006 | $1,060 +0.8% | -- |
| 2005 | $1,052 +27.1% | -- |
| 2003 | $828 +2.2% | -- |
| 2002 | $810 -13.6% | -- |
| 2001 | $938 | -- |
Find assessor info on the county website
Monthly payment
Est. payment
Payment breakdown
Explore the cost of this home by adjusting the details. Changes won't be saved.Climate risks
Neighborhood: 52806
Nearby schools
GreatSchools rating
- 5/10Fillmore Elementary SchoolGrades: K-5Distance: 0.6 mi
- 2/10Wood Intermediate SchoolGrades: 6-8Distance: 1.2 mi
- 4/10North High SchoolGrades: 9-12Distance: 2.1 mi
Schools provided by the listing agent
- District: 1611
Source: MRED as distributed by MLS GRID. This data may not be complete. We recommend contacting the local school district to confirm school assignments for this home.
- $114,4003 bd1 ba864 sqft2710 W 70th St, Davenport, IA 52806Off Market
- $127,6002 bd1 ba1k sqft2715 W 71st St, Davenport, IA 52806Off Market
- $158,7003 bd1 ba1.1k sqft2802 W 70th St, Davenport, IA 52806Off Market
- $133,6002 bd1 ba782 sqft2711 W 71st St, Davenport, IA 52806Off Market
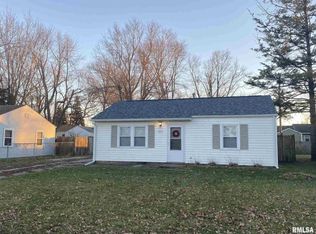
- $130,2003 bd1 ba1k sqft2706 W 70th St, Davenport, IA 52806Off Market
- $122,1002 bd1 ba792 sqft2715 W 70th St, Davenport, IA 52806Off Market
- $188,3003 bd1 ba1.7k sqft2803 W 71st St, Davenport, IA 52806Off Market
- $111,1002 bd1 ba792 sqft2707 W 71st St, Davenport, IA 52806Off Market
A local agent can set up tours, give advice and negotiate with sellers.
A local lender can help you make sure your offer is ready when you are.
Similar homes
- $175,0003 bd2 ba1.2k sqft5731 N Howell St, Davenport, IA 52806New
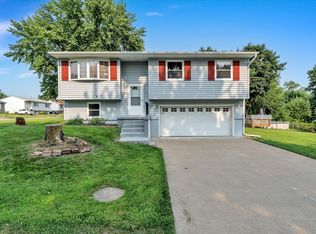 MLS ID #12717636, Rachel Allen, KW 1Advantage. MRED as distributed by MLS GRID
 - $185,0003 bd2 ba958 sqft5730 N Division St, Davenport, IA 52806New
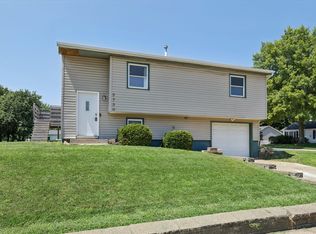 MLS ID #12720746, Michael Heesch, Ruhl&Ruhl REALTORS DeWitt. MRED as distributed by MLS GRID
 - $149,9003 bd1 ba834 sqft2192 Frisco Dr, Davenport, IA 52804Active
 MLS ID #12696867, Sara Smith-DeWulf, Rainmaker Collective - Real Broker, LLC. MRED as distributed by MLS GRID
 - $174,9003 bd2 ba792 sqft3414 Marquette St, Davenport, IA 52806Active
 MLS ID #12682131, Andria Henning, Epique Realty. MRED as distributed by MLS GRID
 - $169,0003 bd1 ba964 sqft3852 Marquette St, Davenport, IA 52806ActiveMLS ID #12644783, Bryce Bowers, Epique Realty Inc. MRED as distributed by MLS GRID
- $124,9002 bd1 ba832 sqft2423 W Locust St, Davenport, IA 52804ActiveMLS ID #12692070, Jennifer Johnston, Haven. Real Estate. MRED as distributed by MLS GRID
- $125,0003 bd1 ba816 sqft2309 N Fairmount St, Davenport, IA 52804Re-activatedMLS ID #12664951, Allison Langan, Ruhl&Ruhl REALTORS Davenport. MRED as distributed by MLS GRID
- $125,0002 bd1 ba968 sqft624 S Ohio Ave, Davenport, IA 52802ActiveMLS ID #12647946, Jinnie Riley, KW 1Advantage. MRED as distributed by MLS GRID
- $174,9992 bd2 ba1.2k sqft335 W 30th St, Davenport, IA 52803ActiveMLS ID #12716530, Rebecca Waack, Mel Foster Co. Davenport. MRED as distributed by MLS GRID
- $120,0002 bd3 ba970 sqft605 S Clark St, Davenport, IA 52802Price ChangeMLS ID #12709527, Amy Johnson, Ruhl&Ruhl REALTORS Davenport. MRED as distributed by MLS GRID
- $184,9004 bd2 ba894 sqft2324 W 59th St, Davenport, IA 52806ActiveMLS ID #12635830, Richard Bassford, CRS, RE/MAX Concepts Bettendorf. MRED as distributed by MLS GRID
- $115,0002 bd1 ba956 sqft3337 7 1/2 Ave, Rock Island, IL 61201NewMLS ID #12719127, Kyle Robinson, Epique Realty. MRED as distributed by MLS GRID
- $157,4772 bd1 ba918 sqft2724 Jefferson Ave, Davenport, IA 52803Price ChangeMLS ID #12710647, Kendra Glazier, Ruhl&Ruhl REALTORS Davenport. MRED as distributed by MLS GRID
- $120,0003 bd2 ba936 sqft922 Madison St, Davenport, IA 52804ActiveMLS ID #12673628, Erin McChesney, Haven. Real Estate. MRED as distributed by MLS GRID
- $139,9002 bd2 ba792 sqft2618 38th Ave, Moline, IL 61265ActiveMLS ID #12714381, Kyle Robinson, Epique Realty. MRED as distributed by MLS GRID
- $165,0002 bd2 ba816 sqft30 Blackhawk Hills Ct, Rock Island, IL 61201NewMLS ID #12720576, Amanda Yeggy, AHWD, LPT Realty, LLC. MRED as distributed by MLS GRID
- $95,0002 bd1 ba600 sqft3207 Homestead Ave, Davenport, IA 52802NewMLS ID #12712944, Desiree Housby, The Riverview Group - Epique Realty. MRED as distributed by MLS GRID
- $129,9002 bd1 ba780 sqft433 51st St, Moline, IL 61265NewMLS ID #12721278, Tim Miner, ABR,GREEN,MRP,PSA,SFR, HomeSmart Residential and Commercial Realty. MRED as distributed by MLS GRID
- $140,0002 bd1 ba1k sqft4125 31st St APT 3C, Bettendorf, IA 52722NewMLS ID #12704105, Lisa Maller, Ruhl&Ruhl REALTORS Bettendorf. MRED as distributed by MLS GRID
- $125,0004 bd1 ba1.2k sqft628 Cedar St, Davenport, IA 52802ActiveMLS ID #12698140, Richard Bassford, CRS, RE/MAX Concepts Bettendorf. MRED as distributed by MLS GRID
