Secluded within one of Grand Prairie’s most sought-after neighborhoods, this immaculate residence offers a polished, welcoming flow anchored by a grand formal dining room, a sumptuous primary suite, and a spacious, efficient kitchen that opens to a cozy breakfast nook and an inviting living room. The expansive primary retreat shines with dual vanities, a separate shower and soaking tub, and an oversized walk-in closet. The chef-friendly kitchen is well-appointed with granite countertops, stainless steel appliances, and a versatile breakfast bar ideal for casual dining or conversation. The expansive pantry-laundry room combination provides additional convenience with an abundance of shelving as well as room for a freezer. Upstairs, a generous second living area adapts beautifully as a game room, media lounge, or playroom, while three well-proportioned secondary bedrooms provide comfort and privacy for family or guests. Oh, and the backyard! Complete with a sparkling in-ground pool, sun deck, and a shaded, covered patio, you can enjoy the perfect setting for unwinding, entertaining, and creating many wonderful summer memories. Additionally, the location of this home is exceptional: minutes to the best of both Dallas and Fort Worth, close to Grand Prairie’s newest destinations and developments, plus Grand Prairie residents enjoy complimentary summer access to Joe Pool Lake via Lynn Creek Park. And the icing on the cake: $2000 credit toward buyer's choice of upstairs flooring. A rare opportunity to have it all; see it today before it’s gone.
Pending
$400,000
2715 Forest Lake Dr, Grand Prairie, TX 75052
4beds
2,795sqft
:
Get pre-qualified$2,923/mo
Single Family Residence
Built in 2005
7,579 Square Feet Lot
$396,800 Zestimate®
$143/sqft
$32/mo HOA
What's special
Shaded covered patioSun deckStainless steel appliancesGrand formal dining roomAbundance of shelvingGranite countertopsPolished welcoming flow
- 72 days |
- 96 |
- 2 |
Zillow last checked:
Listing updated:
Listed by:
Tamera Saling 0704344 817-687-8562,
Keller Williams Fort Worth 817-920-7700,
Barry Saling 0645900 817-846-8889,
Keller Williams Fort Worth
Source: NTREIS,MLS#: 21278341
Facts & features
Interior
Bedrooms & bathrooms
- Bedrooms: 4
- Bathrooms: 3
- Full bathrooms: 2
- 1/2 bathrooms: 1
Primary bedroom
- Features: Ceiling Fan(s), Double Vanity, En Suite Bathroom, Garden Tub/Roman Tub, Separate Shower, Walk-In Closet(s)
- Level: First
- Dimensions: 0 x 0
Bedroom
- Features: Ceiling Fan(s)
- Level: Second
- Dimensions: 0 x 0
Bedroom
- Features: Ceiling Fan(s)
- Level: Second
- Dimensions: 0 x 0
Bedroom
- Features: Ceiling Fan(s)
- Level: Second
- Dimensions: 0 x 0
Breakfast room nook
- Features: Breakfast Bar
- Level: First
- Dimensions: 0 x 0
Dining room
- Level: First
- Dimensions: 0 x 0
Kitchen
- Features: Breakfast Bar, Built-in Features, Galley Kitchen, Granite Counters, Pantry, Walk-In Pantry
- Level: First
- Dimensions: 0 x 0
Living room
- Features: Ceiling Fan(s), Fireplace
- Level: First
- Dimensions: 0 x 0
Living room
- Level: Second
- Dimensions: 0 x 0
Heating
- Central, Electric, Fireplace(s)
Cooling
- Central Air, Ceiling Fan(s), Electric
Appliances
- Included: Dishwasher, Electric Range, Electric Water Heater, Disposal, Microwave
- Laundry: Washer Hookup, Dryer Hookup, Laundry in Utility Room
Features
- Decorative/Designer Lighting Fixtures, Double Vanity, Granite Counters, High Speed Internet, Open Floorplan, Pantry, Cable TV, Walk-In Closet(s)
- Flooring: Carpet, Ceramic Tile, Engineered Hardwood
- Has basement: No
- Number of fireplaces: 1
- Fireplace features: Decorative, Electric, Living Room
Interior area
- Total interior livable area: 2,795 sqft
Video & virtual tour
Property
Parking
- Total spaces: 2
- Parking features: Driveway, Garage, Garage Door Opener, Garage Faces Side
- Attached garage spaces: 2
Features
- Levels: Two
- Stories: 2
- Patio & porch: Covered
- Exterior features: Private Yard, Rain Gutters
- Pool features: In Ground, Outdoor Pool, Pool
- Fencing: Back Yard,Wood
Lot
- Size: 7,579 Square Feet
- Features: Interior Lot, Landscaped, Subdivision, Sprinkler System, Few Trees
Details
- Parcel number: 40469883
Construction
Type & style
- Home type: SingleFamily
- Architectural style: Traditional,Detached
- Property subtype: Single Family Residence
Materials
- Brick
- Foundation: Slab
- Roof: Composition
Condition
- Year built: 2005
Utilities & green energy
- Sewer: Public Sewer
- Water: Public
- Utilities for property: Electricity Connected, Sewer Available, Water Available, Cable Available
Community & HOA
Community
- Features: Sidewalks
- Security: Smoke Detector(s)
- Subdivision: West Shore At Joe Pool Lake
HOA
- Has HOA: Yes
- Services included: Association Management
- HOA fee: $380 annually
- HOA name: Spectrum
- HOA phone: 972-236-6210
Location
- Region: Grand Prairie
Financial & listing details
- Price per square foot: $143/sqft
- Tax assessed value: $456,761
- Annual tax amount: $10,370
- Date on market: 5/29/2026
- Cumulative days on market: 64 days
- Listing terms: Cash,Conventional,FHA,VA Loan
- Exclusions: 8 mounted TVs.
Estimated market value
$396,800
$377,000 - $417,000
$3,650/mo
Price history
| Date | Event | Price |
|---|---|---|
| 7/2/2026 | Pending sale | $400,000$143/sqft |
Source: NTREIS #21278341 Report a problem | ||
| 6/23/2026 | Contingent | $400,000$143/sqft |
Source: NTREIS #21278341 Report a problem | ||
| 6/10/2026 | Listed for sale | $400,000$143/sqft |
Source: NTREIS #21278341 Report a problem | ||
| 6/4/2026 | Contingent | $400,000$143/sqft |
Source: NTREIS #21278341 Report a problem | ||
| 5/29/2026 | Listed for sale | $400,000-5.9%$143/sqft |
Source: NTREIS #21278341 Report a problem | ||
| 12/28/2025 | Listing removed | $425,000$152/sqft |
Source: NTREIS #21136481 Report a problem | ||
| 12/20/2025 | Listed for sale | $425,000-1.8%$152/sqft |
Source: NTREIS #21136481 Report a problem | ||
| 10/1/2025 | Listing removed | $433,000$155/sqft |
Source: NTREIS #20993467 Report a problem | ||
| 7/9/2025 | Listed for sale | $433,000-3.8%$155/sqft |
Source: NTREIS #20993467 Report a problem | ||
| 7/8/2025 | Listing removed | $450,000$161/sqft |
Source: NTREIS #20969188 Report a problem | ||
| 6/13/2025 | Listed for sale | $450,000+42.9%$161/sqft |
Source: NTREIS #20969188 Report a problem | ||
| 3/15/2019 | Sold | -- |
Source: Agent Provided Report a problem | ||
| 2/26/2019 | Pending sale | $315,000$113/sqft |
Source: Keller Williams Realty Arlington #14023188 Report a problem | ||
| 2/16/2019 | Listed for sale | $315,000$113/sqft |
Source: Keller Williams Arlington #14023188 Report a problem | ||
| 7/28/2005 | Sold | -- |
Source: Agent Provided Report a problem | ||
Public tax history
| Year | Property taxes | Tax assessment |
|---|---|---|
| 2025 | $5,423 +0.1% | $456,761 |
| 2024 | $5,417 +7.6% | $456,761 -0.4% |
| 2023 | $5,034 -18.1% | $458,550 +8.5% |
| 2022 | $6,146 +2.4% | $422,537 +33.1% |
| 2021 | $5,999 -7.4% | $317,394 -0.4% |
| 2020 | $6,482 +28.5% | $318,529 -0.4% |
| 2019 | $5,043 +6.4% | $319,664 +33.2% |
| 2018 | $4,738 -27.7% | $240,000 -3.5% |
| 2017 | $6,554 +4.8% | $248,577 +1.3% |
| 2016 | $6,254 +16.9% | $245,412 +13.7% |
| 2015 | $5,351 | $215,870 +6.8% |
| 2014 | $5,351 | $202,200 +12.5% |
| 2013 | -- | $179,800 +5.1% |
| 2012 | -- | $171,000 |
| 2011 | -- | $171,000 -0.1% |
| 2010 | -- | $171,100 -6.1% |
| 2009 | -- | $182,200 |
| 2008 | -- | $182,200 -7.4% |
| 2007 | -- | $196,700 |
| 2006 | -- | $196,700 +593.8% |
| 2005 | -- | $28,350 |
Find assessor info on the county website
Monthly payment
Est. payment
Payment breakdown
Explore the cost of this home by adjusting the details. Changes won't be saved.Climate risks
Neighborhood: Westshore
Nearby schools
GreatSchools rating
- 8/10Louise Cabaniss Elementary SchoolGrades: PK-4Distance: 0.7 mi
- 7/10James Coble Middle SchoolGrades: 7-8Distance: 2.1 mi
- 6/10Mansfield Timberview High SchoolGrades: 9-12Distance: 1.4 mi
Schools provided by the listing agent
- Elementary: Louise Cabaniss
- Middle: James Coble,Della Icenhower
- High: Timberview
- District: Mansfield ISD
Source: NTREIS. This data may not be complete. We recommend contacting the local school district to confirm school assignments for this home.
- $351,3003 bd2 ba1.7k sqft2719 Forest Lake Dr, Grand Prairie, TX 75052Off Market
- $363,0003 bd2 ba2k sqft2711 Forest Lake Dr, Grand Prairie, TX 75052Off Market
- $384,4004 bd2 ba2.2k sqft2716 Lake Country Dr, Grand Prairie, TX 75052Off Market
- $376,2004 bd2 ba2.4k sqft2723 Forest Lake Dr, Grand Prairie, TX 75052Off Market
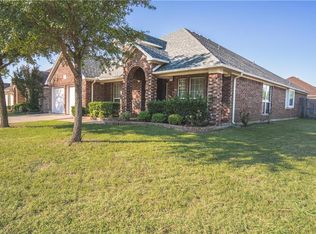
- $--3 bd2 ba2k sqft2707 Forest Lake Dr, Grand Prairie, TX 75052Sold
- $443,1004 bd4 ba3.4k sqft2720 Lake Country Dr, Grand Prairie, TX 75052Off Market
- $359,5004 bd2 ba1.9k sqft2712 Lake Country Dr, Grand Prairie, TX 75052Off Market
- $371,6003 bd2 ba2.2k sqft2716 Forest Lake Dr, Grand Prairie, TX 75052Off Market
A local agent can set up tours, give advice and negotiate with sellers.
Similar homes
- $375,0004 bd2 ba1.9k sqft5440 Cameron Dr, Grand Prairie, TX 75052For Sale
 MLS ID #21352874, Lori Ericsson. NTREIS
 - $500,0005 bd4 ba4k sqft6004 Cedar Glen Ct, Grand Prairie, TX 75052For Sale
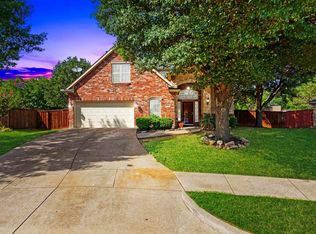 MLS ID #21335811, Brodrick Colbert. NTREIS
 - $399,8884 bd3 ba2.5k sqft2317 Hillgrove Ct, Mansfield, TX 76063For Sale
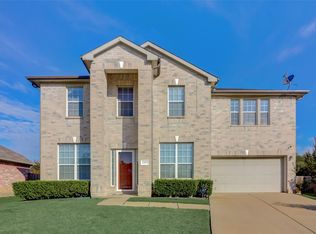 MLS ID #21339394, Teresa Santiago. NTREIS
 - $399,5004 bd3 ba2.9k sqft8100 Yucatan Ct, Arlington, TX 76002For Sale
 MLS ID #21304164, Brandy Wright. NTREIS
 - $424,9005 bd3 ba2.5k sqft709 Bastrop Dr, Arlington, TX 76002For SaleMLS ID #21347831, Renee Coulson. NTREIS
- $455,0005 bd3 ba3.6k sqft5107 Autumn Hl, Grand Prairie, TX 75052For SaleMLS ID #21326761, Patty Collins. NTREIS
- $365,0004 bd2 ba1.9k sqft119 Matamoros St, Grand Prairie, TX 75051For SaleMLS ID #21335213, Ben Ugochukwu. NTREIS
- $369,0004 bd4 ba2.6k sqft508 Road Runner Dr, Arlington, TX 76002For SaleMLS ID #21341170, Griselda Segura. NTREIS
- $350,0003 bd3 ba2.2k sqft2828 Linden Ln, Grand Prairie, TX 75052For SaleMLS ID #21230135, Daniel Harker. NTREIS
- $400,0004 bd3 ba2.5k sqft6222 Saint Leonard Dr, Arlington, TX 76001For SaleMLS ID #21296563, Judy Shoemaker. NTREIS
- $375,0003 bd2 ba1.9k sqft2847 Tranquilo, Grand Prairie, TX 75054For SaleMLS ID #21288265, Wendie Bailey. NTREIS
- $472,3004 bd3 ba2.5k sqft2723 Ponce De Leon, Grand Prairie, TX 75054For SaleMLS ID #21268274, Vannady Phoutthavong. NTREIS
- $367,0004 bd3 ba2.9k sqft829 Elbe Dr, Arlington, TX 76001For SaleMLS ID #21255507, Tyler Moody. NTREIS
- $400,0004 bd3 ba2.2k sqft2225 Chapel Downs Dr, Arlington, TX 76017For SaleMLS ID #21313222, Frank Ward. NTREIS
- $375,0004 bd3 ba2.7k sqft5502 Hyannis Dr, Arlington, TX 76018For SaleMLS ID #21306541, Melissa Fain. NTREIS
- $483,5004 bd4 ba2.8k sqft7258 Mirada, Grand Prairie, TX 75054For SaleMLS ID #21265243, Nancy Granby. NTREIS
- $425,0004 bd3 ba1.9k sqft5104 Independence Ave, Arlington, TX 76017For SaleMLS ID #21350843, Kristina Anderson. NTREIS
- $399,9994 bd3 ba2.4k sqft803 Mill Creek Rd, Lancaster, TX 75146For SaleMLS ID #21312981, Jamie Miller. NTREIS
- $407,9004 bd3 ba2.6k sqft804 Montrose Trl, Desoto, TX 75115For SaleMLS ID #21315959, Erick Perez. NTREIS
- $428,9994 bd3 ba2.5k sqft2008 Iron Horse Ct, Arlington, TX 76017For SaleMLS ID #21284878, Julie Simmons. NTREIS
