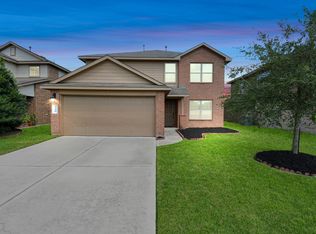
Priced to Sell! Welcome home to this charming one-story, 4-bedroom, 2-bath home nestled on a quiet cul-de-sac, offering the perfect blend of comfort, space, and convenience. From the extended tiled entry with an elegant art niche to the formal living and dining rooms, every space is designed to feel warm and inviting.
The open-concept floor plan is perfect for entertaining, featuring a spacious family room with a cozy gas fireplace. The kitchen offers 42" cabinets, a center island, Staron countertops, a stylish tile backsplash, and a bright breakfast area overlooking the backyard.
Escape to the spacious primary suite, Additional highlights include an in-home utility room, a detached 2-car garage, and the peace of mind of never having flooded.
Ideally located just minutes from major highways, shopping, restaurants, and everyday conveniences, this home offers both a peaceful setting and easy access to everything you need.
For sale
Price cut: $10K (7/31)
$345,000
2718 Atlas Dr, Missouri City, TX 77459
4beds
2,576sqft
Single Family Residence
Built in 2003
9,814 Square Feet Lot
$341,500 Zestimate®
$134/sqft
$35/mo HOA
What's special
Charming one-storyOpen-concept floor planQuiet cul-de-sacStylish tile backsplashStaron countertopsIn-home utility roomPeaceful setting
- 26 days |
- 489 |
- 30 |
Zillow last checked:
Listing updated:
Listed by:
Ibrahim Zakhary TREC #0661957 832-795-9484,
REALM Real Estate Professionals - Sugar Land
Source: HAR,MLS#: 16494309
Facts & features
Interior
Bedrooms & bathrooms
- Bedrooms: 4
- Bathrooms: 2
- Full bathrooms: 2
Primary bedroom
- Level: First
- Area: 304
- Dimensions: 16 x 19
Bedroom
- Level: First
- Area: 144
- Dimensions: 12 x 12
Bedroom
- Level: First
- Area: 132
- Dimensions: 11 x 12
Bedroom
- Level: First
- Area: 132
- Dimensions: 11 x 12
Breakfast
- Level: First
- Area: 120
- Dimensions: 10 x 12
Den
- Level: First
- Area: 399
- Dimensions: 19 x 21
Dining room
- Level: First
- Area: 168
- Dimensions: 12 x 14
Kitchen
- Level: First
- Area: 100
- Dimensions: 10 x 10
Living room
- Level: First
- Area: 180
- Dimensions: 12 x 15
Heating
- Natural Gas
Cooling
- Ceiling Fan(s), Electric
Appliances
- Included: Disposal, Electric Oven, Microwave, Electric Range, Dishwasher
- Laundry: Electric Dryer Hookup, Gas Dryer Hookup, Washer Hookup
Features
- Prewired for Alarm System, All Bedrooms Down
- Flooring: Tile
- Number of fireplaces: 1
- Fireplace features: Gas, Gas Log
Interior area
- Total structure area: 2,576
- Total interior livable area: 2,576 sqft
Property
Parking
- Total spaces: 2
- Parking features: Detached
- Garage spaces: 2
Features
- Stories: 1
- Patio & porch: Patio/Deck
- Fencing: Back Yard,Full
Lot
- Size: 9,814 Square Feet
- Features: Back Yard, Cul-De-Sac, Subdivided, 0 Up To 1/4 Acre
Details
- Parcel number: 5680010030120907
Construction
Type & style
- Home type: SingleFamily
- Architectural style: Traditional
- Property subtype: Single Family Residence
Materials
- Brick
- Foundation: Slab
- Roof: Composition
Condition
- New construction: No
- Year built: 2003
Utilities & green energy
- Water: Water District
Community & HOA
Community
- Security: Prewired for Alarm System
- Subdivision: Olympia Estates Sec 1
HOA
- Has HOA: Yes
- HOA fee: $419 annually
Location
- Region: Missouri City
Financial & listing details
- Price per square foot: $134/sqft
- Tax assessed value: $348,500
- Annual tax amount: $9,903
- Date on market: 7/20/2026
- Listing terms: Cash,Conventional,FHA,Investor,VA Loan
Estimated market value
$341,500
$324,000 - $359,000
$2,494/mo
Price history
| Date | Event | Price |
|---|---|---|
| 7/31/2026 | Price change | $345,000-2.8%$134/sqft |
Source:  HAR #16494309 Report a problem HAR #16494309 Report a problem | ||
| 7/20/2026 | Price change | $355,000-2.5%$138/sqft |
Source: HAR #16494309 Report a problem | ||
| 7/9/2026 | Listed for sale | $364,000+8.7%$141/sqft |
Source: Owner Report a problem | ||
| 7/3/2026 | Listing removed | $2,450$1/sqft |
Source: Zillow Rentals Report a problem | ||
| 6/18/2026 | Price change | $2,450-2%$1/sqft |
Source: Zillow Rentals Report a problem | ||
| 6/5/2026 | Price change | $2,500-3.8%$1/sqft |
Source: Zillow Rentals Report a problem | ||
| 5/13/2026 | Listed for rent | $2,600+4.4%$1/sqft |
Source: Zillow Rentals Report a problem | ||
| 10/24/2022 | Listing removed | -- |
Source: Zillow Rental Manager Report a problem | ||
| 9/16/2022 | Sold | -- |
Source: Agent Provided Report a problem | ||
| 9/16/2022 | Listed for rent | $2,490$1/sqft |
Source: Zillow Rental Manager Report a problem | ||
| 8/17/2022 | Pending sale | $335,000$130/sqft |
Source: HAR #82016980 Report a problem | ||
| 8/6/2022 | Listed for sale | $335,000+48.9%$130/sqft |
Source: HAR #82016980 Report a problem | ||
| 9/13/2017 | Sold | -- |
Source: Agent Provided Report a problem | ||
| 7/31/2017 | Pending sale | $225,000+4.7%$87/sqft |
Source: Better Homes and Gardens Real Estate Gary Greene #48442374 Report a problem | ||
| 2/1/2017 | Sold | -- |
Source: Agent Provided Report a problem | ||
| 6/1/2015 | Sold | -- |
Source: Agent Provided Report a problem | ||
| 4/15/2015 | Pending sale | $214,900$83/sqft |
Source: Homepath #86004245 Report a problem | ||
| 2/19/2015 | Price change | $214,900-4.4%$83/sqft |
Source: RE/MAX Southwest #86004245 Report a problem | ||
| 1/23/2015 | Listed for sale | $224,900$87/sqft |
Source: RE/MAX Southwest #86004245 Report a problem | ||
| 6/2/2004 | Sold | -- |
Source: Agent Provided Report a problem | ||
Public tax history
| Year | Property taxes | Tax assessment |
|---|---|---|
| 2025 | $7,488 +7.1% | $348,500 +3.4% |
| 2024 | $6,993 +3.2% | $336,886 +4% |
| 2023 | $6,775 +44.1% | $324,000 +16.3% |
| 2022 | $4,702 +2.8% | $278,510 +10% |
| 2021 | $4,574 0% | $253,190 +1.9% |
| 2020 | $4,575 +0.1% | $248,540 +3.4% |
| 2019 | $4,571 -20.9% | $240,460 +4.6% |
| 2018 | $5,779 -17.8% | $229,840 +6.9% |
| 2017 | $7,031 | $215,070 +4.6% |
| 2016 | $7,031 +40.2% | $205,620 +1.4% |
| 2015 | $5,013 +12.1% | $202,760 +13.7% |
| 2014 | $4,471 | $178,350 +7% |
| 2013 | -- | $166,710 +6.7% |
| 2012 | -- | $156,200 -12.1% |
| 2011 | -- | $177,800 +2.1% |
| 2010 | -- | $174,150 -1.1% |
| 2009 | -- | $176,110 -3.7% |
| 2008 | -- | $182,940 -3.6% |
| 2007 | -- | $189,770 |
| 2006 | -- | $189,770 +5.7% |
| 2005 | -- | $179,550 |
| 2004 | -- | -- |
| 2003 | -- | -- |
Find assessor info on the county website
Monthly payment
Est. payment
Payment breakdown
Explore the cost of this home by adjusting the details. Changes won't be saved.Climate risks
Neighborhood: Olympia Estates
Nearby schools
GreatSchools rating
- 6/10Palmer Elementary SchoolGrades: PK-5Distance: 2.2 mi
- 3/10Lake Olympia Middle SchoolGrades: 6-8Distance: 2.5 mi
- 3/10Hightower High SchoolGrades: 9-12Distance: 1.5 mi
Schools provided by the listing agent
- Elementary: Palmer Elementary School (Fort Bend)
- Middle: Lake Olympia Middle School
- High: Hightower High School
Source: HAR. This data may not be complete. We recommend contacting the local school district to confirm school assignments for this home.
- $291,1003 bd2 ba1.8k sqft2714 Atlas Dr, Missouri City, TX 77459Off Market
- $329,8004 bd2 ba2.4k sqft2722 Atlas Dr, Missouri City, TX 77459Off Market
- $348,1004 bd2 ba3k sqft2710 Atlas Dr, Missouri City, TX 77459Off Market
- $316,8003 bd2 ba3k sqft2719 Prichard Ct, Missouri City, TX 77459Off Market
- $291,8004 bd2 ba2.2k sqft2715 Prichard Ct, Missouri City, TX 77459Off Market
- $274,3003 bd2 ba2k sqft2711 Prichard Ct, Missouri City, TX 77459Off Market
- $313,5003 bd2 ba2.5k sqft2723 Prichard Ct, Missouri City, TX 77459Off Market
- $412,2005 bd2 ba3.6k sqft2726 Atlas Dr, Missouri City, TX 77459Off Market
A local agent can set up tours, give advice and negotiate with sellers.
Similar homes
- $350,0004 bd3 ba2.4k sqft3210 Aldridge Dr, Missouri City, TX 77459For Sale
 MLS ID #29338889, Jijimon John, MIH REALTY, LLC. HAR
 - $340,0004 bd3 ba2.6k sqft4610 Misty Morning Ct, Missouri City, TX 77459For Sale
 MLS ID #60228243, Chike Udenze, CB&A, Realtors-Katy. HAR
 - $330,0004 bd3 ba2.2k sqft2818 Goodman Ridge Dr, Missouri City, TX 77459For Sale
 MLS ID #69004598, Brittney Golden, Braden Real Estate Group. HAR
 - $299,9004 bd3 ba2.5k sqft2715 Eros Ln, Missouri City, TX 77459For Sale
 MLS ID #84777902, Kate Myhan, Katarzyna Myhan, Broker. HAR
 - $355,0004 bd3 ba3.2k sqft3514 Cresswell Ct, Missouri City, TX 77459For SaleMLS ID #32574881, David Doty, Smart Listing Service. HAR
- $352,0004 bd3 ba3.1k sqft3602 Cresswell Ct, Missouri City, TX 77459For SaleMLS ID #39438827, Janvi Bulani, eXp Realty LLC. HAR
- $370,0004 bd3 ba3.1k sqft3514 Corbett Ct, Missouri City, TX 77459For SaleMLS ID #56502040, Jamie Finch, CB&A, Realtors. HAR
- $320,0004 bd3 ba2.5k sqft3615 Darnell Ct, Missouri City, TX 77459For SaleMLS ID #17499610, Erica Guest, WM Realty TX LLC. HAR
- $369,0004 bd2 ba2.4k sqft1622 Parkview Ln, Missouri City, TX 77459For SaleMLS ID #68344558, Keith Guillory, Guillory Real Estate Group. HAR
- $389,0004 bd3 ba2.5k sqft4319 Lakeshore Forest Dr, Missouri City, TX 77459For SaleMLS ID #44977050, Jamale Nagi, Keller Williams Preferred. HAR
- $369,9005 bd3 ba2.9k sqft3406 Bremerton Falls Dr, Missouri City, TX 77459For SaleMLS ID #47812112, Saher Said, MODUS Real Estate. HAR
- $320,0004 bd2 ba2.2k sqft4315 Stillwater Valley Ct, Missouri City, TX 77459For SaleMLS ID #47021253, Linda Day, Keller Williams Realty Southwest. HAR
- $340,0003 bd2 ba2.1k sqft3939 Catania Bay Ct, Missouri City, TX 77459For SaleMLS ID #79963553, Nicole Hohman, Nan & Company Properties - Corporate Office (Heights). HAR
- $399,9005 bd4 ba3.3k sqft4630 Sundown Ct, Missouri City, TX 77459For SaleMLS ID #68852176, Dena Day, RE/MAX Fine Properties. HAR
- $439,9954 bd3 ba2.5k sqft3935 Amalfi Shores Ct, Missouri City, TX 77459For SaleMLS ID #51129607, Gabriel Torre, Ignite Real Estate Group. HAR
- $325,0005 bd3 ba2.4k sqft4031 Mission Valley Dr, Missouri City, TX 77459For SaleMLS ID #56667424, Sean Namli, Dr. Sean Realty, LLC. HAR
- $380,0005 bd3 ba2.6k sqft1511 Mateer Manor Ct, Missouri City, TX 77459For SaleMLS ID #14361916, Christi Mims, J Renea Realty. HAR
- $385,0003 bd2 ba2.1k sqft3727 Venosa Ct, Missouri City, TX 77459For SaleMLS ID #69256715, Guang Yang, Texas Signature Realty. HAR
- $--3 bd2 ba1.7k sqft19911 Country Run Ct, Missouri City, TX 77459AuctionAuction.com 2
- $299,9004 bd2 ba1.8k sqft3227 Selene Dr, Missouri City, TX 77459For SaleMLS ID #20499058, Starr Charles, eXp Realty LLC. HAR
