For statistics purposes only!
Pre-foreclosure
Est. $338,600
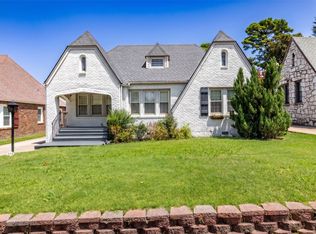
2719 E 13th Pl, Tulsa, OK 74104
3beds
1,696sqft
Single Family Residence
Built in 1929
10,497 Square Feet Lot
$338,600 Zestimate®
$200/sqft
$-- HOA
Overview
- 248 days
- 31
- 0
Zillow last checked:
Listing updated:
Listed by:
Amber Hamilton 918-902-7533,
Chinowth & Cohen
Source: MLS Technology, Inc.,MLS#: 2620534 Originating MLS: MLS Technology
Originating MLS: MLS TechnologyFacts & features
Interior
Bedrooms & bathrooms
- Bedrooms: 3
- Bathrooms: 2
- Full bathrooms: 1
- 1/2 bathrooms: 1
Primary bedroom
- Description: Master Bedroom,Separate Closets
- Level: First
Bedroom
- Description: Bedroom,
- Level: First
Bedroom
- Description: Bedroom,
- Level: First
Bathroom
- Description: Hall Bath,Full Bath
- Level: First
Dining room
- Description: Dining Room,
- Level: First
Kitchen
- Description: Kitchen,Breakfast Nook
- Level: First
Living room
- Description: Living Room,Fireplace
- Level: First
Heating
- Central, Gas
Cooling
- Central Air
Appliances
- Included: Built-In Range, Built-In Oven, Dryer, Dishwasher, Disposal, Gas Water Heater, Ice Maker, Microwave, Oven, Range, Refrigerator, Washer
- Laundry: Gas Dryer Hookup
Features
- Other, Cable TV, Ceiling Fan(s), Electric Oven Connection, Programmable Thermostat
- Flooring: Wood
- Doors: Insulated Doors
- Windows: Wood Frames, Insulated Windows, Storm Window(s)
- Basement: Unfinished,Crawl Space,Partial
- Number of fireplaces: 1
- Fireplace features: Other
Interior area
- Total structure area: 1,696
- Total interior livable area: 1,696 sqft
Property
Parking
- Total spaces: 1
- Parking features: Detached, Garage
- Garage spaces: 1
Features
- Levels: One
- Stories: 1
- Patio & porch: Patio
- Exterior features: Concrete Driveway, Landscaping, Rain Gutters
- Pool features: None
- Fencing: Chain Link
Lot
- Size: 10,497 Square Feet
Details
- Additional structures: None, Second Residence
- Parcel number: 23500930817500
Construction
Type & style
- Home type: SingleFamily
- Architectural style: Cottage
- Property subtype: Single Family Residence
Materials
- Brick, Concrete
- Foundation: Basement, Crawlspace
- Roof: Asphalt,Fiberglass
Condition
- Year built: 1929
Utilities & green energy
- Sewer: Public Sewer
- Water: Public
- Utilities for property: Cable Available, Electricity Available, Natural Gas Available, High Speed Internet Available, Phone Available, Water Available
Green energy
- Energy efficient items: Doors, Windows
- Indoor air quality: Ventilation
Community & HOA
Community
- Features: Gutter(s)
- Security: No Safety Shelter
- Subdivision: Longview Sub Fair Acres
HOA
- Has HOA: No
Location
- Region: Tulsa
Financial & listing details
- Price per square foot: $200/sqft
- Tax assessed value: $162,067
- Annual tax amount: $2,389
- Date on market: 6/4/2026
Foreclosure details
Estimated market value
$338,600
$322,000 - $356,000
$2,322/mo
Price history
| Date | Event | Price |
|---|---|---|
| 7/6/2026 | Sold | $338,000-7.4%$199/sqft |
Source:  MLS Technology, Inc. #2620534 Report a problem MLS Technology, Inc. #2620534 Report a problem | ||
| 6/4/2026 | Pending sale | $365,000$215/sqft |
Source: MLS Technology, Inc. #2620534 Report a problem | ||
| 6/4/2026 | Listed for sale | $365,000$215/sqft |
Source: MLS Technology, Inc. #2620534 Report a problem | ||
Public tax history
| Year | Property taxes | Tax assessment |
|---|---|---|
| 2025 | $2,389 +8.6% | $17,827 +5% |
| 2024 | $2,199 +7.2% | $16,978 +5% |
| 2023 | $2,052 0% | $16,170 +5% |
| 2022 | $2,053 +0.9% | $15,400 |
| 2021 | $2,034 -18% | $15,400 -19.1% |
| 2020 | $2,480 -3.3% | $19,041 +1.7% |
| 2019 | $2,565 0% | $18,719 +5% |
| 2018 | $2,565 +4.8% | $17,827 +5% |
| 2017 | $2,448 +12.8% | $16,979 +5% |
| 2016 | $2,171 | $16,170 +5% |
| 2015 | $2,171 +4.8% | $15,400 |
| 2014 | $2,071 | $15,400 |
| 2013 | -- | $15,400 |
| 2012 | -- | $15,400 -12.8% |
| 2011 | -- | $17,655 |
| 2010 | -- | $17,655 |
| 2009 | -- | $17,655 +38% |
| 2008 | -- | $12,797 +5% |
| 2007 | -- | $12,187 +5% |
| 2006 | -- | $11,607 +5% |
| 2005 | -- | $11,054 +5% |
| 2004 | $1,244 | $10,528 +5% |
| 2003 | -- | $10,027 +5% |
| 2002 | -- | $9,550 +5% |
| 2001 | -- | $9,095 |
| 2000 | -- | $9,095 |
Find assessor info on the county website
Monthly payment
Climate risks
Neighborhood: Cherry Street
Nearby schools
Schools provided by the listing agent
- Elementary: Kendall Whittier
- Middle: Hale
- High: Hale
- District: Tulsa - Sch Dist (1)
Source: MLS Technology, Inc.. This data may not be complete. We recommend contacting the local school district to confirm school assignments for this home.


Similar homes
- $350,0003 bd2 ba1.6k sqft1214 S Evanston Ave, Tulsa, OK 74104For Sale
 MLS ID #2637617, Tiffany Martin, Coldwell Banker Select. MLS Technology, Inc.
 - $315,0003 bd2 ba1.7k sqft2629 E 8th St, Tulsa, OK 74104For Sale
 MLS ID #2637212, Caleb Archer, Realty of America, LLC. MLS Technology, Inc.
 - $334,9004 bd2 ba1.7k sqft2711 E 14th St, Tulsa, OK 74104For Sale
 MLS ID #2627362, Stephen Brocks, MORE Agency. MLS Technology, Inc.
 - $349,9003 bd2 ba1.6k sqft2636 E 14th St, Tulsa, OK 74104For Sale
 MLS ID #2616921, Jill S Falkenberry, Coldwell Banker Select. MLS Technology, Inc.
