Beautiful Williamsburg-style brick Townhome in the highly desirable Chippendale Square off of Patchen Drive, offering timeless architecture, exceptional craftsmanship, and a convenient location just minutes from downtown Lexington, shopping, dining, and New Circle Road. Situated in a beautifully maintained park-like setting, this move-in ready home features 4 bedrooms, 3.5 baths, two primary suites (one on the first floor and one on the second), and an abundance of character throughout. The first level features an Entry Foyer, Living Room with Fireplace, Dining Room with Fireplace, Primary Suite and Full Bath (currently used as an office), Utility Room, ½ Bath, a renovated Kitchen which is equipped with Stainless steel appliances including a gas range and it opens to a cozy breakfast nook with fireplace. The 2nd level features the 2nd Primary Suite with Fireplace and renovated Bath with tiled walk-in shower, 2 additional Bedrooms and 3rd Full Renovated Bath. The spacious interior showcases beautiful hardwood floors, 9-foot ceilings, exposed beams, extensive crown and dental moldings, custom millwork, built-ins, and four fireplaces with handcrafted wood surrounds. and inviting living spaces designed for both everyday living and entertaining. The lower level features a recreation room and large unfinished storage area. A walk-up attic with permanent stairs and flooring provides outstanding potential for future expansion, a studio, or abundant storage. Outdoor living is equally impressive with a private enclosed courtyard and a two-car garage. Additional guest parking is available. This truly unique home seamlessly blends historic Williamsburg charm with modern updates and amenities.
For sale
Price cut: $15K (9/9)
$457,500
272 Chippendale Cir, Lexington, KY 40517
4beds
2,882sqft
Townhouse
Built in 1983
3,049 Square Feet Lot
$446,700 Zestimate®
$159/sqft
$100/mo HOA
What's special
Custom millworkRecreation roomPrivate enclosed courtyardDining room with fireplaceBeautifully maintained park-like settingTwo-car garageWilliamsburg-style brick townhome
- 52 days
- 1,287
- 72
Likely to sell faster than
Zillow last checked:
Listing updated:
Listed by:
Kitty G Lane 859-489-4356,
Bluegrass Sotheby's International Realty,
K Meredith Lane 859-539-9169,
Bluegrass Sotheby's International Realty
Source: Imagine MLS,MLS#: 26020475
Facts & features
Interior
Bedrooms & bathrooms
- Bedrooms: 4
- Bathrooms: 4
- Full bathrooms: 3
- 1/2 bathrooms: 1
Primary bedroom
- Description: with Hardwood Flooring, Currently used as an office
- Level: First
Primary bedroom
- Description: with Fireplace
- Level: Second
Bedroom 3
- Level: Second
Bedroom 4
- Level: Second
Primary bathroom
- Level: First
Primary bathroom
- Description: Renovated with new flooring, lighting, vanity and tiled walk-in shower
- Level: Second
Bathroom 1
- Level: First
Bathroom 4
- Description: Renovated
- Level: Second
Bonus room
- Description: Cozy Breakfast Nook with Fireplace and Hardwood Flooring
- Level: First
Dining room
- Description: with Hardwood Flooring, Fireplace and Original John Morris Painting
- Level: First
Foyer
- Description: with Hardwood Flooring
- Level: First
Kitchen
- Description: with Hardwood Flooring, Stainless Appliances & Gas Range
- Level: First
Living room
- Description: with Hardwood Flooring and Fireplace
- Level: First
Other
- Description: Large unfinished storage area
- Level: Lower
Recreation room
- Level: Lower
Utility room
- Description: Washer & Dryer included
- Level: First
Heating
- Electric, Forced Air, Natural Gas, Zoned
Cooling
- Electric, Zoned
Appliances
- Included: Disposal, Dishwasher, Gas Range, Microwave, Refrigerator, Washer
- Laundry: Electric Dryer Hookup, Main Level, Washer Hookup
Features
- Entrance Foyer, Walk-In Closet(s), Ceiling Fan(s)
- Flooring: Carpet, Hardwood, Laminate, Tile, Vinyl
- Doors: Storm Door(s)
- Windows: Insulated Windows, Blinds
- Basement: Full,Interior Entry,Partially Finished
- Number of fireplaces: 4
- Fireplace features: Dining Room, Gas Log, Kitchen, Living Room, Masonry, Master Bedroom
Interior area
- Total structure area: 2,882
- Total interior livable area: 2,882 sqft
- Finished area above ground: 2,295
- Finished area below ground: 587
Property
Parking
- Total spaces: 2
- Parking features: Detached Garage, Garage Door Opener, Off Street, Garage Faces Rear
- Garage spaces: 2
- Has uncovered spaces: Yes
Features
- Levels: Two
- Fencing: Privacy
- Has view: Yes
- View description: Trees/Woods, Other
Lot
- Size: 3,049 Square Feet
- Features: Many Trees
Details
- Parcel number: 26805665
Construction
Type & style
- Home type: Townhouse
- Property subtype: Townhouse
Materials
- Brick Veneer, Other
- Foundation: Block
- Roof: Composition,Dimensional Style,Shingle
Condition
- Year built: 1983
Utilities & green energy
- Sewer: Public Sewer
- Water: Public
- Utilities for property: Cable Connected, Electricity Connected, Natural Gas Connected, Sewer Available, Underground Utilities, Water Available
Community & HOA
Community
- Subdivision: Patchen
HOA
- Has HOA: Yes
- Amenities included: None
- Services included: Other, Snow Removal, Maintenance Grounds
- HOA fee: $1,200 annually
Location
- Region: Lexington
Financial & listing details
- Price per square foot: $159/sqft
- Tax assessed value: $297,700
- Annual tax amount: $3,074
- Date on market: 7/31/2026
Estimated market value
$446,700
$424,000 - $469,000
$2,772/mo
Price history
| Date | Event | Price |
|---|---|---|
| 9/9/2026 | Price change | $457,500-3.2%$159/sqft |
Source:  Imagine MLS #26020475 Report a problem Imagine MLS #26020475 Report a problem | ||
| 7/31/2026 | Listed for sale | $472,500+80.3%$164/sqft |
Source: Imagine MLS #26020475 Report a problem | ||
| 10/16/2018 | Sold | $262,000-6.1%$91/sqft |
Source: Imagine MLS #1815895 Report a problem | ||
| 9/4/2018 | Pending sale | $279,000$97/sqft |
Source: Turf Town Properties #1815895 Report a problem | ||
| 8/21/2018 | Price change | $279,000-2.1%$97/sqft |
Source: Turf Town Properties #1815895 Report a problem | ||
| 7/13/2018 | Listed for sale | $285,000+11.8%$99/sqft |
Source: Turf Town Properties #1815895 Report a problem | ||
| 6/14/2018 | Sold | $255,000-8.6%$88/sqft |
Source: Imagine MLS #1806963 Report a problem | ||
| 5/16/2018 | Pending sale | $279,000$97/sqft |
Source: Bluegrass Sotheby's International Realty #1806963 Report a problem | ||
| 4/9/2018 | Listed for sale | $279,000+22.9%$97/sqft |
Source: Bluegrass Sotheby's Int Realty #1806963 Report a problem | ||
| 5/13/2011 | Sold | $227,000-2.2%$79/sqft |
Source:  Imagine MLS #1104429 Report a problem Imagine MLS #1104429 Report a problem | ||
| 3/8/2011 | Listed for sale | $232,000+16%$80/sqft |
Source: Rector-Hayden Realtors #1104429 Report a problem | ||
| 2/25/2011 | Sold | $200,000-14.9%$69/sqft |
Source: Public Record Report a problem | ||
| 10/24/2010 | Price change | $234,900-6%$82/sqft |
Source: RE/MAX Creative Realty #1013484 Report a problem | ||
| 6/22/2010 | Listed for sale | $249,900$87/sqft |
Source: RE/MAX Creative Realty #1013484 Report a problem | ||
Public tax history
| Year | Property taxes | Tax assessment |
|---|---|---|
| 2025 | $3,074 -1.1% | $297,700 |
| 2024 | $3,108 | $297,700 |
| 2023 | $3,108 -5.4% | $297,700 |
| 2022 | $3,285 +16.1% | $297,700 +13.6% |
| 2021 | $2,829 -0.5% | $262,000 |
| 2020 | $2,845 | $262,000 |
| 2019 | $2,845 -10.3% | $262,000 +5.5% |
| 2018 | $3,173 +14.8% | $248,400 +9.4% |
| 2017 | $2,764 +23.5% | $227,000 |
| 2015 | $2,238 | $227,000 |
| 2014 | $2,238 | $227,000 |
| 2012 | $2,238 | $227,000 |
| 2011 | -- | -- |
| 2010 | -- | -- |
| 2009 | -- | -- |
| 2008 | -- | $200,000 |
| 2006 | -- | -- |
| 2005 | -- | -- |
| 2004 | -- | -- |
Find assessor info on the county website
Monthly payment
Est. payment
Payment breakdown
Explore the cost of this home by adjusting the details. Changes won't be saved.Climate risks
Neighborhood: 40517
Nearby schools
Schools provided by the listing agent
- Elementary: Cassidy
- Middle: Morton
- High: Henry Clay
Source: Imagine MLS. This data may not be complete. We recommend contacting the local school district to confirm school assignments for this home.
- $342,5003 bd3 ba1.7k sqft268 Chippendale Cir, Lexington, KY 40517Off Market
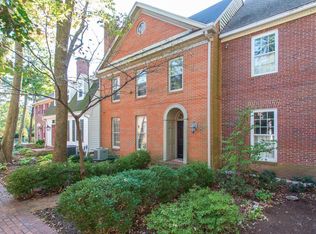
- $410,4003 bd3 ba2.2k sqft264 Chippendale Cir, Lexington, KY 40517Off Market

- $361,7003 bd3 ba1.9k sqft284 Chippendale Cir, Lexington, KY 40517Off Market
- $391,3003 bd2 ba1.9k sqft260 Chippendale Cir, Lexington, KY 40517Off Market

Similar homes
- $469,9004 bd3 ba2.7k sqft3321 Carriage Ln, Lexington, KY 40517For Sale
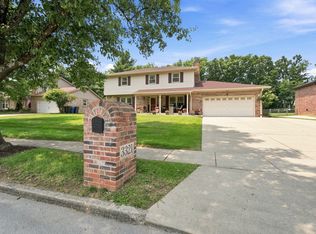
 MLS ID #26020170, Tyanne Whitworth, RE/MAX Elite Lexington. Imagine MLS
 - $455,0004 bd3 ba2.3k sqft1016 Marco Ln, Lexington, KY 40509For Sale
 MLS ID #26025472, Q Kevin Huang, Kevin Huang Realty. Imagine MLS
 - $460,0004 bd3 ba2.2k sqft959 Forest Lake Dr, Lexington, KY 40515For Sale
 MLS ID #26023388, Lindsay Barsotti, ERA Select Real Estate. Imagine MLS
 - $480,0004 bd4 ba3.2k sqft717 Maple Ridge Ln, Lexington, KY 40509For Sale
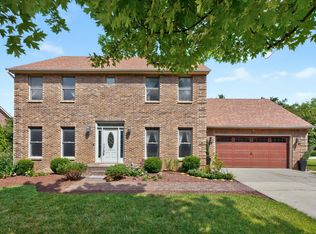 MLS ID #26024657, Sherri Miller, Keller Williams Legacy Group. Imagine MLS
 - $449,0005 bd4 ba3.6k sqft1116 Shagbark Ln, Lexington, KY 40515For SaleMLS ID #26019849, Brent L Frederick, United Real Estate Bluegrass. Imagine MLS
- $499,9004 bd4 ba3k sqft1005 Crimson Creek Dr, Lexington, KY 40509For SaleMLS ID #26023680, Mahmoud Thabteh, Tru Life Real Estate. Imagine MLS
- $549,0004 bd4 ba3k sqft982 Village Green Ave, Lexington, KY 40509For SaleMLS ID #26024480, Lea Ranier-Warner, Warner Realty. Imagine MLS
- $469,5004 bd3 ba2.5k sqft520 Ridgewater Ct, Lexington, KY 40515For SaleMLS ID #26013102, Markus Cross, McCallie Real Estate. Imagine MLS
- $335,0003 bd4 ba2.3k sqft395 Redding Rd APT 41, Lexington, KY 40517For SaleMLS ID #26024248, Casey R Weesner, Weesner Properties, Inc.. Imagine MLS
- $447,3004 bd2 ba2.2k sqft2029 Dellwood Dr, Lexington, KY 40503For SaleMLS ID #26014234, Heather Justice, Rector Hayden Realtors. Imagine MLS
- $439,9004 bd4 ba3.1k sqft1156 Brick House Ln, Lexington, KY 40509For SaleMLS ID #26019625, The Prather Team - Michael Prather, Keller Williams Bluegrass Realty. Imagine MLS
- $520,0004 bd4 ba3.7k sqft1100 Seville Ct, Lexington, KY 40515For SaleMLS ID #26008204, Donna C. Slone-Crumbie, Wright Realty. Imagine MLS
- $474,9004 bd3 ba2.5k sqft4405 Riverside Ct, Lexington, KY 40515For SaleMLS ID #26023751, Thomas S McCallie, McCallie Real Estate. Imagine MLS
- $284,9004 bd2 ba1.8k sqft3343 Sutherland Dr, Lexington, KY 40517For SaleMLS ID #26024837, C Sue Mims, ERA Select Real Estate. Imagine MLS
- $474,9004 bd3 ba2.6k sqft385 Whitfield Dr, Lexington, KY 40515For SaleMLS ID #26019453, Ryan C Smith, Rector Hayden Realtors. Imagine MLS
- $499,9004 bd4 ba3.7k sqft1104 Seville Ct, Lexington, KY 40515For SaleMLS ID #26018944, S Alexander Lennon, Bluegrass Sotheby's International Realty. Imagine MLS
- $419,9003 bd3 ba2.2k sqft2208 Stone Garden Ln, Lexington, KY 40513For SaleMLS ID #26019772, Christina M Dudek, Coldwell Banker McMahan. Imagine MLS
- $369,0003 bd3 ba1.7k sqft1058 Griffin Gate Dr, Lexington, KY 40511For SaleMLS ID #26025618, Zach Johnson, The Brokerage. Imagine MLS
- $529,9004 bd3 ba2.4k sqft4665 Saron Dr, Lexington, KY 40515For SaleMLS ID #26019066, Lana B Stephens, The Local Agents. Imagine MLS
- $474,9004 bd4 ba2k sqft3717 Saint Andrews Walk, Lexington, KY 40509For SaleMLS ID #26016148, Christopher Conn, RE/MAX Creative Realty. Imagine MLS
