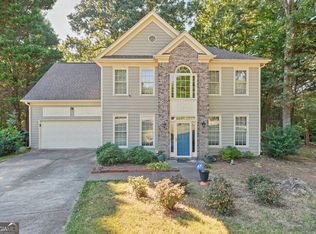
INCREDIBLE BUYER INCENTIVES: $6,000 MORTGAGE CONCESSION. Opendoor Home Loans will contribute up to $6,000 towards a permanent interest rate buy-down if you finance with Opendoor Home Loans LLC. 272 Shaw Dr is a two-story Acworth home with five bedrooms and three bathrooms. The kitchen anchors the main level with white cabinetry, a tile backsplash, and a large center island lit by pendant lighting, opening to a dining area and a living room centered on a fireplace. Wood-look flooring runs through the open main-level living spaces. The primary bedroom includes an en-suite bathroom, and the additional bedrooms are well-proportioned with ample closet space. The bathrooms are finished with vanities, tubs, and separate showers. Outside, a covered patio overlooks a fenced backyard, and a two-car attached garage completes the home. Included 100-Day Home Warranty with buyer activation
Active
Price cut: $6K (9/17)
$410,000
272 Shaw Dr, Acworth, GA 30102
5beds
2,376sqft
Single Family Residence
Built in 2014
4,791 Square Feet Lot
$406,400 Zestimate®
$173/sqft
$-- HOA
What's special
Fenced backyardTwo-car attached garageDining areaTile backsplashWhite cabinetryFive bedroomsThree bathrooms
- 48 days
- 347
- 45
Zillow last checked:
Listing updated:
Listed by:
Tanya Pickens 404-796-8789,
Opendoor Brokerage
Source: GAMLS,MLS#: 10831982
Facts & features
Interior
Bedrooms & bathrooms
- Bedrooms: 5
- Bathrooms: 3
- Full bathrooms: 3
- Main level bathrooms: 1
- Main level bedrooms: 1
Rooms
- Room types: Family Room, Foyer, Laundry
Kitchen
- Features: Kitchen Island
Heating
- Central, Natural Gas
Cooling
- Central Air
Appliances
- Included: Microwave, Dishwasher, Oven/Range (Combo)
- Laundry: Upper Level, Other
Features
- Other
- Flooring: Carpet, Laminate, Tile, Vinyl
- Basement: None
- Number of fireplaces: 1
Interior area
- Total structure area: 2,376
- Total interior livable area: 2,376 sqft
- Finished area above ground: 2,376
- Finished area below ground: 0
Property
Parking
- Total spaces: 2
- Parking features: Garage, Attached
- Has attached garage: Yes
Features
- Levels: Two
- Stories: 2
- Fencing: Wood,Back Yard,Privacy
Lot
- Size: 4,791 Square Feet
- Features: None
Details
- Parcel number: 21N06F 143
Construction
Type & style
- Home type: SingleFamily
- Architectural style: Other
- Property subtype: Single Family Residence
Materials
- Block, Brick, Other
- Foundation: Slab
- Roof: Composition
Condition
- Resale
- New construction: No
- Year built: 2014
Utilities & green energy
- Sewer: Public Sewer
- Water: Public
- Utilities for property: Water Available, Electricity Available, Sewer Available
Community & HOA
Community
- Features: None
- Subdivision: CENTENNIAL LAKES
HOA
- Has HOA: Yes
- Services included: Other
Location
- Region: Acworth
Financial & listing details
- Price per square foot: $173/sqft
- Tax assessed value: $439,600
- Annual tax amount: $4,661
- Date on market: 8/24/2026
- Cumulative days on market: 48 days
- Listing agreement: Exclusive Agency
- Listing terms: Cash,Conventional,VA Loan
- Electric utility on property: Yes
Estimated market value
$406,400
$386,000 - $427,000
$2,469/mo
Price history
| Date | Event | Price |
|---|---|---|
| 9/17/2026 | Price change | $410,000-1.4%$173/sqft |
Source:  GAMLS #10831982 Report a problem GAMLS #10831982 Report a problem | ||
| 8/24/2026 | Listed for sale | $416,000+37.7%$175/sqft |
Source: GAMLS #10831982 Report a problem | ||
| 2/25/2020 | Sold | $302,000+1.7%$127/sqft |
Source:  GAMLS #8718339 Report a problem GAMLS #8718339 Report a problem | ||
| 1/27/2020 | Pending sale | $296,900$125/sqft |
Source: Berkshire Hathaway HomeServices Georgia Properties - Woodstock / South Cherokee #6666057 Report a problem | ||
| 1/13/2020 | Price change | $296,900-1%$125/sqft |
Source: Berkshire Hathaway HomeServices Georgia Properties - Woodstock / South Cherokee #6666057 Report a problem | ||
| 9/30/2019 | Price change | $299,900-1.6%$126/sqft |
Source: Berkshire Hathaway HomeServices Georgia Properties - Woodstock / South Cherokee #6610690 Report a problem | ||
| 9/13/2019 | Price change | $304,900-1.6%$128/sqft |
Source: Berkshire Hathaway HomeServices Georgia Properties - Towne Lake #6610690 Report a problem | ||
| 8/31/2019 | Listed for sale | $309,900+11.3%$130/sqft |
Source: Berkshire Hathaway HomeServices Georgia Properties #6610690 Report a problem | ||
| 11/3/2017 | Sold | $278,500$117/sqft |
Source:  FMLS GA #5911554 Report a problem FMLS GA #5911554 Report a problem | ||
| 10/8/2017 | Pending sale | $278,500$117/sqft |
Source: CHAPMAN HALL REALTORS #5911554 Report a problem | ||
| 9/29/2017 | Listed for sale | $278,500$117/sqft |
Source: CHAPMAN HALL REALTORS #5911554 Report a problem | ||
Public tax history
| Year | Property taxes | Tax assessment |
|---|---|---|
| 2025 | $1,071 -73.7% | $175,840 +4.1% |
| 2024 | $4,070 -1.7% | $168,920 -1.5% |
| 2023 | $4,141 +14.8% | $171,560 +17.1% |
| 2022 | $3,608 +10.7% | $146,520 +23.4% |
| 2021 | $3,259 +10% | $118,720 +8.6% |
| 2020 | $2,964 +3.4% | $109,360 +4.2% |
| 2019 | $2,867 +4.1% | $104,960 -57.8% |
| 2018 | $2,755 +1.9% | $248,700 +6% |
| 2017 | $2,705 +6% | $234,700 +7.1% |
| 2016 | $2,551 | $219,100 +6.7% |
| 2015 | $2,551 +1674.8% | $205,300 +1582.8% |
| 2014 | $144 -1.6% | $12,200 |
| 2013 | $146 -17.3% | $12,200 -17% |
| 2012 | $177 +2.8% | $14,700 |
| 2011 | $172 +3% | $14,700 +150% |
| 2010 | $167 -8.9% | $5,880 -14% |
| 2009 | $183 -70.4% | $6,840 -71% |
| 2008 | $619 | $23,600 |
Find assessor info on the county website
Monthly payment
Est. payment
Payment breakdown
Explore the cost of this home by adjusting the details. Changes won't be saved.Climate risks
Neighborhood: 30102
Nearby schools
Schools provided by the listing agent
- Elementary: Clark Creek
- Middle: Booth
- High: Etowah
Source: GAMLS. This data may not be complete. We recommend contacting the local school district to confirm school assignments for this home.

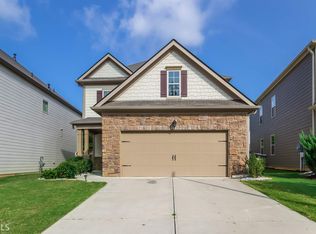
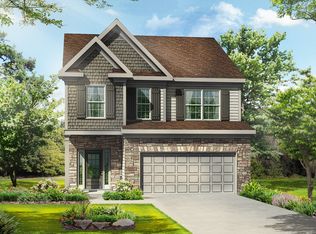

Similar homes
- $375,0004 bd2 ba2k sqft2751 Dunwood Ln, Acworth, GA 30102Active
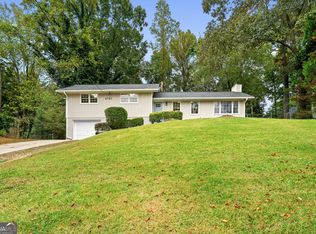
 MLS ID #10868461, Andrew O'Callaghan, Bolst. GAMLS
 - $--3 bd3 ba1.7k sqft6321 Will Dupree Ln, Acworth, GA 30102Auction
 Auction.com 2
 - $379,5003 bd3 ba1.8k sqft250 Shaw Dr, Acworth, GA 30102For Sale
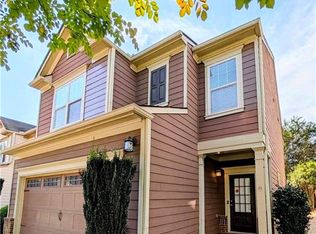
 MLS ID #7849223, Dawn J Wolf, Prime Properties Atlanta. FMLS GA
 - $400,0004 bd3 ba2.2k sqft2208 Thicket Ct NW, Acworth, GA 30102Active
 MLS ID #10856244, Joel Boss, 1 Look Real Estate. GAMLS
 - $415,0005 bd3 ba2.3k sqft1003 Queensbury Run, Acworth, GA 30102Active Under ContractMLS ID #10840467, Katie Owens, Atlanta Communities. GAMLS
- $385,0004 bd4 ba2.2k sqft6499 Will Dupree Ln, Acworth, GA 30102ActiveMLS ID #10832366, McKenna Cummings, Atlanta Communities. GAMLS
- $415,0004 bd3 ba2.5k sqft2140 Soft Pine Ln NW, Acworth, GA 30102ActiveMLS ID #10843944, Liliya Kapilevich, Keller Williams Realty Atlanta North. GAMLS
- $400,0004 bd3 ba2.4k sqft1030 Queensbury Run, Acworth, GA 30102ActiveMLS ID #10833367, Mark Spain, Mark Spain Real Estate. GAMLS
- $375,0003 bd3 ba1.9k sqft156 Woodhouse Cir, Acworth, GA 30102ActiveMLS ID #10866626, Amanda Fard, Keller Williams Realty Cityside. GAMLS
- $380,0003 bd3 ba1.7k sqft3095 Chelsea Ln, Acworth, GA 30102ActiveMLS ID #10852246, ALL METRO TEAM, All Metro Realty, LLC. GAMLS
- $379,9003 bd2 ba2.2k sqft5497 Gibson Dr, Acworth, GA 30102ActiveMLS ID #10821813, Mary J Taylor, Virtual Properties Realty.com. GAMLS
- $394,9004 bd2 ba1.7k sqft6375 Caladium Dr, Acworth, GA 30102ActiveMLS ID #10836658, Amanda Shride, Atlanta Communities. GAMLS
- $435,0005 bd3 ba2.4k sqft2608 Abbotts Glen Dr NW, Acworth, GA 30101ActiveMLS ID #10844167, Stephanie Overton, Classic Homes Realty. GAMLS
- $375,0003 bd2 ba1.8k sqft5003 Centennial Commons Dr NW, Acworth, GA 30102For SaleMLS ID #7840363, Brynn Draughon, Century 21 Connect Realty. FMLS GA
- $385,0005 bd3 ba3k sqft306 Queensbury Walk, Acworth, GA 30102ActiveMLS ID #10771645, Mark Spain, Mark Spain Real Estate. GAMLS
- $434,9005 bd4 ba2.7k sqft4975 Hamby Rd NW, Acworth, GA 30102ActiveMLS ID #10772193, Renae Carlton, Coldwell Banker Kinard Realty. GAMLS
- $378,0004 bd2 ba1.8k sqft2705 Abbotts Glen Pl NW, Acworth, GA 30101ActiveMLS ID #10857344, Nicole Ricker, Atlanta Communities. GAMLS
- $385,0004 bd3 ba2.1k sqft2707 Abbotts Glen Pl NW, Acworth, GA 30101ActiveMLS ID #10850276, Lauren R Kelly, Atlanta Communities. GAMLS
- $379,3005 bd3 ba2.2k sqft4904 Ascot Blf NW, Acworth, GA 30102ActiveMLS ID #10850933, Arthur Chung, EveryState. GAMLS
