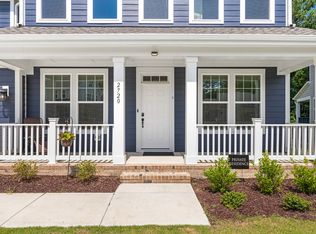
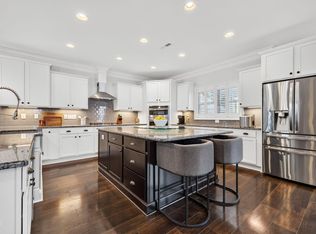
NO DUE DILIGENCE FEE! PRE-INSPECTED. Home warranty included. Radon Warranty Included. Welcome to this exceptional 5-bedroom, 5-bathroom residence located in the desirable Linden community of Apex, NC with neighborhood amenities including pool, playground, dog park and expansive walking trails. This single-family home offers abundant space with a generous lot size of .2 acres, providing plenty of room for outdoor enjoyment and future expansion. The two-car garage ensures convenient vehicle storage with EV charger and additional utility space. With five full bathrooms complementing the five bedrooms, this layout provides outstanding flexibility for modern living arrangements. This well-appointed property in Linden presents an excellent opportunity for those seeking substantial square footage and multiple living spaces in Apex. Ask for a full list of Builder Upgrades! Gutter guards, window blinds and window treatments, garage walls/ceiling fully insulated, EV car charger, 5 foot brushed aluminum fence with two 5' gates and solar lighting, expanded backyard with new retaining wall to maximize usable yard space.
Pending
Price cut: $21K (6/30)
$1,039,000
2720 Spotted Coral Ct, Apex, NC 27502
5beds
4,610sqft
:
Get pre-qualified$6,278/mo
Single Family Residence, Residential
Built in 2024
8,712 Square Feet Lot
$1,019,100 Zestimate®
$225/sqft
$92/mo HOA
What's special
Ev chargerAdditional utility spaceMultiple living spacesTwo-car garageGutter guards
- 94 days |
- 628 |
- 26 |
Zillow last checked:
Listing updated:
Listed by:
Amanda Kondrasov 336-553-8077,
Coldwell Banker HPW,
Maxim Kondrasov 919-717-9567,
Coldwell Banker HPW
Source: Doorify MLS,MLS#: 10163457
Facts & features
Interior
Bedrooms & bathrooms
- Bedrooms: 5
- Bathrooms: 5
- Full bathrooms: 5
Heating
- Forced Air
Cooling
- Central Air
Appliances
- Included: Dishwasher, Disposal, Exhaust Fan, Gas Cooktop, Microwave, Range Hood, Refrigerator, Stainless Steel Appliance(s), Vented Exhaust Fan, Oven
- Laundry: Laundry Room, Upper Level
Features
- Bathtub/Shower Combination, Pantry, Crown Molding, Double Vanity, Dual Closets, Eat-in Kitchen, Entrance Foyer, In-Law Floorplan, Kitchen Island, Kitchen/Dining Room Combination, Open Floorplan, Quartz Counters, Recessed Lighting, Separate Shower, Smooth Ceilings, Soaking Tub, Tray Ceiling(s), Walk-In Closet(s), Walk-In Shower, Water Closet, Wired for Sound
- Flooring: Carpet, Ceramic Tile, Vinyl
- Number of fireplaces: 1
- Fireplace features: Family Room, See Through
Interior area
- Total structure area: 4,610
- Total interior livable area: 4,610 sqft
- Finished area above ground: 4,610
- Finished area below ground: 0
Video & virtual tour
Property
Parking
- Total spaces: 2
- Parking features: Electric Vehicle Charging Station(s)
- Attached garage spaces: 2
Features
- Levels: Two
- Stories: 2
- Patio & porch: Covered, Front Porch, Rear Porch
- Exterior features: Fenced Yard
- Fencing: Back Yard, Fenced, Full
- Has view: Yes
- View description: Trees/Woods
Lot
- Size: 8,712 Square Feet
- Dimensions: 120' x 57' x 120' x 89'
- Features: Back Yard, Landscaped, Level, Private, Views
Details
- Parcel number: 072204528866000 0497458
- Zoning: PUD-C
- Special conditions: Seller Not Owner of Record
Construction
Type & style
- Home type: SingleFamily
- Architectural style: Transitional
- Property subtype: Single Family Residence, Residential
Materials
- Brick Veneer, Fiber Cement
- Foundation: Slab
- Roof: Shingle
Condition
- New construction: No
- Year built: 2024
Utilities & green energy
- Sewer: Public Sewer
- Water: Public
Community & HOA
Community
- Subdivision: Linden
HOA
- Has HOA: Yes
- Amenities included: Dog Park, Playground, Pool, Trail(s)
- Services included: Storm Water Maintenance
- HOA fee: $550 semi-annually
Location
- Region: Apex
Financial & listing details
- Price per square foot: $225/sqft
- Tax assessed value: $969,285
- Annual tax amount: $8,482
- Date on market: 4/29/2026
Estimated market value
$1,019,100
$968,000 - $1.07M
$4,269/mo
Price history
| Date | Event | Price |
|---|---|---|
| 7/17/2026 | Pending sale | $1,039,000$225/sqft |
Source:  Doorify MLS #10163457 Report a problem Doorify MLS #10163457 Report a problem | ||
| 6/30/2026 | Price change | $1,039,000-2%$225/sqft |
Source: Doorify MLS #10163457 Report a problem | ||
| 5/20/2026 | Price change | $1,060,000-1.4%$230/sqft |
Source: Doorify MLS #10163457 Report a problem | ||
| 5/11/2026 | Price change | $1,075,000-2.3%$233/sqft |
Source: Doorify MLS #10163457 Report a problem | ||
| 4/29/2026 | Listed for sale | $1,100,000+1.9%$239/sqft |
Source: Doorify MLS #10163457 Report a problem | ||
| 9/4/2025 | Listing removed | $1,080,000$234/sqft |
Source: Doorify MLS #10105511 Report a problem | ||
| 7/16/2025 | Price change | $1,080,000-1.8%$234/sqft |
Source: Doorify MLS #10105511 Report a problem | ||
| 6/26/2025 | Listed for sale | $1,100,000+21.8%$239/sqft |
Source: Doorify MLS #10105511 Report a problem | ||
| 8/29/2024 | Sold | $903,000$196/sqft |
Source: Public Record Report a problem | ||
Public tax history
| Year | Property taxes | Tax assessment |
|---|---|---|
| 2025 | $8,483 +2354% | $969,285 +546.2% |
| 2024 | $346 +29.7% | $150,000 +66.7% |
| 2023 | $267 | $90,000 |
| 2022 | -- | $90,000 |
Find assessor info on the county website
Monthly payment
Est. payment
Payment breakdown
Explore the cost of this home by adjusting the details. Changes won't be saved.Climate risks
Neighborhood: 27502
Nearby schools
GreatSchools rating
- 10/10Olive Chapel ElementaryGrades: PK-5Distance: 1 mi
- 9/10Lufkin Road MiddleGrades: 6-8Distance: 4.8 mi
- 9/10Apex Friendship HighGrades: 9-12Distance: 2.3 mi
Schools provided by the listing agent
- Elementary: Wake - Olive Chapel Elementary
- Middle: Wake - Lufkin Road Middle
- High: Wake - Apex Friendship High
Source: Doorify MLS. This data may not be complete. We recommend contacting the local school district to confirm school assignments for this home.
- $--5 bd5 ba4.5k sqft2720 Spotted Coral Ct #1, Apex, NC 27502Off Market
- $873,500-- bd3 ba3.9k sqft2724 Spotted Coral Ct, Apex, NC 27502Sold
- $1,079,500-- bd3 ba4.7k sqft2716 Spotted Coral Ct, Apex, NC 27502Sold
- $891,400-- bd3 ba3.3k sqft2728 Spotted Coral Ct, Apex, NC 27502Off Market
- $1,135,800-- bd3 ba5.1k sqft2712 Spotted Coral Ct, Apex, NC 27502Off Market
- $886,500-- bd3 ba3.9k sqft2717 Spotted Coral Ct, Apex, NC 27502Sold
- $980,0005 bd5 ba4.6k sqft2725 Spotted Coral Ct, Apex, NC 27502Sold
- $966,0005 bd5 ba3.6k sqft2738 Spotted Coral Ct, Apex, NC 27502Off Market
A local agent can set up tours, give advice and negotiate with sellers.
Similar homes
- $850,0005 bd4 ba3.4k sqft1276 Gloriosa St, Apex, NC 27523For Sale
 MLS ID #10183375, Hope Tyler. Doorify MLS
 - $845,0005 bd4 ba3.2k sqft2966 Rise And Shine Rd, Apex, NC 27502For Sale
 MLS ID #10163895, Yiyi Jiang. Doorify MLS
 - $779,0005 bd4 ba2.8k sqft2719 Corydalis Way, Apex, NC 27502For Sale
 MLS ID #10175640, Beth Smoot. Doorify MLS
 - $999,0005 bd5 ba4k sqft700 Orange Oak Ln, Apex, NC 27523For Sale
 MLS ID #10172156, Yiyi Jiang. Doorify MLS
 - $998,0005 bd5 ba3.7k sqft2430 Braxton Wood Ln, Apex, NC 27523For SaleMLS ID #10181986, Sophia Yang. Doorify MLS
- $1,525,0005 bd6 ba4.7k sqft1865 Elderbank Dr, Apex, NC 27502For SaleMLS ID #10170464, Nina Golden. Doorify MLS
- $989,0005 bd4 ba3.3k sqft2017 Poplar High Pl, Cary, NC 27519For SaleMLS ID #10181587, Siten Aryal. Doorify MLS
- $1,049,9005 bd4 ba3.5k sqft1804 Back Porch Way, Cary, NC 27519For SaleMLS ID #10182365, Parul Patel. Doorify MLS
- $1,489,0005 bd6 ba4.4k sqft1829 Prucha Pl, Apex, NC 27523For SaleMLS ID #10183536, Amy Wisdom. Doorify MLS
- $729,0005 bd5 ba3k sqft2042 Florine Dr, Apex, NC 27502For SaleMLS ID #10152067, Nathaly Prieto. Doorify MLS
- $760,0005 bd4 ba3.7k sqft619 Laurel Berry Ct, Apex, NC 27523For SaleMLS ID #10183598, Lauren Fours. Doorify MLS
- $925,0005 bd4 ba3.4k sqft8524 Virgils Farm Rd, Apex, NC 27523For SaleMLS ID #10171964, Phillip DeMuth. Doorify MLS
- $1,099,0005 bd5 ba3.7k sqft221 Birdsgrove Ct, Cary, NC 27519For SaleMLS ID #10179243, Hannah Chan. Doorify MLS
- $1,210,0005 bd5 ba5k sqft724 Peninsula Forest Pl, Cary, NC 27519For SaleMLS ID #10168802, Sue Goodwin. Doorify MLS
- $705,0004 bd3 ba2.7k sqft2367 Kettle Falls Sta, Apex, NC 27502For SaleMLS ID #10165574, Sherri Fergus. Doorify MLS
- $1,240,0005 bd5 ba4.3k sqft122 Brookbank Hill Pl, Cary, NC 27519For SaleMLS ID #10180934, Dennis de Jong. Doorify MLS
- $565,0004 bd3 ba2.5k sqft1837 Woodall Crest Dr, Apex, NC 27502For SaleMLS ID #10183520, Valerie Troupe. Doorify MLS
- $1,225,0005 bd5 ba4.3k sqft213 Bethabara Ln, Cary, NC 27513For SaleMLS ID #10175331, Melissa Ragan. Doorify MLS
- $635,0003 bd3 ba2.7k sqft2267 Grants Pass Sta, Apex, NC 27502For SaleMLS ID #10181872, Benjamin Passwaters. Doorify MLS
- $928,0004 bd4 ba3.6k sqft5609 Cary Glen Blvd, Cary, NC 27519For SaleMLS ID #10176276, Melanie Mueller. Doorify MLS
