Welcome home! This magnificent 4 bed | 2 bath home sits in the highly desired Doerr Park area of San Jose, right on the Willow Glen border. Freshly painted exterior and most of the interior. This home also features brand new interior lighting in the entry, kitchen, two of the bedrooms, primary bath, updated recessed lights giving it a bright, move-in-ready feel throughout. Stainless steel appliances, granite tile countertops offer a nice work space. The open floor plan flows effortlessly from the kitchen and living room out to the backyard, creating the perfect setting for year-round entertaining. Bedrooms are tucked on one side of the home for privacy and quiet. Both the front and back yards are beautifully maintained, with a large stamped concrete back patio, lush lawn, and fresh mulch ready to enjoy from day one. Central heat and A/C plus dual-pane windows keep the home comfortable in every season. Located within the boundaries of the Park Wilshire Improvement Association (pool), it is optional to join but what an amazing benefit! This home offers the best of both worlds: a lovely, well-kept community feel just minutes from wonderful restaurants, coffee shops, shopping, and fabulous schools. Don't miss this rare opportunity in one of San Jose's most charming neighborhoods!
Pending
$1,715,000
2721 Dumbarton Ave, San Jose, CA 95124
4beds
1,558sqft
Single Family Residence, Residential
Built in 1963
6,120 Square Feet Lot
$1,685,000 Zestimate®
$1,101/sqft
$-- HOA
What's special
- 11 days
- 1,022
- 48
Zillow last checked:
Listing updated:
Listed by:
Debra Sanders 01467458 408-391-6533,
Compass 408-358-1111,
Scott Sanders 02439511 408-314-1286,
Compass
Source: MLSListings Inc,MLS#: ML82059138
Facts & features
Interior
Bedrooms & bathrooms
- Bedrooms: 4
- Bathrooms: 2
- Full bathrooms: 2
Bedroom
- Features: PrimarySuiteRetreat
Bathroom
- Features: PrimaryStallShowers, ShoweroverTub1
Dining room
- Features: DiningArea
Family room
- Features: NoFamilyRoom
Kitchen
- Features: Countertop_Marble, Countertop_Tile
Heating
- Central Forced Air Gas
Cooling
- Central Air
Appliances
- Included: Electric Cooktop, Dishwasher, Built In Oven, Electric Oven
- Laundry: In Garage
Features
- Flooring: Hardwood, Laminate, Tile
- Fireplace features: Living Room, Wood Burning
Interior area
- Total structure area: 1,558
- Total interior livable area: 1,558 sqft
Property
Parking
- Total spaces: 2
- Parking features: Attached, On Street
- Attached garage spaces: 2
Features
- Stories: 1
- Patio & porch: Balcony/Patio
- Exterior features: Back Yard, Fenced
Lot
- Size: 6,120 Square Feet
Details
- Parcel number: 44241075
- Zoning: R1-8
- Special conditions: Standard
Construction
Type & style
- Home type: SingleFamily
- Property subtype: Single Family Residence, Residential
Materials
- Foundation: Concrete Perimeter and Slab
- Roof: Composition, Shingle
Condition
- New construction: No
- Year built: 1963
Utilities & green energy
- Gas: PublicUtilities
- Sewer: Public Sewer
- Water: Public
- Utilities for property: Public Utilities, Water Public
Community & HOA
Location
- Region: San Jose
Financial & listing details
- Price per square foot: $1,101/sqft
- Tax assessed value: $935,436
- Date on market: 8/29/2026
- Listing agreement: ExclusiveRightToSell
Estimated market value
$1,685,000
$1.60M - $1.77M
$5,295/mo
Price history
| Date | Event | Price |
|---|---|---|
| 9/3/2026 | Pending sale | $1,715,000$1,101/sqft |
Source:  MLSListings Inc #ML82059138 Report a problem MLSListings Inc #ML82059138 Report a problem | ||
| 8/29/2026 | Listed for sale | $1,715,000+130.2%$1,101/sqft |
Source: MLSListings Inc #ML82059138 Report a problem | ||
| 7/31/2012 | Sold | $745,000-0.7%$478/sqft |
Source: Public Record Report a problem | ||
| 6/24/2012 | Listed for sale | $749,950+2%$481/sqft |
Source: Coldwell Banker-The Real Estate People #81223613 Report a problem | ||
| 6/16/2010 | Listing removed | $734,950$472/sqft |
Source: Coldwell Banker The Real Estate People #81010174 Report a problem | ||
| 5/12/2010 | Price change | $734,950-2%$472/sqft |
Source: NRT California #81010174 Report a problem | ||
| 4/5/2010 | Price change | $749,950-1.3%$481/sqft |
Source: Coldwell Banker-The Real Estate People #81010174 Report a problem | ||
| 3/15/2010 | Listed for sale | $759,950+248.6%$488/sqft |
Source: Coldwell Banker-The Real Estate People #81010174 Report a problem | ||
| 9/8/1995 | Sold | $218,000$140/sqft |
Source: Public Record Report a problem | ||
Public tax history
| Year | Property taxes | Tax assessment |
|---|---|---|
| 2026 | -- | $935,436 +2% |
| 2025 | $12,773 +1.9% | $917,095 +2% |
| 2024 | $12,539 +0.8% | $899,113 +2% |
| 2023 | $12,444 +1.9% | $881,484 +2% |
| 2022 | $12,212 +2.1% | $864,201 +2% |
| 2021 | $11,964 +4.7% | $847,256 +1% |
| 2020 | $11,422 | $838,569 +2% |
| 2019 | $11,422 +4.2% | $822,127 +2% |
| 2018 | $10,966 | $806,008 +2% |
| 2017 | $10,966 +1.9% | $790,205 +2% |
| 2016 | $10,759 +6.2% | $774,712 +1.5% |
| 2015 | $10,128 +6.7% | $763,076 +2% |
| 2014 | $9,491 | $748,130 +0.5% |
| 2013 | -- | $744,750 +823.2% |
| 2012 | -- | $80,674 +2% |
| 2011 | -- | $79,093 +0.8% |
| 2010 | -- | $78,503 -0.2% |
| 2009 | -- | $78,691 +2% |
| 2008 | -- | $77,149 +2% |
| 2007 | -- | $75,638 +2% |
| 2006 | -- | $74,156 +2% |
| 2005 | -- | $72,703 +2% |
| 2004 | -- | $71,278 +1.9% |
| 2003 | -- | $69,972 +2% |
| 2002 | -- | $68,601 +2% |
| 2001 | -- | $67,257 |
Find assessor info on the county website
Monthly payment
Est. payment
Payment breakdown
Explore the cost of this home by adjusting the details. Changes won't be saved.Climate risks
Neighborhood: Willow Glen
Nearby schools
Schools provided by the listing agent
- Elementary: FammatreCharter
- Middle: PriceCharterMiddle
- High: BranhamHigh
- District: CambrianElementary
Source: MLSListings Inc. This data may not be complete. We recommend contacting the local school district to confirm school assignments for this home.


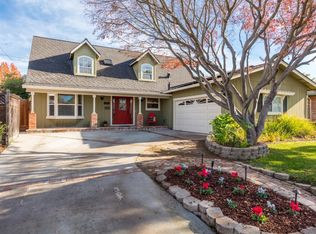
Similar homes
- $1,698,0003 bd2 ba1.1k sqft4300 Gayle Dr, San Jose, CA 95124For Sale
 MLS ID #ML82057893, Ray Ni. MLSListings Inc
 - $1,795,0003 bd2 ba1.4k sqft1997 Kirby Way, San Jose, CA 95124For Sale
 MLS ID #ML82058695, Gloria Ashdown. MLSListings Inc
 - $1,649,0004 bd2 ba1.5k sqft14541 Union Ave, San Jose, CA 95124For Sale
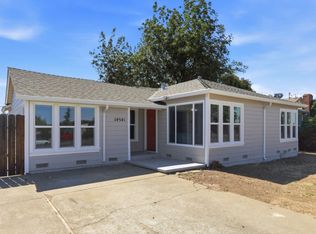 MLS ID #ML82055795, Tam Nguyen. MLSListings Inc
 - $1,789,0003 bd2 ba1.4k sqft2297 Radio Ave, San Jose, CA 95125For Sale
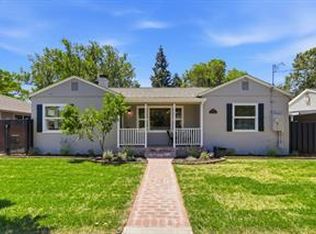 MLS ID #ML82060648, Hugo De Hoyos. MLSListings Inc
Local buyer's agents are ready to help
