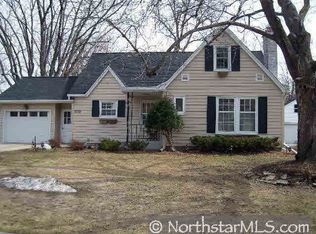
Prime Fern Hill. Tucked into a gorgeous block on the end of a no-through street, this 1941 classic has been beautifully loved and cared for by long-time owners. The generous site offers a private concrete driveway, lush landscaping with irrigation and a rare 2.5 car heated garage with epoxy floor. A 20X20 paver patio with fire pit is perfect for entertaining or enjoying a quiet evening. The interior sparkles with newer windows, oak floors, graceful archways and handsome masonry fireplace. French doors open to a delightful sunroom that floods the interior with natural light. Cooks will enjoy the well-planned kitchen with new gas range and sunny breakfast alcove. Two spacious bedrooms with built-ins plus a timeless full bath complete the main level. The upper level is a private primary getaway with full bath and two sinks, large closets and space for an office. Head down to the family room for movie night or yoga. Amazing storage rooms offer yards of built-in shelving. With new architectural roof, RO water system, updated 150 amp electric and beautifully maintained mechanicals, these thoughtful owners are leaving a gem, all within an easy walk to Fern Hill Park, Cedar Lake, Yum! or your other favorite restaurants!
Active
$625,000
2721 Kipling Ave S, Saint Louis Park, MN 55416
3beds
2,328sqft
Single Family
Built in 1941
6,098 Square Feet Lot
$612,200 Zestimate®
$268/sqft
$-- HOA
What's special
Oak floorsGraceful archwaysLush landscaping with irrigationNew architectural roofHandsome masonry fireplaceGenerous siteSpace for an office
- 1 day
- 504
- 33
Zillow last checked:
Listing updated:
Listed by:
Jacqueline Day and Partners 612-670-0503,
Edina Realty, Inc.
Source: NorthstarMLS as distributed by MLS GRID,MLS#: 7131265
Facts & features
Interior
Bedrooms & bathrooms
- Bedrooms: 3
- Bathrooms: 2
- Full bathrooms: 2
Bedroom
- Level: Upper
- Area: 608 Square Feet
- Dimensions: 32x19
Bedroom 2
- Level: Main
- Area: 143 Square Feet
- Dimensions: 13x11
Bedroom 3
- Level: Main
- Area: 110 Square Feet
- Dimensions: 11x10
Dining room
- Level: Main
- Area: 154 Square Feet
- Dimensions: 14x11
Family room
- Level: Lower
- Area: 377 Square Feet
- Dimensions: 29x13
Kitchen
- Level: Main
- Area: 121 Square Feet
- Dimensions: 11x11
Living room
- Level: Main
- Area: 260 Square Feet
- Dimensions: 20x13
Patio
- Level: Main
- Area: 400 Square Feet
- Dimensions: 20x20
Sun room
- Level: Main
- Area: 80 Square Feet
- Dimensions: 10x8
Heating
- Forced Air
Cooling
- Central Air
Appliances
- Included: Dishwasher, Disposal, Dryer, Water Osmosis System, Microwave, Range, Refrigerator, Stainless Steel Appliance(s), Washer, Water Softener Owned
- Laundry: Lower Level, Laundry Room
Features
- Basement: Block,Finished,Full
- Number of fireplaces: 1
- Fireplace features: Masonry, Living Room, Wood Burning
Interior area
- Total structure area: 2,846
- Total interior livable area: 2,328 sqft
- Finished area above ground: 1,828
- Finished area below ground: 500
Property
Parking
- Total spaces: 2
- Parking features: Detached Garage, Concrete, Garage Door Opener, Heated Garage, Storage
- Garage spaces: 2
- Has uncovered spaces: Yes
- Details: Garage Dimensions (22x20)
Accessibility
- Accessibility features: None
Features
- Levels: One and One Half
- Stories: 1.5
- Patio & porch: Patio, Porch
Lot
- Size: 6,098 Square Feet
- Dimensions: 56 x 116
- Features: Irregular Lot, Tree Coverage - Medium
Details
- Foundation area: 1018
- Parcel number: 3102924420043
- Zoning description: Residential-Single Family
Construction
Type & style
- Home type: SingleFamily
- Property subtype: Single Family
Materials
- Frame
- Roof: Age 8 Years or Less,Architectural Shingle
Condition
- New construction: No
- Year built: 1941
Utilities & green energy
- Electric: 150 Amp Service
- Gas: Natural Gas
- Sewer: City Sewer/Connected
- Water: City Water/Connected
Community & HOA
Community
- Subdivision: Peabody Add To St Louis Park
HOA
- Has HOA: No
Location
- Region: Saint Louis Park
Financial & listing details
- Price per square foot: $268/sqft
- Tax assessed value: $526,400
- Annual tax amount: $7,638
- Date on market: 9/9/2026
Estimated market value
$612,200
$582,000 - $643,000
$2,345/mo
Price history
| Date | Event | Price |
|---|---|---|
| 9/9/2026 | Listed for sale | $625,000$268/sqft |
Source: | ||
Public tax history
| Year | Property taxes | Tax assessment |
|---|---|---|
| 2025 | $7,002 +6.3% | $526,400 +5.2% |
| 2024 | $6,585 +2% | $500,300 +1.3% |
| 2023 | $6,455 +12% | $494,100 +2.3% |
| 2022 | $5,762 +7.9% | $482,900 +12.3% |
| 2021 | $5,341 -6.4% | $430,200 +6.6% |
| 2020 | $5,709 +6.9% | $403,400 -2.3% |
| 2019 | $5,341 -6.4% | $413,000 +8.3% |
| 2018 | $5,709 +1.4% | $381,300 +2.8% |
| 2017 | $5,631 +6.4% | $371,000 +2.6% |
| 2016 | $5,290 -0.9% | $361,600 +7% |
| 2015 | $5,338 +4.4% | $338,100 +14.6% |
| 2014 | $5,113 +29% | $295,000 +8.1% |
| 2013 | $3,964 -3.7% | $272,900 -5% |
| 2012 | $4,116 +1.9% | $287,200 -3.9% |
| 2011 | $4,038 +4.3% | $298,800 -4% |
| 2010 | $3,873 +2.4% | $311,200 |
| 2009 | $3,782 +19.1% | $311,200 +18.3% |
| 2006 | $3,176 +10.7% | $263,000 +15% |
| 2005 | $2,870 +10.7% | $228,700 +15% |
| 2004 | $2,594 +9.9% | $198,900 +12% |
| 2002 | $2,359 -30.9% | $177,600 |
| 2001 | $3,414 | -- |
Find assessor info on the county website
Monthly payment
Est. payment