Incredible elevated views of Cedar Lake and the Minneapolis skyline set the stage for this exceptional opportunity at 2036 Cedar Lake Parkway. Tucked within a private enclave, this charming two-story shake-sided home offers a front deck overlooking the lake, along with three bedrooms and two baths. Ideal for investors or builders seeking a premier lot with significant upside. Special opportunity to live a stone’s throw from the Lake Point Park swimming beach! Reimagine the existing structure or build new to capture premium resale value in one of Minneapolis’s most sought-after lakefront corridors. The current layout includes a main-level bedroom, bath, kitchen, and dining room, with two additional bedrooms and a ¾ bath on the upper level. Whether enjoying as is, renovating or building new, the premier lot provides stunning sunrise views over the lake and endless potential to create a truly special home in an unbeatable setting.
Active
Price cut: $25K (7/8)
$700,000
2036 Cedar Lake Pkwy, Minneapolis, MN 55416
3beds
1,444sqft
:
Get pre-qualified$4,403/mo
Single Family
Built in 1900
5,662 Square Feet Lot
$-- Zestimate®
$485/sqft
$-- HOA
What's special
Two bathsThree bedroomsCharming two-story shake-sided homeDining roomMain-level bedroom
- 80 days |
- 1,294 |
- 36 |
Zillow last checked:
Listing updated:
Listed by:
Paul J Olson 612-790-3441,
Edina Realty, Inc.
Source: NorthstarMLS as distributed by MLS GRID,MLS#: 7039041
Facts & features
Interior
Bedrooms & bathrooms
- Bedrooms: 3
- Bathrooms: 2
- Full bathrooms: 1
- 3/4 bathrooms: 1
Bedroom
- Level: Main
- Area: 154 Square Feet
- Dimensions: 14x11
Bedroom 2
- Level: Upper
- Area: 204 Square Feet
- Dimensions: 17x12
Bedroom 3
- Level: Upper
- Area: 165 Square Feet
- Dimensions: 15x11
Dining room
- Level: Main
- Area: 120 Square Feet
- Dimensions: 12x10
Kitchen
- Level: Main
- Area: 153 Square Feet
- Dimensions: 17x9
Living room
- Level: Main
- Area: 238 Square Feet
- Dimensions: 17x14
Heating
- Forced Air
Cooling
- Central Air
Features
- Basement: Block
- Number of fireplaces: 1
Interior area
- Total structure area: 2,439
- Total interior livable area: 1,444 sqft
- Finished area above ground: 1,444
- Finished area below ground: 0
Property
Parking
- Total spaces: 1
- Parking features: Detached Garage
- Garage spaces: 1
Accessibility
- Accessibility features: None
Features
- Levels: Two
- Stories: 2
- Has view: Yes
- View description: Lake
- Has water view: Yes
- Water view: Lake
- Waterfront features: Lake View
Lot
- Size: 5,662 Square Feet
- Dimensions: 42 x 185 x 24.5 x 182
Details
- Foundation area: 995
- Parcel number: 3202924220035
- Zoning description: Residential-Multi-Family
Construction
Type & style
- Home type: SingleFamily
- Property subtype: Single Family
Condition
- New construction: No
- Year built: 1900
Utilities & green energy
- Gas: Natural Gas
- Sewer: City Sewer/Connected
- Water: City Water/Connected
Community & HOA
Community
- Subdivision: Mcnair Park
HOA
- Has HOA: No
Location
- Region: Minneapolis
Financial & listing details
- Price per square foot: $485/sqft
- Tax assessed value: $748,000
- Annual tax amount: $12,403
- Date on market: 5/8/2026
Estimated market value
Not available
Estimated sales range
Not available
Not available
Price history
| Date | Event | Price |
|---|---|---|
| 7/8/2026 | Price change | $700,000-3.4%$485/sqft |
Source:  NorthstarMLS as distributed by MLS GRID #7039041 Report a problem NorthstarMLS as distributed by MLS GRID #7039041 Report a problem | ||
| 5/27/2026 | Price change | $725,000-3.3%$502/sqft |
Source: NorthstarMLS as distributed by MLS GRID #7039041 Report a problem | ||
| 5/8/2026 | Listed for sale | $750,000+25%$519/sqft |
Source: NorthstarMLS as distributed by MLS GRID #7039041 Report a problem | ||
| 9/24/2021 | Sold | $600,000$416/sqft |
Source: Public Record Report a problem | ||
Public tax history
| Year | Property taxes | Tax assessment |
|---|---|---|
| 2025 | $10,684 +17.8% | $748,000 +10% |
| 2024 | $9,068 +10.9% | $680,000 +3% |
| 2023 | $8,178 -2.1% | $660,000 +10% |
| 2022 | $8,355 +7.7% | $600,000 +2.7% |
| 2021 | $7,756 -5.4% | $584,000 +5% |
| 2020 | $8,196 +5.7% | $556,000 +2% |
| 2019 | $7,756 -5.4% | $545,000 |
| 2018 | $8,196 -6.2% | $545,000 +3.7% |
| 2017 | $8,734 +4.8% | $525,500 |
| 2016 | $8,337 -1.1% | $525,500 +3.1% |
| 2015 | $8,434 -1.8% | $509,500 +2.2% |
| 2014 | $8,587 -8.2% | $498,500 -3% |
| 2013 | $9,350 -1.1% | $514,000 -3% |
| 2012 | $9,452 +1% | $530,100 -3% |
| 2011 | $9,355 +7.6% | $546,500 -5% |
| 2010 | $8,694 -1.1% | $575,000 |
| 2009 | $8,791 +56.6% | $575,000 +46.5% |
| 2006 | $5,613 +15.2% | $392,600 +18% |
| 2005 | $4,871 +10.4% | $332,800 +16.8% |
| 2004 | $4,412 +11.4% | $285,000 +12% |
| 2002 | $3,962 -57.2% | $254,500 |
| 2001 | $9,256 | -- |
Find assessor info on the county website
Monthly payment
Est. payment
Payment breakdown
Explore the cost of this home by adjusting the details. Changes won't be saved.Climate risks
Neighborhood: Bryn Mawr
Nearby schools
GreatSchools rating
- 2/10Bryn Mawr Elementary SchoolGrades: PK-5Distance: 1 mi
- 1/10Anwatin Middle Com & Spanish D IGrades: 6-8Distance: 1 mi
- 3/10North Academy Senior HighGrades: 9-12Distance: 2.6 mi
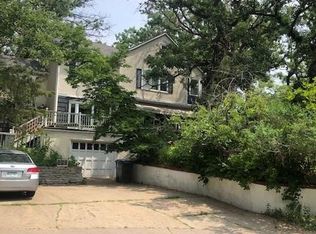
- $783,7002 bd2 ba1.4k sqft2028 Cedar Lake Pkwy, Minneapolis, MN 55416Off Market
- $550,0009,583.2 Square Feet3516 21st St W, Minneapolis, MN 55416Sold
- $587,8003 bd2 ba2k sqft3516 W 21st St #8340746, Minneapolis, MN 55416Off Market

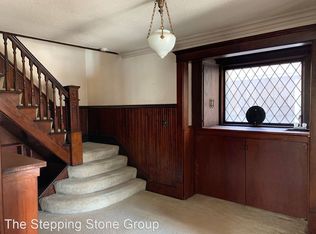
- $384,2003 bd2 ba1k sqft3516 W 21st St #1, Minneapolis, MN 55416Off Market
- $463,0001 bd1 ba-- sqft3516 W 21st St #2, Minneapolis, MN 55416Off Market
- $692,4004 bd3 ba2k sqft3516 W 21st St, Minneapolis, MN 55416Off Market
- $872,0003 bd1 ba2.5k sqft2024 Cedar Lake Pkwy, Minneapolis, MN 55416Sold
- $692,5003 bd4 ba3.6k sqft3520 21st St W, Minneapolis, MN 55416Off Market
A local agent can set up tours, give advice and negotiate with sellers.
Similar homes
- $725,0002 bd2 ba1.9k sqft2024 Drew Ave S, Minneapolis, MN 55416For Sale

 MLS ID #7108896, Melissa P Vilett, Coldwell Banker Realty. NorthstarMLS as distributed by MLS GRID
 - $720,0004 bd2 ba2.1k sqft2918 Benton Blvd, Minneapolis, MN 55416For Sale
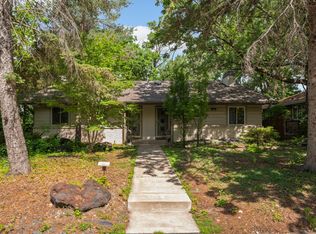 MLS ID #7093893, Christopher J Carrow, Coldwell Banker Realty - Lakes. NorthstarMLS as distributed by MLS GRID
 - $574,9004 bd2 ba1.8k sqft3521 Glenhurst Ave S, Saint Louis Park, MN 55416For Sale
 MLS ID #7111092, Sara Shaw Meyer, Edina Realty, Inc.. NorthstarMLS as distributed by MLS GRID
 - $575,0004 bd3 ba2k sqft2900 Webster Ave S, Saint Louis Park, MN 55416For Sale
 MLS ID #7084064, Michelle Doerrler GRI, Coldwell Banker Realty. NorthstarMLS as distributed by MLS GRID
 - $575,0004 bd3 ba2k sqft1136 Xerxes Ave S, Minneapolis, MN 55405For SaleMLS ID #7051154, Scott G Graham, Uptown Realty. NorthstarMLS as distributed by MLS GRID
- $635,0004 bd3 ba1.9k sqft3017 James Ave S, Minneapolis, MN 55408For SaleMLS ID #7014962, Aaron Goldstein, Gold Group Realty, LLC. NorthstarMLS as distributed by MLS GRID
- $365,0004 bd1 ba1.5k sqft4900 Old Cedar Lake Rd, Saint Louis Park, MN 55416For SaleMLS ID #7022235, Jay Hancock, Coldwell Banker Realty - Southwest Regional. NorthstarMLS as distributed by MLS GRID
- $520,0003 bd2 ba2.1k sqft5309 Xerxes Ave S, Minneapolis, MN 55410For SaleMLS ID #7107164, Mitchel Herian, Kris Lindahl Real Estate. NorthstarMLS as distributed by MLS GRID
- $459,5003 bd2 ba1.6k sqft2140 Dayton Ave, Saint Paul, MN 55104For SaleMLS ID #7115353, Charles A. Merck, Merck Real Estate Company, LLC. NorthstarMLS as distributed by MLS GRID
- $575,0004 bd3 ba2k sqft14810 Lloyds Dr, Minnetonka, MN 55345For SaleMLS ID #7101573, Michael B Steadman, Compass. NorthstarMLS as distributed by MLS GRID
- $399,9003 bd2 ba2k sqft3705 Abbott Ave N, Robbinsdale, MN 55422For SaleMLS ID #7114146, Thomas Hannigan, Real Estate Masters, Ltd.. NorthstarMLS as distributed by MLS GRID
- $420,0003 bd1 ba1.5k sqft13404 Arthur St W, Minnetonka, MN 55305For SaleMLS ID #7110393, The Homefront Team, Engel & Volkers Minneapolis. NorthstarMLS as distributed by MLS GRID
- $585,0005 bd3 ba1.9k sqft110 19th Ave SW, New Brighton, MN 55112For SaleMLS ID #7109556, Kelly M. Johnson, Edina Realty, Inc.. NorthstarMLS as distributed by MLS GRID
- $419,9003 bd2 ba1.3k sqft8933 Wally St, Golden Valley, MN 55427For SaleMLS ID #7109098, Michael Altinsoy, National Realty Guild. NorthstarMLS as distributed by MLS GRID
- $425,0003 bd3 ba2.1k sqft7930 W 26th St, Minneapolis, MN 55426For SaleMLS ID #7111072, Joshua Nelson, Keller Williams Classic Rlty NW. NorthstarMLS as distributed by MLS GRID
- $439,9003 bd3 ba2k sqft3600 Pillsbury Ave S, Minneapolis, MN 55409For SaleMLS ID #7092038, Charles R Aul, Lakes Sotheby's International Realty. NorthstarMLS as distributed by MLS GRID
- $449,9003 bd2 ba2.1k sqft3613 Robin Ln, Minnetonka, MN 55305For SaleMLS ID #7112680, Adam Duckwall, BRIX Real Estate. NorthstarMLS as distributed by MLS GRID
- $399,0003 bd2 ba1.5k sqft4842 34th Ave S, Minneapolis, MN 55417For SaleMLS ID #7095817, Nancy K. Maas, Coldwell Banker Realty. NorthstarMLS as distributed by MLS GRID
- $470,0003 bd3 ba1.7k sqft1601 Hubbard Ave, Saint Paul, MN 55104For SaleMLS ID #7103839, William S Thelen, RE/MAX Results. NorthstarMLS as distributed by MLS GRID
- $475,0003 bd2 ba1.4k sqft5750 Pleasant Ave, Minneapolis, MN 55419For SaleMLS ID #7090387, Nancy L Walker, Coldwell Banker Realty - Southwest Regional. NorthstarMLS as distributed by MLS GRID
