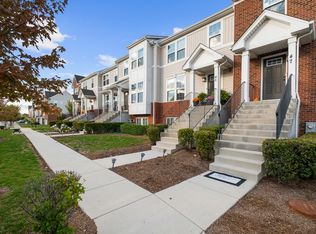
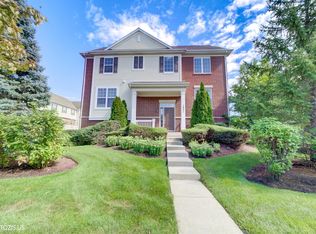
Welcome to this beautifully maintained (like-new) stunning three-story end-unit town home, in the sought-after Meadow Square community, offering the perfect blend of style, comfort, and convenience. Thoughtfully designed with over 2,600 square feet of living space, this home features 3 spacious bedrooms, Den that can be used as the 4th BR, 3.5 bathrooms, and an open-concept layout ideal for today's lifestyle. The house comes with 40K Builder upgrades. The entry level welcomes you with a bright foyer and a versatile flex room that can easily serve as a 4th Bedroom, home office, media room, playroom, or fitness space, followed by a Full Bath with Walk-in Shower. Upstairs, the main living level is the heart of the home, showcasing an expansive family room that flows seamlessly into the designer kitchen. The kitchen is beautifully appointed with 42" Grey shaker cabinetry, quartz countertops, builder upgraded stainless steel appliances, a large 11 ft center island with seating, and a generous pantry-perfect for everyday living and effortless entertaining, Guest accessible updated half bath. Step outside to your private balcony, an ideal space to enjoy your morning coffee or unwind in the evening. The Second level offers a private primary suite complete with a walk-in closet and a spa-inspired en-suite bath featuring dual vanities, Soak tub and a separate shower. Two additional bedrooms, a full hallway bath, and a conveniently located second-floor laundry room completes the level. Additional highlights include luxury finishes throughout - 10K worth blinds. 18K Closets in bedroom/garage designed and installed by Closet by Design, As an end unit, the home offers added privacy, more windows and abundant natural light throughout, an attached two-car garage, and modern conveniences that make this home truly move-in ready. Located just minutes from Woodfield Mall, downtown Arlington Heights, Metra stations, parks, restaurants, shopping, and major expressways including I-90, Route 53, and I-290, this exceptional home combines low-maintenance living with an unbeatable location. Don't miss your opportunity to own one of Meadow Square's most desirable town homes!
Contingent
$520,000
2722 Lily Ln, Rolling Meadows, IL 60008
3beds
2,652sqft
Townhouse, Single Family Residence
Built in 2021
1,250 Square Feet Lot
$-- Zestimate®
$196/sqft
$265/mo HOA
What's special
- -- |
- 41
- views |
- 0
- saves |
Zillow last checked:
Listing updated:
Listed by:
Mohammed Shameem 224-584-4320,
HomeSmart Connect LLC
Source: MRED as distributed by MLS GRID,MLS#: 12695295
Facts & features
Interior
Bedrooms & bathrooms
- Bedrooms: 3
- Bathrooms: 4
- Full bathrooms: 3
- 1/2 bathrooms: 1
Rooms
- Room types: Great Room, Pantry, Foyer
Primary bedroom
- Features: Flooring (Carpet), Bathroom (Full)
- Level: Second
- Area: 196 Square Feet
- Dimensions: 14X14
Bedroom 2
- Features: Flooring (Carpet)
- Level: Second
- Area: 121 Square Feet
- Dimensions: 11X11
Bedroom 3
- Features: Flooring (Carpet)
- Level: Second
- Area: 132 Square Feet
- Dimensions: 12X11
Dining room
- Features: Flooring (Luxury Vinyl)
- Level: Main
- Area: 152 Square Feet
- Dimensions: 19X8
Foyer
- Features: Flooring (Luxury Vinyl)
- Level: Lower
- Area: 171 Square Feet
- Dimensions: 9X19
Great room
- Features: Flooring (Tile)
- Level: Lower
- Area: 182 Square Feet
- Dimensions: 14X13
Kitchen
- Features: Kitchen (Eating Area-Table Space, Island, Pantry-Closet), Flooring (Luxury Vinyl)
- Level: Main
- Area: 272 Square Feet
- Dimensions: 17X16
Laundry
- Level: Second
- Area: 28 Square Feet
- Dimensions: 7X4
Living room
- Features: Flooring (Luxury Vinyl)
- Level: Main
- Area: 345 Square Feet
- Dimensions: 23X15
Pantry
- Features: Flooring (Luxury Vinyl)
- Level: Main
- Area: 54 Square Feet
- Dimensions: 9X6
Heating
- Natural Gas
Cooling
- Central Air
Appliances
- Included: Range, Dishwasher
Features
- Basement: None
Interior area
- Total structure area: 0
- Total interior livable area: 2,652 sqft
Property
Parking
- Total spaces: 2
- Parking features: Asphalt, Garage Door Opener, Yes, Garage Owned, Attached, Garage
- Attached garage spaces: 2
- Has uncovered spaces: Yes
Accessibility
- Accessibility features: No Disability Access
Features
- Exterior features: Balcony
Lot
- Size: 1,250 Square Feet
- Dimensions: 25X50
- Features: Landscaped
Details
- Parcel number: 02361021110000
- Special conditions: None
- Other equipment: Sump Pump
Construction
Type & style
- Home type: Townhouse
- Property subtype: Townhouse, Single Family Residence
Materials
- Vinyl Siding, Stone
- Foundation: Concrete Perimeter
- Roof: Asphalt
Condition
- New construction: No
- Year built: 2021
Details
- Builder model: JACKSON-EX
Utilities & green energy
- Sewer: Public Sewer
- Water: Public
Community & HOA
Community
- Security: Carbon Monoxide Detector(s)
- Subdivision: Meadow Square
HOA
- Has HOA: Yes
- Services included: Insurance, Exterior Maintenance, Lawn Care, Snow Removal
- HOA fee: $265 monthly
Location
- Region: Rolling Meadows
Financial & listing details
- Price per square foot: $196/sqft
- Annual tax amount: $13,713
- Date on market: 7/4/2026
- Ownership: Fee Simple w/ HO Assn.
Estimated market value
Not available
Estimated sales range
Not available
Not available
Price history
| Date | Event | Price |
|---|---|---|
| 7/3/2026 | Listing removed | $560,000$211/sqft |
Source: MRED as distributed by MLS GRID #12689990 Report a problem | ||
| 6/27/2026 | Listed for sale | $560,000$211/sqft |
Source:  MRED as distributed by MLS GRID #12689990 Report a problem MRED as distributed by MLS GRID #12689990 Report a problem | ||
Public tax history
Tax history is unavailable.
Monthly payment
Est. payment
Payment breakdown
Explore the cost of this home by adjusting the details. Changes won't be saved.Climate risks
Neighborhood: 60008
Nearby schools
GreatSchools rating
- 7/10Kimball Hill Elementary SchoolGrades: PK-5Distance: 0.2 mi
- 5/10Carl Sandburg Jr High SchoolGrades: 6-8Distance: 0.2 mi
- 8/10Rolling Meadows High SchoolGrades: 9-12Distance: 0.8 mi
Schools provided by the listing agent
- Elementary: Kimball Hill Elementary School
- Middle: Carl Sandburg Middle School
- High: Rolling Meadows High School
- District: 15
Source: MRED as distributed by MLS GRID. This data may not be complete. We recommend contacting the local school district to confirm school assignments for this home.
- $485,0003 bd3 ba2.4k sqft2718 Lily Ln, Rolling Meadows, IL 60008Sold

- $486,5003 bd2 ba2.4k sqft3205 Trillium Cir, Rolling Meadows, IL 60008Off Market
- $530,5003 bd2 ba2.6k sqft3201 Trillium Cir, Rolling Meadows, IL 60008Off Market
- $537,3003 bd2 ba2.6k sqft3207 Trillium Cir, Rolling Meadows, IL 60008Off Market
- $549,3003 bd2 ba2.6k sqft2714 Lily Ln, Rolling Meadows, IL 60008Off Market
- $555,1003 bd2 ba2.6k sqft2725 Lily Ln, Rolling Meadows, IL 60008Off Market
- $550,0003 bd2 ba2.6k sqft3209 Trillium Cir, Rolling Meadows, IL 60008Sold
- $543,5003 bd2 ba2.6k sqft2719 Lily Ln, Rolling Meadows, IL 60008Off Market
A local agent can set up tours, give advice and negotiate with sellers.
Similar homes
- $475,0003 bd3 ba1.8k sqft47 Nicholas Dr E, Des Plaines, IL 60016New
 MLS ID #12742237, Olena Diduk, KOMAR. MRED as distributed by MLS GRID
 - $469,9993 bd3 ba2.3k sqft1002 Arbor Ct, Mount Prospect, IL 60056Active
 MLS ID #12733803, Gonzalo Santoyo, HomeSmart Connect LLC. MRED as distributed by MLS GRID
 - $355,0002 bd2 ba1.7k sqft2 Pepperell On Asbury, Rolling Meadows, IL 60008Active
 MLS ID #12731708, Michael Canzolino, Chicago Properties Firm. MRED as distributed by MLS GRID
 - $449,0003 bd3 ba2.2k sqft1951 Potomac Ct, Skokie, IL 60090New
 MLS ID #12736742, Yevhen Hurtovyi, Realta Real Estate. MRED as distributed by MLS GRID
 - $469,9003 bd4 ba2k sqft2112 S Crambourne Way #6, Arlington Heights, IL 60005Price ChangeMLS ID #12722098, Erica Williams, @properties Christie's International Real Estate. MRED as distributed by MLS GRID
- $500,0002 bd3 ba1.5k sqft1294 Catalina Ct, Schaumburg, IL 60173ActiveMLS ID #12630907, Fabio Brancati, @properties Christies International Real Estate. MRED as distributed by MLS GRID
- $525,0003 bd2 ba2.1k sqft37 E Weathersfield Way, Schaumburg, IL 60193Price ChangeMLS ID #12733059, Ryan Cherney, Circle One Realty. MRED as distributed by MLS GRID
- $479,9005 bd3 ba2.9k sqft233 S Western Ave, Bartlett, IL 60103NewMLS ID #12739635, Ryan Carter, RE/MAX All Pro. MRED as distributed by MLS GRID
- $529,9003 bd3 ba2k sqft162 Waverly Ct, Bloomingdale, IL 60108ActiveMLS ID #12708325, Anthony Erangey, Baird & Warner. MRED as distributed by MLS GRID
- $590,0004 bd3 ba2.2k sqft140 N Fiore Pkwy, Vernon Hills, IL 60061ActiveMLS ID #12718576, Priti Patel, Jameson Sotheby's International Realty. MRED as distributed by MLS GRID
- $495,0004 bd2 ba2k sqft603 Chelmsford Ln, Elk Grove Village, IL 60007Price ChangeMLS ID #12731920, Jennifer Haug, Compass. MRED as distributed by MLS GRID
- $574,9004 bd3 ba2.7k sqft1831 Haverford Dr, Algonquin, IL 60102NewMLS ID #12741845, Ryan Coler, Real 1 Realty. MRED as distributed by MLS GRID
- $499,9004 bd2 ba2k sqft601 Walnut Ln, Elk Grove Village, IL 60007ActiveMLS ID #12709111, Mark Pontrelli, Century 21 Integra. MRED as distributed by MLS GRID
- $555,0004 bd3 ba2.6k sqft10 Linden Ave, Buffalo Grove, IL 60089ActiveMLS ID #12738821, Tyler Dameron, PSA, Keller Williams Infinity. MRED as distributed by MLS GRID
- $419,9002 bd3 ba1.6k sqft624 Daisy Ln, Roselle, IL 60172NewMLS ID #12743303, Todd Gagliano, SFR, RE/MAX Properties Northwest. MRED as distributed by MLS GRID
- $300,0002 bd2 ba1.6k sqft613 Concord Way, Prospect Heights, IL 60070NewMLS ID #12744773, Courtney Elko, Jameson Sotheby's International Realty. MRED as distributed by MLS GRID
- $579,9005 bd4 ba3.3k sqft1236 Noble Dr, Pt Barrington, IL 60010NewMLS ID #12744168, Matt Wiegman, Under One Realty. MRED as distributed by MLS GRID
- $429,0003 bd2 ba1.4k sqft43 Grange Rd, Elk Grove Village, IL 60007ActiveMLS ID #12730212, Brittany Biermann, Keller Williams Inspire - Geneva. MRED as distributed by MLS GRID
- $479,9993 bd3 ba1.7k sqft208 Timberleaf Cir, Roselle, IL 60172ActiveMLS ID #12723852, Hilda Jones, GRI,SFR, Baird & Warner Real Estate - Algonquin. MRED as distributed by MLS GRID
- $409,9003 bd2 ba1.6k sqft2713 S Embers Ln, Arlington Heights, IL 60005ActiveMLS ID #12704458, Dan Asher, Baird & Warner. MRED as distributed by MLS GRID
