This home presents a great opportunity to live in the private section of Sterling Ridge, just minutes from Timberwood Park Elementary, Pieper Middle, and Pieper High School. Built in 2021 by Pulte, the home features a thoughtfully designed, well-balanced layout with expansive windows creating sun-filled living spaces throughout the main living and kitchen areas. The kitchen is a chef's delight, featuring gas cooking, quartz countertops, upgraded cabinetry, and an island with breakfast bar, flowing seamlessly into the main living spaces. The primary suite is conveniently located on the first floor, while three secondary bedrooms upstairs share a full bath and an oversized family room. Schedule your showing today.
Under contract
Price cut: $11K (7/9)
$419,000
27226 Salt ST, San Antonio, TX 78260
4beds
2,534sqft
:
Get pre-qualified$3,088/mo
Single Family Residence
Built in 2021
5,401 Square Feet Lot
$410,000 Zestimate®
$165/sqft
$73/mo HOA
What's special
Gas cookingOversized family roomQuartz countertopsThoughtfully designed well-balanced layoutUpgraded cabinetryThree secondary bedrooms upstairsIsland with breakfast bar
- 237 days |
- 380 |
- 46 |
Zillow last checked:
Listing updated:
Listed by:
Mauro Morillo TREC #803147 (210) 799-9315,
Texas Ally Real Estate Group
Source: LERA MLS,MLS#: 1928168
Facts & features
Interior
Bedrooms & bathrooms
- Bedrooms: 4
- Bathrooms: 3
- Full bathrooms: 2
- 1/2 bathrooms: 1
Primary bedroom
- Area: 240
- Dimensions: 15 x 16
Bedroom
- Area: 182
- Dimensions: 13 x 14
Bedroom 2
- Area: 144
- Dimensions: 12 x 12
Bedroom 3
- Area: 132
- Dimensions: 12 x 11
Primary bathroom
- Features: Shower Only
- Area: 108
- Dimensions: 9 x 12
Dining room
- Area: 168
- Dimensions: 12 x 14
Kitchen
- Area: 154
- Dimensions: 11 x 14
Living room
- Area: 225
- Dimensions: 15 x 15
Heating
- Central, Natural Gas
Cooling
- Central Air
Appliances
- Included: Cooktop, Built-In Oven, Microwave, Gas Cooktop
- Laundry: Lower Level, Laundry Room, Washer Hookup, Dryer Connection
Features
- Two Living Area, Liv/Din Combo, Eat-in Kitchen, Kitchen Island, Breakfast Bar, Pantry, Study/Library, High Ceilings, Open Floorplan, Walk-In Closet(s), Master Downstairs, Ceiling Fan(s), Chandelier
- Flooring: Carpet, Ceramic Tile
- Windows: Window Coverings
- Has basement: No
- Has fireplace: No
- Fireplace features: Not Applicable
Interior area
- Total interior livable area: 2,534 sqft
Property
Parking
- Total spaces: 2
- Parking features: Two Car Garage
- Garage spaces: 2
Features
- Levels: Two
- Stories: 2
- Pool features: None, Community
Lot
- Size: 5,401 Square Feet
Details
- Parcel number: 048401020150
Construction
Type & style
- Home type: SingleFamily
- Property subtype: Single Family Residence
Materials
- 4 Sides Masonry, Stone, Fiber Cement
- Foundation: Slab
- Roof: Composition
Condition
- Pre-Owned
- New construction: No
- Year built: 2021
Details
- Builder name: Pulte
Community & HOA
Community
- Features: Playground
- Security: Controlled Access
- Subdivision: The Preserve Of Sterling Ridge
HOA
- Has HOA: Yes
- HOA fee: $220 quarterly
- HOA name: STERLING RIDGE
Location
- Region: San Antonio
Financial & listing details
- Price per square foot: $165/sqft
- Tax assessed value: $429,340
- Annual tax amount: $8,101
- Price range: $419K - $419K
- Date on market: 12/12/2025
- Cumulative days on market: 238 days
- Listing terms: Conventional,FHA,VA Loan
Estimated market value
$410,000
$390,000 - $431,000
$2,812/mo
Price history
| Date | Event | Price |
|---|---|---|
| 7/28/2026 | Contingent | $419,000$165/sqft |
Source:  LERA MLS #1928168 Report a problem LERA MLS #1928168 Report a problem | ||
| 7/9/2026 | Price change | $419,000-2.6%$165/sqft |
Source: LERA MLS #1928168 Report a problem | ||
| 1/29/2026 | Price change | $430,000-2.3%$170/sqft |
Source: LERA MLS #1928168 Report a problem | ||
| 12/12/2025 | Listed for sale | $440,000-1.1%$174/sqft |
Source: LERA MLS #1928168 Report a problem | ||
| 11/18/2025 | Sold | -- |
Source: Public Record Report a problem | ||
| 6/16/2025 | Price change | $445,000-1.1%$176/sqft |
Source: LERA MLS #1821961 Report a problem | ||
| 4/24/2025 | Price change | $450,000-3.2%$178/sqft |
Source: LERA MLS #1821961 Report a problem | ||
| 4/3/2025 | Price change | $464,900-4.1%$183/sqft |
Source: LERA MLS #1821961 Report a problem | ||
| 1/6/2025 | Price change | $484,900-2%$191/sqft |
Source: LERA MLS #1821961 Report a problem | ||
| 11/8/2024 | Listed for sale | $495,000+54.2%$195/sqft |
Source: LERA MLS #1821961 Report a problem | ||
| 5/18/2021 | Listing removed | -- |
Source:  Pulte Report a problem Pulte Report a problem | ||
| 5/5/2021 | Price change | $320,990+0.9%$127/sqft |
Source: Pulte Report a problem | ||
| 5/3/2021 | Price change | $317,990-3%$125/sqft |
Source: Pulte Report a problem | ||
| 5/1/2021 | Price change | $327,990+0.6%$129/sqft |
Source: Pulte Report a problem | ||
| 4/28/2021 | Price change | $325,990+0.6%$129/sqft |
Source: Pulte Report a problem | ||
| 4/3/2021 | Price change | $323,990+1.6%$128/sqft |
Source: Pulte Report a problem | ||
| 3/14/2021 | Price change | $318,990+0.9%$126/sqft |
Source: Pulte Report a problem | ||
| 3/8/2021 | Price change | $315,990+13.7%$125/sqft |
Source: Pulte Report a problem | ||
| 2/26/2021 | Price change | $277,990+1.8%$110/sqft |
Source: Pulte Report a problem | ||
| 2/5/2021 | Price change | $272,990-2.8%$108/sqft |
Source: Pulte Report a problem | ||
| 2/3/2021 | Price change | $280,990+0.7%$111/sqft |
Source: Pulte Report a problem | ||
| 1/27/2021 | Price change | $278,990+1.1%$110/sqft |
Source: Pulte Report a problem | ||
| 1/25/2021 | Price change | $275,990-7.1%$109/sqft |
Source: Pulte Report a problem | ||
| 1/23/2021 | Price change | $296,990+9.6%$117/sqft |
Source: Pulte Report a problem | ||
| 1/16/2021 | Listed for sale | $270,990$107/sqft |
Source: Pulte Report a problem | ||
Public tax history
| Year | Property taxes | Tax assessment |
|---|---|---|
| 2025 | $2,993 +6.9% | $429,340 +5.4% |
| 2024 | $2,801 +5.1% | $407,223 +10% |
| 2023 | $2,665 +297.4% | $370,203 +356.3% |
| 2022 | $671 | $81,130 +71.2% |
| 2021 | -- | $47,400 |
Find assessor info on the county website
Monthly payment
Est. payment
Payment breakdown
Explore the cost of this home by adjusting the details. Changes won't be saved.Climate risks
Neighborhood: 78260
Nearby schools
GreatSchools rating
- 10/10Timberwood Park Elementary SchoolGrades: PK-5Distance: 0.4 mi
- 10/10Pieper Ranch MiddleGrades: 6-8Distance: 2.3 mi
- 7/10Pieper High SchoolGrades: 9-12Distance: 2.4 mi
Schools provided by the listing agent
- Elementary: Timberwood Park
- Middle: Pieper Ranch
- High: Pieper
- District: Comal
Source: LERA MLS. This data may not be complete. We recommend contacting the local school district to confirm school assignments for this home.
- $344,0005,397 sqft27230 Salt St, San Antonio, TX 78260Off Market
- $443,5805,397 sqft27222 Salt St, San Antonio, TX 78260Off Market
- $367,0005,397 sqft27234 Salt St, San Antonio, TX 78260Off Market
- $363,3003 bd2 ba1.8k sqft27218 Salt St, San Antonio, TX 78260Off Market
- $369,3005,397 sqft27219 Volcano Dr, San Antonio, TX 78260Off Market
- $434,3004 bd3 ba2.5k sqft27215 Volcano Dr, San Antonio, TX 78260Off Market
- $440,0004 bd3 ba2.4k sqft27214 Salt St, San Antonio, TX 78260Off Market
- $3,0004 bd3 ba2.4k sqft27223 Volcano Dr, San Antonio, TX 78260For Rent
A local agent can set up tours, give advice and negotiate with sellers.
Similar homes
- $389,0003 bd2 ba1.6k sqft27311 Gemstone Way, San Antonio, TX 78260For Sale
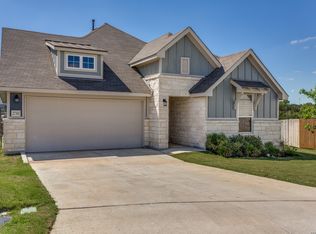
 MLS ID #1957265, Catherine Naiser TREC #534225, Keller Williams City-View. LERA MLS
 - $445,9004 bd3 ba2k sqft29503 Frontier Way, San Antonio, TX 78260For Sale
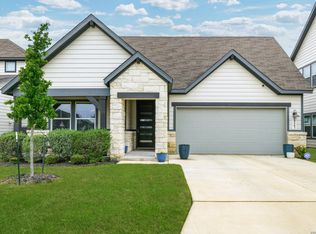 MLS ID #1961659, Susan Stroman TREC #648214, Premier Realty Group Platinum. LERA MLS
 - $440,0004 bd3 ba2.3k sqft3138 Stokesay Park, Bulverde, TX 78163For Sale
 MLS ID #2006298, Henry Herrera TREC #580344, Keller Williams Heritage. LERA MLS
 - $440,0004 bd3 ba2.4k sqft31777 Acacia Vis, Bulverde, TX 78163For Sale
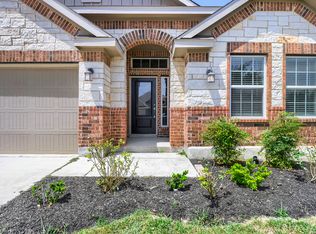 MLS ID #2004852, Daniel Cline TREC #729312, Keller Williams Realty. LERA MLS
 - $450,0004 bd3 ba2.4k sqft21911 Caprock Canyon, San Antonio, TX 78258For SaleMLS ID #1825057, Stephanie Arneil TREC #797767, Keller Williams Legacy. LERA MLS
- $415,0004 bd3 ba2.2k sqft5610 ANCIENT AVE, San Antonio, TX 78266For SaleMLS ID #1996999, Tracy Pankau TREC #479948, Keller Williams Heritage. LERA MLS
- $550,0004 bd4 ba2.6k sqft1610 Nightshade, San Antonio, TX 78260For SaleMLS ID #1932645, Christopher Pate TREC #804576, Levi Rodgers Real Estate Group. LERA MLS
- $389,0004 bd3 ba2.3k sqft22410 Akin Nook, San Antonio, TX 78261For SaleMLS ID #1997598, Cedric Dequin TREC #645118, Phyllis Browning Company. LERA MLS
- $419,9904 bd3 ba2.4k sqft100 Clarendon, Boerne, TX 78015For SaleMLS ID #2003422, Sean Murphy TREC #479841, Co OP Realty. LERA MLS
- $429,9904 bd3 ba2.8k sqft6466 Comanche Moon, San Antonio, TX 78233New ConstructionMLS ID #2005608, Patrick McGrath TREC #434432, Meritage Homes Realty. LERA MLS
- $353,5004 bd2 ba1.9k sqft22214 READING GREEN BLVD, San Antonio, TX 78261For SaleMLS ID #2003441, Brett Bishop TREC #645296, Texas Signature Realty. LERA MLS
- $425,0003 bd3 ba2k sqft17031 Autry Falls, San Antonio, TX 78247For SaleMLS ID #1997165, Kristen Schramme TREC #568432, Keller Williams Legacy. LERA MLS
- $489,0004 bd3 ba2.4k sqft2403 Carino Meadow, San Antonio, TX 78259For SaleMLS ID #1993872, Kathy Ripps TREC #511905, Kuper Sotheby's Int'l Realty. LERA MLS
- $430,0004 bd3 ba2.7k sqft26056 Scenic Crest Blvd, Boerne, TX 78006For SaleMLS ID #1948733, Ben Gonzales TREC #572450, Ben Gonzales, Broker. LERA MLS
- $449,9004 bd3 ba2.4k sqft320 Ballad Bluffs, Spring Branch, TX 78070For SaleMLS ID #1996683, Jason Keller TREC #682577, Home Team of America. LERA MLS
- $365,0005 bd3 ba2.6k sqft4843 Closed Grip, San Antonio, TX 78261For SaleMLS ID #1925645, Sergio Martinez TREC #561988, Prestige Homes of Texas. LERA MLS
- $457,9994 bd3 ba2.6k sqft10227 Amaryllis, Boerne, TX 78006For SaleMLS ID #1996204, Lindsay Erhardt TREC #679893, SERHANT.. LERA MLS
- $399,9904 bd3 ba2.8k sqft7823 Bluebird Haven, Selma, TX 78154For SaleMLS ID #1967433, Brenda Zambrano TREC #610781, One2Three Realty. LERA MLS
- $550,0005 bd4 ba2.9k sqft4002 Arena Blanca, San Antonio, TX 78261For SaleMLS ID #1960156, Kimberly Herrera TREC #755512, Keller Williams City-View. LERA MLS
- $445,0004 bd4 ba2.6k sqft664 Colt, Schertz, TX 78154For SaleMLS ID #1943911, Stephanie Fikes TREC #593890, Texas Edge Realty. LERA MLS
