WOW! Like-new one-story home in Far North Bexar County with NO city taxes-only 3 years old! The neighborhood has Controlled Access and an Amenity Center. This beautifully updated Pulte 3-bedroom, 2-bath home offers modern finishes and an open, inviting layout. Enjoy granite countertops in the kitchen and both bathrooms, wood-look ceramic tile throughout the main living areas, and solar screens to help keep energy costs down during those hot Texas summers. The spacious backyard is a true standout. Located in a desirable controlled-access community featuring a pool and playground, and zoned to highly sought-after Comal County schools. This home checks all the boxes-modern, efficient, private, and in a fantastic location!
For sale
Price cut: $10K (5/24)
$389,000
27311 Gemstone Way, San Antonio, TX 78260
3beds
1,636sqft
:
Get pre-qualified$2,879/mo
Single Family Residence
Built in 2022
8,276 Square Feet Lot
$-- Zestimate®
$238/sqft
$80/mo HOA
What's special
Modern finishesSpacious backyardLike-new one-story homeOpen inviting layout
- 117 days |
- 268 |
- 26 |
Zillow last checked:
Listing updated:
Listed by:
Catherine Naiser TREC #534225 (210) 372-5141,
Keller Williams City-View
Source: LERA MLS,MLS#: 1957265
Facts & features
Interior
Bedrooms & bathrooms
- Bedrooms: 3
- Bathrooms: 2
- Full bathrooms: 2
Primary bedroom
- Features: Split, Walk-In Closet(s), Full Bath
- Area: 182
- Dimensions: 14 x 13
Bedroom 2
- Area: 143
- Dimensions: 13 x 11
Bedroom 3
- Area: 130
- Dimensions: 13 x 10
Primary bathroom
- Features: Tub/Shower Separate, Double Vanity
- Area: 90
- Dimensions: 10 x 9
Dining room
- Area: 169
- Dimensions: 13 x 13
Kitchen
- Area: 143
- Dimensions: 11 x 13
Living room
- Area: 357
- Dimensions: 17 x 21
Heating
- Central, Natural Gas
Cooling
- 13-15 SEER AX, Central Air
Appliances
- Included: Microwave, Range, Disposal, Dishwasher, Water Softener Owned, Gas Water Heater, Down Draft
- Laundry: Main Level, Washer Hookup, Dryer Connection
Features
- One Living Area, Separate Dining Room, Two Eating Areas, Kitchen Island, Utility Room Inside, High Ceilings, Open Floorplan, Master Downstairs, Ceiling Fan(s), Solid Counter Tops, Programmable Thermostat
- Flooring: Carpet, Ceramic Tile
- Windows: Double Pane Windows, Low Emissivity Windows, Solar Screens, Window Coverings
- Has basement: No
- Has fireplace: No
- Fireplace features: Not Applicable
Interior area
- Total interior livable area: 1,636 sqft
Video & virtual tour
Property
Parking
- Total spaces: 2
- Parking features: Two Car Garage, Garage Door Opener
- Garage spaces: 2
Features
- Levels: One
- Stories: 1
- Patio & porch: Patio, Covered
- Exterior features: Sprinkler System
- Pool features: None, Community
- Fencing: Privacy
Lot
- Size: 8,276 Square Feet
- Features: Cul-De-Sac, Greenbelt, Curbs, Sidewalks, Streetlights, Fire Hydrant w/in 500'
Details
- Parcel number: 048401010160
Construction
Type & style
- Home type: SingleFamily
- Architectural style: Contemporary
- Property subtype: Single Family Residence
Materials
- 4 Sides Masonry, Stone, Fiber Cement
- Foundation: Slab
- Roof: Composition
Condition
- Pre-Owned
- New construction: No
- Year built: 2022
Details
- Builder name: Pulte
Utilities & green energy
- Electric: CPS
- Gas: SAWS
- Sewer: City, Sewer System
- Water: SAWS, Water System
Community & HOA
Community
- Features: Playground
- Security: Controlled Access
- Subdivision: The Preserve Of Sterling Ridge
HOA
- Has HOA: Yes
- HOA fee: $240 quarterly
- HOA name: THE PRESERVE AT STERLING RIDGE
Location
- Region: San Antonio
Financial & listing details
- Price per square foot: $238/sqft
- Tax assessed value: $373,710
- Annual tax amount: $7,052
- Price range: $389K - $389K
- Date on market: 4/11/2026
- Cumulative days on market: 118 days
- Listing terms: Conventional,FHA,VA Loan,Cash
- Road surface type: Paved, Asphalt
Estimated market value
Not available
Estimated sales range
Not available
Not available
Price history
| Date | Event | Price |
|---|---|---|
| 5/24/2026 | Price change | $389,000-2.5%$238/sqft |
Source:  LERA MLS #1957265 Report a problem LERA MLS #1957265 Report a problem | ||
| 4/11/2026 | Listed for sale | $399,000$244/sqft |
Source: LERA MLS #1957265 Report a problem | ||
Public tax history
| Year | Property taxes | Tax assessment |
|---|---|---|
| 2025 | $3,047 -0.3% | $373,710 -0.7% |
| 2024 | $3,058 +51.2% | $376,470 +51.2% |
| 2023 | $2,023 +372.5% | $249,000 +386.3% |
| 2022 | $428 | $51,200 +8% |
| 2021 | -- | $47,400 |
Find assessor info on the county website
Monthly payment
Est. payment
Payment breakdown
Explore the cost of this home by adjusting the details. Changes won't be saved.Climate risks
Neighborhood: 78260
Nearby schools
GreatSchools rating
- 10/10Timberwood Park Elementary SchoolGrades: PK-5Distance: 0.4 mi
- 10/10Pieper Ranch MiddleGrades: 6-8Distance: 2.3 mi
- 7/10Pieper High SchoolGrades: 9-12Distance: 2.4 mi
Schools provided by the listing agent
- Elementary: Timberwood Park
- Middle: Pieper Ranch
- High: Pieper
- District: Comal
Source: LERA MLS. This data may not be complete. We recommend contacting the local school district to confirm school assignments for this home.
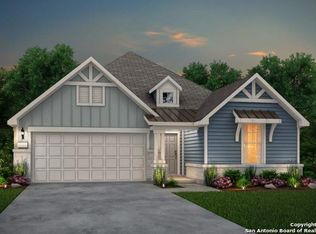
- $--3 bd2 ba1.7k sqft27307 Gemstone Way, San Antonio, TX 78260Sold

- $392,5003 bd2 ba1.7k sqft27307 Gemstone Way, San Antonio, TX 78232Off Market
- $621,9005 bd4 ba3.5k sqft27315 Gemstone Way, San Antonio, TX 78260Off Market
- $638,6003 bd2 ba3.4k sqft27303 Gemstone Way, San Antonio, TX 78260Off Market
- $380,1003 bd2 ba1.7k sqft27316 Gemstone Way, San Antonio, TX 78260Off Market
- $399,3003 bd2 ba1.7k sqft27316 Gemstone Way, San Antonio, TX 78232Off Market
- $575,9004 bd3 ba3.4k sqft27210 Quartz Way, San Antonio, TX 78260Off Market
- $478,6004 bd3 ba2.7k sqft27206 Quartz Way, San Antonio, TX 78260Off Market
A local agent can set up tours, give advice and negotiate with sellers.
Similar homes
- $415,0003 bd2 ba2k sqft26215 Shady Acres, San Antonio, TX 78260For Sale

 MLS ID #1994516, Lorraine Castillo TREC #560519, Fil-Am Realty. LERA MLS
 - $340,0003 bd3 ba1.9k sqft1363 Crown Brk, San Antonio, TX 78260For Sale
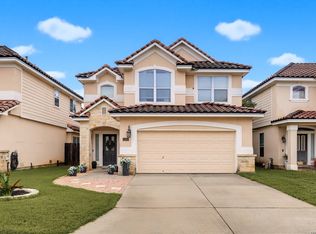 MLS ID #2002825, Gelina Garza TREC #726263, The Agency San Antonio. LERA MLS
 - $399,9993 bd3 ba2.3k sqft23943 Stately Oaks, San Antonio, TX 78260For Sale
 MLS ID #1994097, Nicolas Garza TREC #829101, 1st Choice Realty Group. LERA MLS
 - $349,9003 bd3 ba2.1k sqft20811 Cape Coral, San Antonio, TX 78259For Sale
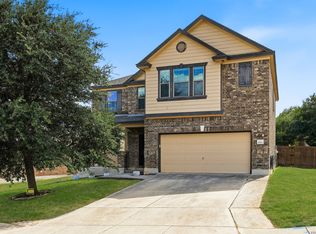 MLS ID #2006371, Bryan Warhurst TREC #0706251, Keller Williams Heritage. LERA MLS
 - $389,0003 bd2 ba1.7k sqft27410 Paraiso Sands, Boerne, TX 78015For SaleMLS ID #2002295, Melissa Stagers TREC #435856, M. Stagers Realty Partners. LERA MLS
- $369,0003 bd2 ba1.7k sqft904 Misty Lane, Spring Branch, TX 78070For SaleMLS ID #2006509, Rich Valadez TREC #730303, JB Goodwin, REALTORS. LERA MLS
- $445,9004 bd3 ba2k sqft29503 Frontier Way, San Antonio, TX 78260For SaleMLS ID #1961659, Susan Stroman TREC #648214, Premier Realty Group Platinum. LERA MLS
- $440,0004 bd3 ba2.3k sqft3138 Stokesay Park, Bulverde, TX 78163For SaleMLS ID #2006298, Henry Herrera TREC #580344, Keller Williams Heritage. LERA MLS
- $425,0003 bd2 ba2k sqft3350 HIGHLINE TRL, San Antonio, TX 78261For SaleMLS ID #1996518, Amy Kolb TREC #483155, Kolb Real Estate LLC. LERA MLS
- $353,5004 bd2 ba1.9k sqft22214 READING GREEN BLVD, San Antonio, TX 78261For SaleMLS ID #2003441, Brett Bishop TREC #645296, Texas Signature Realty. LERA MLS
- $389,0004 bd3 ba2.3k sqft22410 Akin Nook, San Antonio, TX 78261For SaleMLS ID #1997598, Cedric Dequin TREC #645118, Phyllis Browning Company. LERA MLS
- $399,5003 bd2 ba1.9k sqft30632 Holstein, Bulverde, TX 78163For SaleMLS ID #1996603, Lori Swinger TREC #446644, Acquire Real Estate. LERA MLS
- $379,9004 bd2 ba1.7k sqft29415 Dusty Copper, Bulverde, TX 78163For SaleMLS ID #1942536, Asher Felcoff TREC #646713, Orchard Brokerage. LERA MLS
- $420,0003 bd2 ba2k sqft27115 Smokey Chase, Boerne, TX 78015For SaleMLS ID #1967312, Christy Rupp TREC #600433, RE/MAX North-San Antonio. LERA MLS
- $375,0004 bd3 ba1.9k sqft31677 FAR AWAY LN, Bulverde, TX 78163For SaleMLS ID #1990993, Aden Stiles TREC #699239, Keller Williams Heritage. LERA MLS
- $399,0004 bd3 ba2.2k sqft3049 Beringer Blvd, Schertz, TX 78154For SaleMLS ID #2006268, Roger Fuentes TREC #649792, Phyllis Browning Company. LERA MLS
- $345,0003 bd3 ba1.8k sqft1323 Nicholas Manor, San Antonio, TX 78258For SaleMLS ID #1917187, Ivan Mancillas TREC #719281, Ivan Mancillas, Broker. LERA MLS
- $359,9003 bd2 ba1.8k sqft7647 Mission Haven, Boerne, TX 78015For SaleMLS ID #1971765, Rory Rogers TREC #640696, Rogers Realty Group, LLC. LERA MLS
- $415,0004 bd3 ba2.3k sqft1416 NICHOLAS PARK, Bulverde, TX 78163For SaleMLS ID #1991290, Ricardo Gonzalez TREC #663626, Keller Williams Heritage. LERA MLS
- $350,0003 bd2 ba1.9k sqft5555 Southern Oaks, San Antonio, TX 78261For SaleMLS ID #1944838, Sandy Santese TREC #721298, Option One Real Estate. LERA MLS
