The land itself tells the story: a small vineyard producing its own grapes, a pond that invites deer, waterfowl, and quiet mornings with coffee in hand. A beautifully sited event barn ready to host weddings and gatherings for years to come. Whether you arrive in a vintage truck or a Range Rover or muck boots, this property meets you where you are. The home itself is equally considered. It boasts five bedrooms, four and a half baths, and a fully finished walkout basement. The family room is spacious and soars above with a fireplace that connects to a gorgeous sun porch offering two distinct views: the inground pool out back, and the trees and pond out front, where deer, otter, and a rotating cast of songbirds make regular appearances, and horses in the fields nearby. A stunning study room offers a quiet retreat with sweeping views of the barn and vineyard beyond. It's a home built for entertaining and for solitude in equal measure, the kind of place where a bottle of rare bourbon feels right at home on the sideboard, and a blue-tick hound stretched by the fire completes the picture. This isn't a farm that shouts. It's quietly amazing — and it's waiting for someone who knows the difference.
For sale
$2,395,000
2724 Barrickman Ln, Goshen, KY 40026
5beds
5,321sqft
:
Get pre-qualified$14,887/mo
Single Family Residence
Built in 2012
20 Acres Lot
$1,813,300 Zestimate®
$450/sqft
$-- HOA
What's special
Inground pool out backFully finished walkout basementBeautifully sited event barnFive bedrooms
- 12 days |
- 1,445 |
- 114 |
Zillow last checked:
Listing updated:
Listed by:
Team Panella scott@teampanella.com,
Keller Williams Collective
Source: Metro Search Inc. LLC DBA Apex MLS,MLS#: 1722401
Facts & features
Interior
Bedrooms & bathrooms
- Bedrooms: 5
- Bathrooms: 5
- Full bathrooms: 4
- 1/2 bathrooms: 1
Primary bedroom
- Level: First
Bedroom
- Level: Second
Bedroom
- Level: Second
Bedroom
- Level: Second
Bedroom
- Level: Basement
Primary bathroom
- Level: First
Full bathroom
- Level: Second
Half bathroom
- Level: First
Full bathroom
- Level: Second
Full bathroom
- Level: Basement
Family room
- Level: Basement
Kitchen
- Level: First
Laundry
- Level: First
Living room
- Level: First
Office
- Level: Basement
Sitting room
- Level: First
Sun room
- Level: First
Heating
- Electric, Propane, Heat Pump
Cooling
- Central Air
Features
- Basement: Walkout Finished
- Number of fireplaces: 1
Interior area
- Total structure area: 3,746
- Total interior livable area: 5,321 sqft
- Finished area above ground: 3,746
- Finished area below ground: 1,575
Property
Parking
- Total spaces: 3
- Parking features: Attached
- Attached garage spaces: 3
Features
- Stories: 2
- Patio & porch: Enclosed, Patio, Porch
- Has private pool: Yes
- Pool features: In Ground
- Has spa: Yes
- Spa features: Heated
- Fencing: Farm
Lot
- Size: 20 Acres
- Features: Irregular Lot, Cul-De-Sac, Pond on Lot, Wooded
Details
- Additional structures: Barn(s)
- Parcel number: 20000012D&12E
Construction
Type & style
- Home type: SingleFamily
- Architectural style: Farmhouse
- Property subtype: Single Family Residence
Materials
- Cement Siding, Other, Wood Frame
- Foundation: Concrete Perimeter
- Roof: Shingle
Condition
- Year built: 2012
Utilities & green energy
- Sewer: Septic Tank
- Water: Public
- Utilities for property: Electricity Connected, Propane
Community & HOA
Community
- Subdivision: None
HOA
- Has HOA: No
Location
- Region: Goshen
Financial & listing details
- Price per square foot: $450/sqft
- Tax assessed value: $1,025,000
- Annual tax amount: $7,580
- Date on market: 7/17/2026
- Electric utility on property: Yes
Estimated market value
$1,813,300
$1.54M - $2.16M
$4,770/mo
Price history
| Date | Event | Price |
|---|---|---|
| 7/17/2026 | Listed for sale | $2,395,000$450/sqft |
Source:  Metro Search Inc. LLC DBA Apex MLS #1722401 Report a problem Metro Search Inc. LLC DBA Apex MLS #1722401 Report a problem | ||
Public tax history
| Year | Property taxes | Tax assessment |
|---|---|---|
| 2024 | $7,580 +14.4% | $612,500 +15% |
| 2023 | $6,629 +0.6% | $532,500 |
| 2022 | $6,589 +0.7% | $532,500 |
| 2021 | $6,546 -0.2% | $532,500 -43.7% |
| 2020 | $6,562 +1% | $945,000 +77.5% |
| 2019 | $6,501 0% | $532,500 |
| 2018 | $6,503 +1096.1% | $532,500 +1.8% |
| 2017 | $544 | $523,000 |
| 2013 | $544 | $523,000 |
Find assessor info on the county website
Monthly payment
Est. payment
Payment breakdown
Explore the cost of this home by adjusting the details. Changes won't be saved.Climate risks
Neighborhood: 40026
Getting around
0 / 100
Car-DependentNearby schools
GreatSchools rating
- 8/10Harmony Elementary SchoolGrades: K-5Distance: 5.6 mi
- 9/10North Oldham Middle SchoolGrades: 6-8Distance: 5.5 mi
- 10/10North Oldham High SchoolGrades: 9-12Distance: 5.5 mi
- $900,0005 bd5 ba4.9k sqft2824 Barrickman Ln, Goshen, KY 40026Off Market

- $398,100-- bd-- ba-- sqft2431 Barrickman Ln, Goshen, KY 40026Off Market
- $2,716,2003 bd6 ba4.9k sqft2900 Barrickman Ln, Goshen, KY 40026Off Market
- $1,699,6003 bd3 ba3.9k sqft2901 Barrickman Ln, Goshen, KY 40026Off Market
- $706,6003 bd2 ba1.8k sqft1900 Liberty Ln, Goshen, KY 40026Off Market
- $1,933,7004 bd5 ba6.8k sqft2115 Liberty Ln, Goshen, KY 40026Off Market
- $667,3005 bd5 ba2.9k sqft3026 Barrickman Ln, Goshen, KY 40026Off Market
- $479,5003 bd2 ba1.7k sqft1910 Liberty Ln, Goshen, KY 40026Off Market
A local agent can set up tours, give advice and negotiate with sellers.
Similar homes
- $2,375,0004 bd5 ba4.8k sqft6711 Highway 329, Crestwood, KY 40014For Sale
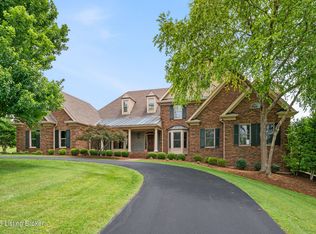
 MLS ID #1721297, Robin Hancock, Semonin Realtors. Metro Search Inc. LLC DBA Apex MLS
 - $1,225,0003 bd3 ba3.2k sqft8115 W Highway 42, Goshen, KY 40026For Sale
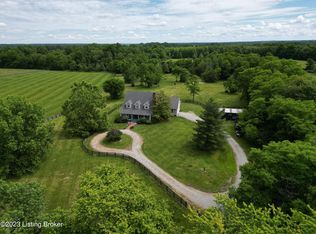 MLS ID #1714148, Nanette C Tafel, Kentucky Select Properties. Metro Search Inc. LLC DBA Apex MLS
 - $1,475,0006 bd6 ba6.5k sqft13401 Longwood Ln, Goshen, KY 40026For Sale
 MLS ID #1723221, Justin M Merrick, Agency Select Real Estate LLC. Metro Search Inc. LLC DBA Apex MLS
 - $2,395,0007 bd8 ba6.5k sqft9302 Deepa Dr, Prospect, KY 40059For Sale
 MLS ID #1721453, Michelle Tasman, The Agency Louisville. Metro Search Inc. LLC DBA Apex MLS
 - $2,250,0006 bd6 ba4.9k sqft4316 Glenview Ave, Glenview, KY 40025For SaleMLS ID #1723386, Mac Barlow, Kentucky Select Properties. Metro Search Inc. LLC DBA Apex MLS
- $1,565,0004 bd5 ba6.7k sqft10720 Us Highway 42, Prospect, KY 40059For SaleMLS ID #1724165, Claire Schenk, Kentucky Select Properties. Metro Search Inc. LLC DBA Apex MLS
- $1,900,0005 bd5 ba6.9k sqft11318 Bodley Dr, Louisville, KY 40223For SaleMLS ID #1723415, Scott Radcliff, RE/MAX Premier Properties. Metro Search Inc. LLC DBA Apex MLS
- $2,300,0005 bd4 ba7.4k sqft11005 Park Rd, Anchorage, KY 40223For SaleMLS ID #1720564, Lizzie Cohen, Homepage Realty. Metro Search Inc. LLC DBA Apex MLS
- $2,295,0005 bd6 ba6.1k sqft14201 Reserve Cv, Prospect, KY 40059For SaleMLS ID #1700784, The Ormerod Team, Lenihan Sotheby's Int'l Realty. Metro Search Inc. LLC DBA Apex MLS
- $2,750,0004 bd6 ba4.6k sqft8221 Wolf Pen Branch Rd, Prospect, KY 40059For SaleMLS ID #1656637, Joanne J Owen, Kentucky Select Properties. Metro Search Inc. LLC DBA Apex MLS
- $1,895,0005 bd5 ba6.3k sqft11732 Paramont Way, Prospect, KY 40059For SaleMLS ID #1715146, David Yunker, simpler.realestate. Metro Search Inc. LLC DBA Apex MLS
- $2,395,0005 bd6 ba5k sqft11602 River Beauty Loop, Prospect, KY 40059For SaleMLS ID #1717649, Keren Benabou, RE/MAX Premier Properties. Metro Search Inc. LLC DBA Apex MLS
- $1,400,0003 bd3 ba4k sqft2301 Cedar Point Rd, La Grange, KY 40031For SaleMLS ID #1721268, Mindy Parrish, Coldwell Banker McMahan. Metro Search Inc. LLC DBA Apex MLS
- $1,990,0005 bd6 ba6.6k sqft3214 Falls Park Pl, Louisville, KY 40222For SaleMLS ID #1723970, Pamela Lawson, Keller Williams Collective. Metro Search Inc. LLC DBA Apex MLS
- $2,450,0003 bd2 ba3.3k sqft1093 Sulphur Bedford Rd, Bedford, KY 40006For SaleMLS ID #644603, Anthony Giglio, ListWithFreedom.com. NKMLS
- $2,215,0005 bd5 ba6k sqft7734 Woodbridge Hill Ln, Prospect, KY 40059For SaleMLS ID #1717397, Libby E Loeser, Kentucky Select Properties. Metro Search Inc. LLC DBA Apex MLS
- $3,400,0005 bd5 ba5.6k sqft7112 Covered Bridge Rd, Prospect, KY 40059For SaleMLS ID #1723395, Nancy A Stevens, Kentucky Select Properties. Metro Search Inc. LLC DBA Apex MLS
- $1,999,9005 bd6 ba5.1k sqft6522 Rosecliff Ct, Prospect, KY 40059For SaleMLS ID #1724564, Stephanie L Gilezan, EXP Realty LLC. Metro Search Inc. LLC DBA Apex MLS
- $1,450,0004 bd4 ba4.9k sqft12601 N Osage Rd, Louisville, KY 40223For SaleMLS ID #1723208, Amy O'Connor, Homepage Realty. Metro Search Inc. LLC DBA Apex MLS
- $1,595,0005 bd4 ba7.2k sqft4303 Twin Elms Ct, Louisville, KY 40241For SaleMLS ID #1724287, Jon Mand, Lenihan Sotheby's Int'l Realty. Metro Search Inc. LLC DBA Apex MLS
