Westlake 2-story • New exterior deck • Near Village West, The Legends & Sporting KC. This 3-bedroom, 2.5-bath home offers 1,852 sq ft with a spacious main level, eat-in kitchen, formal dining room and family room with fireplace. The primary suite includes a sitting area, two walk-in closets and a private martini deck. A large secondary bedroom also features a walk-in closet. Recent updates include new interior paint, brand-new carpet, thermal windows, and deck has been redone. The 9-ft ceiling basement offers excellent future finish potential for added living space, office, gym, media room or hobby area. Attached 2-car garage, wood fence, main-level laundry and traditional 2-story layout in the Westlake subdivision. Convenient access to I-435, The Legends Outlets, Children’s Mercy Park, Kansas Speedway, shopping, dining and entertainment.
Pending
$322,000
2724 N 103rd St, Kansas City, KS 66109
3beds
1,852sqft
:
Get pre-qualified$2,268/mo
Single Family Residence
Built in 1988
6,969 Square Feet Lot
$-- Zestimate®
$174/sqft
$13/mo HOA
What's special
- 21 days |
- 850 |
- 41 |
Likely to sell faster than
Zillow last checked:
Listing updated:
Listed by:
We Heart Homes Team 816-745-8906,
KW KANSAS CITY METRO,
Elizabeth Blando 816-621-5925,
KW KANSAS CITY METRO
Source: Heartland MLS as distributed by MLS GRID,MLS#: 2630359
Facts & features
Interior
Bedrooms & bathrooms
- Bedrooms: 3
- Bathrooms: 3
- Full bathrooms: 2
- 1/2 bathrooms: 1
Primary bedroom
- Features: Carpet, Ceiling Fan(s), Walk-In Closet(s)
- Level: Second
- Area: 276 Square Feet
- Dimensions: 12 x 23
Bedroom 2
- Features: Carpet, Ceiling Fan(s)
- Level: Second
- Area: 168 Square Feet
- Dimensions: 12 x 14
Bedroom 3
- Features: Carpet, Ceiling Fan(s)
- Level: Second
- Area: 168 Square Feet
- Dimensions: 12 x 14
Primary bathroom
- Features: Ceramic Tiles, Double Vanity, Shower Only
- Level: Second
Bathroom 2
- Features: Shower Over Tub
- Level: Second
- Area: 40 Square Feet
- Dimensions: 5 x 8
Dining room
- Features: Carpet, Ceiling Fan(s)
- Level: First
- Area: 117 Square Feet
- Dimensions: 9 x 13
Family room
- Features: Carpet, Ceiling Fan(s), Fireplace
- Level: First
- Area: 234 Square Feet
- Dimensions: 18 x 13
Half bath
- Features: Linoleum
- Area: 20 Square Feet
- Dimensions: 4 x 5
Kitchen
- Features: Linoleum, Solid Surface Counter
- Level: First
- Area: 156 Square Feet
- Dimensions: 13 x 12
Laundry
- Features: Linoleum
- Level: First
- Area: 48 Square Feet
- Dimensions: 6 x 8
Heating
- Forced Air, Natural Gas
Cooling
- Electric
Appliances
- Included: Dishwasher, Free-Standing Electric Oven
- Laundry: Laundry Room, Main Level
Features
- Ceiling Fan(s), Stained Cabinets, Vaulted Ceiling(s), Walk-In Closet(s)
- Windows: Window Coverings, Thermal Windows
- Basement: Concrete,Full,Unfinished
- Number of fireplaces: 1
- Fireplace features: Family Room, Gas Starter
Interior area
- Total structure area: 1,852
- Total interior livable area: 1,852 sqft
- Finished area above ground: 1,852
- Finished area below ground: 0
Property
Parking
- Total spaces: 2
- Parking features: Attached, Built-In, Garage Door Opener, Garage Faces Front
- Attached garage spaces: 2
Features
- Patio & porch: Deck
- Fencing: Wood
Lot
- Size: 6,969 Square Feet
- Features: City Lot
Details
- Parcel number: 238410
Construction
Type & style
- Home type: SingleFamily
- Architectural style: Traditional
- Property subtype: Single Family Residence
Materials
- Wood Siding
- Roof: Composition
Condition
- Year built: 1988
Utilities & green energy
- Sewer: Public Sewer
- Water: Public
Community & HOA
Community
- Security: Security System, Smoke Detector(s)
- Subdivision: Westlake
HOA
- Has HOA: Yes
- Amenities included: Play Area, Trail(s)
- HOA fee: $150 annually
Location
- Region: Kansas City
Financial & listing details
- Price per square foot: $174/sqft
- Tax assessed value: $301,200
- Annual tax amount: $3,609
- Date on market: 7/9/2026
- Listing terms: Cash,Conventional,FHA,VA Loan
- Ownership: Private
Estimated market value
Not available
Estimated sales range
Not available
Not available
Price history
| Date | Event | Price |
|---|---|---|
| 7/13/2026 | Pending sale | $322,000$174/sqft |
Source:  Heartland MLS as distributed by MLS GRID #2630359 Report a problem Heartland MLS as distributed by MLS GRID #2630359 Report a problem | ||
| 7/9/2026 | Listed for sale | $322,000+54.1%$174/sqft |
Source: Heartland MLS as distributed by MLS GRID #2630359 Report a problem | ||
| 4/1/2019 | Sold | -- |
Source: Heartland MLS as distributed by MLS GRID #45001_2141878 Report a problem | ||
| 1/23/2019 | Pending sale | $209,000$113/sqft |
Source: Realty Executives #2141878 Report a problem | ||
| 12/18/2018 | Listed for sale | $209,000+16.2%$113/sqft |
Source: Realty Executives #2141878 Report a problem | ||
| 8/27/2015 | Sold | -- |
Source: Heartland MLS as distributed by MLS GRID #1937074 Report a problem | ||
| 5/8/2015 | Listed for sale | $179,900-5.3%$97/sqft |
Source: RE/MAX Realty Suburban #1937074 Report a problem | ||
| 2/26/2015 | Listing removed | $189,900$103/sqft |
Source: ReeceNichols Roberts #1883069 Report a problem | ||
| 11/5/2014 | Price change | $189,900-1.9%$103/sqft |
Source: ReeceNichols Roberts #1883069 Report a problem | ||
| 5/17/2014 | Listed for sale | $193,500$104/sqft |
Source: Reece & Nichols Roberts #1883069 Report a problem | ||
Public tax history
| Year | Property taxes | Tax assessment |
|---|---|---|
| 2025 | $5,684 +7.8% | $34,638 +4.7% |
| 2024 | $5,273 -0.8% | $33,074 +7.1% |
| 2023 | $5,318 +8.8% | $30,878 +8.1% |
| 2022 | $4,889 +15.6% | $28,554 +13.9% |
| 2021 | $4,230 +8.8% | $25,059 +8.4% |
| 2020 | $3,887 +7.2% | $23,124 +7% |
| 2019 | $3,626 -0.6% | $21,606 +2% |
| 2018 | $3,647 +1% | $21,183 -0.2% |
| 2017 | $3,609 +2% | $21,224 +3% |
| 2016 | $3,540 +2.2% | $20,607 +4.1% |
| 2015 | $3,464 +12.3% | $19,801 +2% |
| 2014 | $3,085 | $19,413 +3% |
| 2013 | -- | $18,847 |
| 2012 | -- | $18,847 |
| 2011 | -- | -- |
| 2008 | -- | $20,447 -3.4% |
| 2007 | -- | $21,172 |
| 2006 | -- | $21,172 +19.9% |
| 2005 | -- | $17,664 0% |
| 2004 | -- | $17,665 +2.9% |
| 2003 | -- | $17,170 +6.9% |
| 2002 | -- | $16,066 +16% |
| 2000 | -- | $13,846 |
Find assessor info on the county website
Monthly payment
Est. payment
Payment breakdown
Explore the cost of this home by adjusting the details. Changes won't be saved.Climate risks
Neighborhood: 66109
Nearby schools
GreatSchools rating
- 6/10Piper East Elementary SchoolGrades: 3-5Distance: 2.2 mi
- 6/10Piper Middle SchoolGrades: 6-8Distance: 2.1 mi
- 6/10Piper High SchoolGrades: 9-12Distance: 3.5 mi
Schools provided by the listing agent
- Elementary: Piper
- Middle: Piper
- High: Piper
Source: Heartland MLS as distributed by MLS GRID. This data may not be complete. We recommend contacting the local school district to confirm school assignments for this home.
- $377,2003 bd3 ba1.8k sqft2720 N 103rd St, Kansas City, KS 66109Off Market
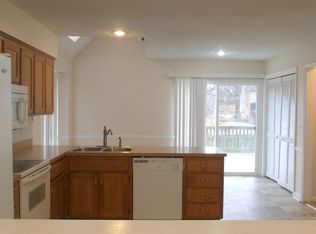
- $341,8003 bd3 ba1.8k sqft2728 N 103rd St, Kansas City, KS 66109Off Market
- $324,0003 bd3 ba1.9k sqft10208 Longwood Ave, Kansas City, KS 66109Off Market

- $---- bd-- ba-- sqft10208 Longwood Ct, Kansas City, KS 66109Off Market
- $350,5004 bd3 ba1.5k sqft10214 Longwood Ave, Kansas City, KS 66109Off Market
- $336,5004 bd4 ba2.1k sqft2731 N 103rd St, Kansas City, KS 66109Off Market
- $383,2004 bd4 ba2.1k sqft2723 N 103rd St, Kansas City, KS 66109Off Market
- $310,2003 bd3 ba2.1k sqft10202 Longwood Ave, Kansas City, KS 66109Off Market
A local agent can set up tours, give advice and negotiate with sellers.
Similar homes
- $345,0003 bd3 ba2.1k sqft11001 Independence Blvd, Kansas City, KS 66109For Sale
 MLS ID #2626701, James Landrum, ReeceNichols - Country Club Plaza. Heartland MLS as distributed by MLS GRID
 - $324,9004 bd2 ba2.4k sqft7745 Yecker Ave, Kansas City, KS 66109For Sale
 MLS ID #2624227, SBD Team, SBD Housing Solutions LLC. Heartland MLS as distributed by MLS GRID
 - $385,0003 bd2 ba1.7k sqft3738 N 123rd St, Kansas City, KS 66109For Sale
 MLS ID #2628461, Andrew Caldwell, ReeceNichols - Leawood. Heartland MLS as distributed by MLS GRID
 - $394,9503 bd3 ba1.8k sqft3701 N 123rd St, Kansas City, KS 66109For Sale
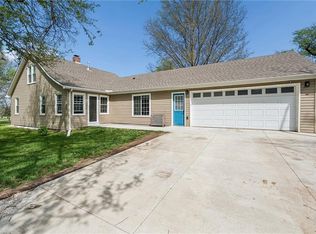 MLS ID #2613425, Chris Austin, KW KANSAS CITY METRO. Heartland MLS as distributed by MLS GRID
 - $309,0005 bd3 ba2k sqft8539 Sandusky Ave, Kansas City, KS 66112For SaleMLS ID #2630753, Lesly Romo, Keller Williams Realty Partners Inc.. Heartland MLS as distributed by MLS GRID
- $370,0004 bd3 ba2.2k sqft11224 Cernech Rd, Kansas City, KS 66109For SaleMLS ID #2609632, Bryce Workman, Worth Clark Realty. Heartland MLS as distributed by MLS GRID
- $400,0003 bd2 ba1.7k sqft12338 Pinehurst Dr, Kansas City, KS 66109For SaleMLS ID #2628678, Josh Tarwater, RE/MAX Premier Realty. Heartland MLS as distributed by MLS GRID
- $298,0003 bd2 ba1.6k sqft5727 Osage Ave, Kansas City, KS 66106For SaleMLS ID #2629329, Barb Burns, RE/MAX Realty Suburban Inc. Heartland MLS as distributed by MLS GRID
- $299,0004 bd2 ba1.9k sqft643 N 62nd Ter, Kansas City, KS 66102For SaleMLS ID #2625429, Nicky Warren, Keller Williams Platinum Prtnr. Heartland MLS as distributed by MLS GRID
- $325,0003 bd3 ba1.8k sqft502 NW 72nd Ter, Kansas City, MO 64118For SaleMLS ID #2633139, Cathy Claudell, Real Broker, LLC. Heartland MLS as distributed by MLS GRID
- $325,0003 bd3 ba1.6k sqft8325 N Allenton Dr, Kansas City, MO 64151For SaleMLS ID #2630342, Aubrey Ziller, ReeceNichols-KCN. Heartland MLS as distributed by MLS GRID
- $339,9003 bd3 ba1.7k sqft1011 NW 71st Ct, Kansas City, MO 64118For SaleMLS ID #2632313, The Burke Team, RE/MAX Innovations. Heartland MLS as distributed by MLS GRID
- $365,0003 bd3 ba1.6k sqft13101 NW Porter Rd, Parkville, MO 64152For SaleMLS ID #2630418, Meredith Kirby, Weichert, Realtors Welch & Co.. Heartland MLS as distributed by MLS GRID
- $295,0003 bd2 ba1.6k sqft1035 Vilas St, Leavenworth, KS 66048For SaleMLS ID #2632997, Shelli Seeger, Reilly Real Estate LLC. Heartland MLS as distributed by MLS GRID
- $350,0003 bd3 ba1.8k sqft10112 W 65th St, Merriam, KS 66203For SaleMLS ID #2631096, SuzAnne Starkey, Kedish Realty, Inc.. Heartland MLS as distributed by MLS GRID
- $293,0004 bd2 ba2.7k sqft1600 S 5th St, Leavenworth, KS 66048For SaleMLS ID #2632847, RJC Team, Keller Williams KC North. Heartland MLS as distributed by MLS GRID
- $325,0003 bd3 ba1.7k sqft3601 NE 77th St, Kansas City, MO 64119For SaleMLS ID #2630561, Brindl Braswell, RE/MAX Revolution. Heartland MLS as distributed by MLS GRID
- $275,0004 bd3 ba2k sqft1210 Barnett Ave, Kansas City, KS 66102For SaleMLS ID #2630987, Bryce Workman, Worth Clark Realty. Heartland MLS as distributed by MLS GRID
- $364,9503 bd3 ba1.9k sqft8707 N McDonald Ave, Kansas City, MO 64153For SaleMLS ID #2632984, Brent Sledd, Weichert, Realtors Welch & Co.. Heartland MLS as distributed by MLS GRID
- $289,9003 bd2 ba1.6k sqft1710 NE 67th Ter, Gladstone, MO 64118For SaleMLS ID #2632644, Robert Salmons, Entera Realty. Heartland MLS as distributed by MLS GRID
