Beautifully updated 4-bedroom, 4-bathroom home located on a quiet cul-de-sac directly across from Eastlake Open Space. Recent improvements include newly refinished hardwood floors, new carpet, fresh interior paint, updated bathroom vanities, modern lighting fixtures, and a freshly stained deck. The spacious floor plan features three bedrooms upstairs, including a primary suite with a walk-in closet, soaking tub, and private bath, while the secondary bedrooms share a Jack-and-Jill bathroom.
The fully finished basement offers a fourth bedroom, private 3/4 bath, large recreation room, wet bar, storage area, and a versatile flex room ideal for a home office, gym, hobby room, or non-conforming fifth bedroom. Additional features include 9-foot basement ceilings, surround sound wiring, an attic fan, and an oversized garage with an additional 4 feet of depth, providing ample room for vehicles, storage, or a workshop. The garage also includes 220-volt power with the potential for EV charging.
Outside, enjoy a fully fenced backyard with mature shade trees, a storage shed, garden beds with strawberries and raspberries, and a large pergola-covered deck designed for outdoor entertaining. RV parking and no HOA add even more flexibility and value.
Ideally located near trails, parks, playgrounds, tennis courts, and community amenities, this home is just 1 mile from the light rail station, approximately 3 miles from Margaret W. Carpenter Recreation Center, and 3.5 miles from Trail Winds Recreation Center, offering convenient access to recreation, commuting, and everyday amenities.
Accepting backups
$675,000
2725 E 125th Circle, Thornton, CO 80241
4beds
3,535sqft
Single Family Residence
Built in 1994
0.26 Acres Lot
$-- Zestimate®
$191/sqft
$-- HOA
What's special
- 33 days |
- 1,301 |
- 57 |
Zillow last checked:
Listing updated:
Listed by:
Matthew Lutz 720-448-3822 matthew.f.lutz@gmail.com,
LoKation Real Estate
Source: REcolorado as distributed by MLS GRID,MLS#: 3631338
Facts & features
Interior
Bedrooms & bathrooms
- Bedrooms: 4
- Bathrooms: 4
- Full bathrooms: 2
- 3/4 bathrooms: 1
- 1/2 bathrooms: 1
- Main level bathrooms: 1
Bedroom
- Features: Primary Suite
- Level: Upper
Bedroom
- Level: Upper
Bedroom
- Level: Upper
Bedroom
- Level: Basement
Bathroom
- Features: Primary Suite
- Level: Upper
Bathroom
- Level: Upper
Bathroom
- Level: Basement
Bathroom
- Level: Main
Bonus room
- Level: Basement
Laundry
- Level: Main
Mud room
- Level: Main
Office
- Level: Main
Utility room
- Level: Basement
Heating
- Forced Air
Cooling
- Attic Fan, Central Air
Appliances
- Included: Dishwasher, Disposal, Dryer, Gas Water Heater, Microwave, Range, Refrigerator
- Laundry: In Unit
Features
- Ceiling Fan(s), Five Piece Bath, Granite Counters, High Ceilings, High Speed Internet, Jack & Jill Bathroom, Open Floorplan, Pantry, Primary Suite, Smoke Free, Vaulted Ceiling(s), Walk-In Closet(s), Wet Bar
- Flooring: Carpet, Tile, Wood
- Windows: Double Pane Windows, Window Coverings
- Basement: Finished,Full
- Number of fireplaces: 1
- Fireplace features: Family Room
Interior area
- Total structure area: 3,535
- Total interior livable area: 3,535 sqft
- Finished area above ground: 2,248
- Finished area below ground: 1,287
Video & virtual tour
Property
Parking
- Total spaces: 3
- Parking features: Dry Walled, Lighted, Oversized
- Attached garage spaces: 3
Features
- Levels: Two
- Stories: 2
- Patio & porch: Deck, Front Porch
- Exterior features: Garden, Lighting, Private Yard, Rain Gutters
- Fencing: Full
Lot
- Size: 0.26 Acres
- Features: Cul-De-Sac, Landscaped, Near Public Transit, Sprinklers In Front, Sprinklers In Rear
Details
- Parcel number: R0025639
- Special conditions: Standard
Construction
Type & style
- Home type: SingleFamily
- Architectural style: Traditional
- Property subtype: Single Family Residence
Materials
- Brick, Frame
- Roof: Composition
Condition
- Updated/Remodeled
- Year built: 1994
Utilities & green energy
- Electric: 220 Volts, 220 Volts in Garage
- Sewer: Public Sewer
- Water: Public
- Utilities for property: Cable Available, Electricity Connected, Natural Gas Connected, Phone Connected
Community & HOA
Community
- Security: Carbon Monoxide Detector(s), Smoke Detector(s)
- Subdivision: Eastlake Village
HOA
- Has HOA: No
Location
- Region: Thornton
Financial & listing details
- Price per square foot: $191/sqft
- Tax assessed value: $574,000
- Annual tax amount: $4,392
- Date on market: 6/19/2026
- Listing terms: 1031 Exchange,Cash,Conventional,FHA,VA Loan
- Exclusions: Personal Property And Staging
- Ownership: Individual
- Electric utility on property: Yes
- Road surface type: Paved
Estimated market value
Not available
Estimated sales range
Not available
Not available
Price history
| Date | Event | Price |
|---|---|---|
| 6/29/2026 | Pending sale | $675,000$191/sqft |
Source:  REcolorado as distributed by MLS GRID #3631338 Report a problem REcolorado as distributed by MLS GRID #3631338 Report a problem | ||
| 6/19/2026 | Listed for sale | $675,000+276.4%$191/sqft |
Source: REcolorado as distributed by MLS GRID #3631338 Report a problem | ||
| 6/27/1994 | Sold | $179,348$51/sqft |
Source: Public Record Report a problem | ||
Public tax history
| Year | Property taxes | Tax assessment |
|---|---|---|
| 2025 | $3,865 +1% | $35,870 -12.6% |
| 2024 | $3,826 +16.7% | $41,060 |
| 2023 | $3,277 -3.2% | $41,060 +38% |
| 2022 | $3,387 | $29,750 -2.8% |
| 2021 | -- | $30,610 +0.6% |
| 2020 | $3,383 | $30,430 -0.2% |
| 2019 | $3,383 +0.2% | $30,480 +3.9% |
| 2018 | $3,376 | $29,340 |
| 2017 | $3,376 | $29,340 +7.9% |
| 2016 | -- | $27,200 |
| 2015 | $2,923 | $27,200 +20.8% |
| 2014 | -- | $22,520 |
| 2013 | -- | $22,520 -1.2% |
| 2012 | -- | $22,800 |
| 2011 | -- | $22,800 -2.4% |
| 2010 | -- | $23,370 |
| 2009 | -- | $23,370 -1.9% |
| 2008 | -- | $23,820 |
| 2007 | -- | $23,820 +2.5% |
| 2006 | -- | $23,250 |
| 2005 | -- | $23,250 -2.5% |
| 2004 | -- | $23,850 |
| 2003 | $2,540 +2.2% | $23,850 -3.9% |
| 2002 | $2,485 +22.5% | $24,810 +29.1% |
| 2001 | $2,029 | $19,220 |
Find assessor info on the county website
Monthly payment
Est. payment
Payment breakdown
Explore the cost of this home by adjusting the details. Changes won't be saved.Climate risks
Neighborhood: Eastlake
Nearby schools
GreatSchools rating
- 6/10Stellar Elementary SchoolGrades: K-5Distance: 0.7 mi
- 4/10Century Middle SchoolGrades: 6-8Distance: 0.9 mi
- 6/10Mountain Range High SchoolGrades: 9-12Distance: 2.2 mi
Schools provided by the listing agent
- Elementary: Stellar
- Middle: Century
- High: Mountain Range
- District: Adams 12 5 Star Schl
Source: REcolorado as distributed by MLS GRID. This data may not be complete. We recommend contacting the local school district to confirm school assignments for this home.
- $599,8004 bd3 ba2.2k sqft2715 E 125th Cir, Thornton, CO 80241Off Market
- $595,2003 bd2 ba2.2k sqft2735 E 125th Cir, Thornton, CO 80241Off Market
- $574,4004 bd3 ba3.5k sqft12588 Elizabeth St, Thornton, CO 80241Off Market
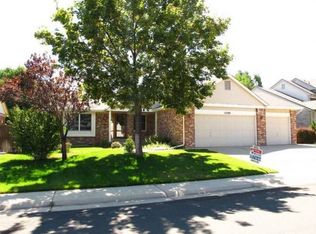
- $527,7003 bd2 ba1.6k sqft2710 E 125th Cir, Thornton, CO 80241Off Market
- $558,3003 bd2 ba2.1k sqft12578 Elizabeth St, Thornton, CO 80241Off Market
- $564,2003 bd2 ba2.1k sqft12568 Elizabeth St, Thornton, CO 80241Off Market
- $563,7003 bd2 ba2k sqft12598 Elizabeth St, Thornton, CO 80241Off Market
- $504,4003 bd2 ba1.4k sqft12558 Elizabeth St, Thornton, CO 80241Off Market
A local agent can set up tours, give advice and negotiate with sellers.
Similar homes
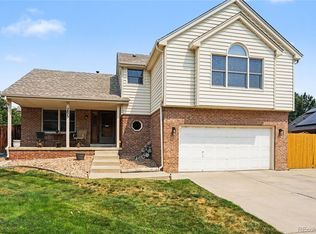
- $559,9003 bd3 ba2.5k sqft2875 E 124th Way, Thornton, CO 80241For Sale
 MLS ID #8251933, Martin Mata, Redfin Corporation. REcolorado as distributed by MLS GRID
 - $630,0004 bd3 ba2.9k sqft1972 E 144th Drive, Thornton, CO 80602For Sale
 MLS ID #5870379, Denise Jones, MB The Brian Petrelli Team. REcolorado as distributed by MLS GRID
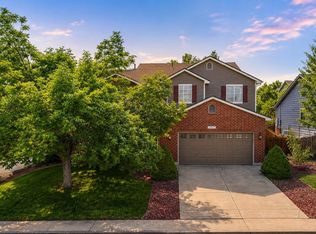
 - $625,0004 bd4 ba3.5k sqft13927 Hudson Way, Thornton, CO 80602For Sale
 MLS ID #8290716, Jodie Hemphill, JPAR Modern Real Estate. REcolorado as distributed by MLS GRID
 - $549,0004 bd3 ba3.1k sqft12300 Locust St, Brighton, CO 80602For Sale

 MLS ID #1064466, Shannon Wiens, LPT Network Realty LLC. IRES as distributed by MLS GRID
 - $579,9994 bd4 ba2.9k sqft13922 Ivy Street, Brighton, CO 80602For SaleMLS ID #7174530, Pat Sanchez, LoKation Real Estate. REcolorado as distributed by MLS GRID
- $540,0003 bd3 ba2k sqft5242 E 123rd Court, Thornton, CO 80241For SaleMLS ID #7471459, Forrest Oldham, Coldwell Banker Realty 24. REcolorado as distributed by MLS GRID
- $649,5004 bd4 ba2.2k sqft2765 Canossa Drive, Broomfield, CO 80020For SaleMLS ID #5761697, Katie Robinson, MODUS Real Estate. REcolorado as distributed by MLS GRID
- $675,0004 bd3 ba2.5k sqft2522 W 108th Place, Denver, CO 80234For SaleMLS ID #5772493, Chase Arnold, LIV Sotheby's International Realty. REcolorado as distributed by MLS GRID
- $675,0004 bd4 ba2.6k sqft10191 Zenobia Circle, Westminster, CO 80031For SaleMLS ID #5321898, Andy Potarf, Redfin Corporation. REcolorado as distributed by MLS GRID
- $735,0005 bd3 ba3.4k sqft1345 Aberdeen Drive, Broomfield, CO 80020For SaleMLS ID #8965775, Wisdom Real Estate, Wisdom Real Estate. REcolorado as distributed by MLS GRID
- $670,0004 bd4 ba2.9k sqft8966 Wagner Ln, Westminster, CO 80031For SaleMLS ID #1057903, Janet Borchert, WK Real Estate. IRES as distributed by MLS GRID
- $725,0003 bd3 ba3.1k sqft2432 W 107th Drive, Westminster, CO 80234For SaleMLS ID #2806749, Stacy Rozansky, eXp Realty, LLC. REcolorado as distributed by MLS GRID
- $760,0004 bd4 ba3.5k sqftAspen Creek, Broomfield, CO 80023For SaleMLS ID #7493120, Megan Denham, Resident Realty North Metro LLC. REcolorado as distributed by MLS GRID
- $635,0004 bd2 ba1.7k sqft12572 Maria Circle, Broomfield, CO 80020For SaleMLS ID #1687798, Annie Foushee, Redfin Corporation. REcolorado as distributed by MLS GRID
- $665,0004 bd3 ba2.5k sqft9911 Winona Street, Westminster, CO 80031For SaleMLS ID #5018582, Mark Baier, Keller Williams Realty Downtown LLC. REcolorado as distributed by MLS GRID
- $615,0003 bd3 ba3.3k sqft4333 Snowbird Avenue, Broomfield, CO 80020For SaleMLS ID #3541645, Audra Dubler, Audra Dubler Real Estate. REcolorado as distributed by MLS GRID
- $759,9004 bd4 ba2.9k sqft14241 Waterside Lane, Broomfield, CO 80023For SaleMLS ID #6687294, Kathleen Haas, Colorado Realty 4 Less, LLC. REcolorado as distributed by MLS GRID
- $695,0004 bd4 ba3.1k sqft1156 Petras Street, Erie, CO 80516For SaleMLS ID #7948380, Mandy Jury, Berkshire Hathaway HomeServices Colorado Real Estate, LLC - Brighton. REcolorado as distributed by MLS GRID
- $799,0004 bd4 ba3.2k sqft1360 Snowberry Lane, Broomfield, CO 80020For SaleMLS ID #1796746, Steve Novak, LoKation Real Estate. REcolorado as distributed by MLS GRID
- $700,0004 bd3 ba3.4k sqft10632 W 102nd Avenue, Westminster, CO 80021For SaleMLS ID #7007781, The Awaka Group, Real Broker, LLC DBA Real. REcolorado as distributed by MLS GRID
