Welcome to this 1956 single-family ranch offers 2,443 square feet of living space and is move-in ready, presenting an inviting atmosphere defined by its timeless single-story design. The kitchen serves as the heart of the home, updated recently with newer appliances. Its open-plan design connects seamlessly to the living area, anchored by a practical peninsula that makes daily meal preparation and entertaining straightforward and inclusive. The living room centers around a warm fireplace, providing a comfortable setting for relaxation. This space flows naturally from the kitchen, ensuring that the living area remains the focal point of the home's daily routine. The primary bedroom offers the privacy and convenience of an ensuite bathroom, creating a dedicated space for rest. With a total of three bedrooms and two full bathrooms, the home provides a functional layout tailored for versatile living. The exterior of the property emphasizes functional outdoor enjoyment. The private yard includes a dedicated outdoor dining area and a patio, perfect for spending time outside. An attached garage completes the property, offering convenient access and storage space.
Pending
$240,000
2725 W 40th St, Anderson, IN 46011
3beds
2,443sqft
Residential, Single Family Residence
Built in 1956
0.33 Acres Lot
$-- Zestimate®
$98/sqft
$-- HOA
What's special
- 3 hours
- 2
- 0
Zillow last checked:
Listing updated:
Listed by:
Kimberly Papp Kimmie.Papp@Gmail.com,
Key Exchange Real Estate
Source: MIBOR as distributed by MLS GRID,MLS#: 22132340
Facts & features
Interior
Bedrooms & bathrooms
- Bedrooms: 3
- Bathrooms: 2
- Full bathrooms: 2
- Main level bathrooms: 2
- Main level bedrooms: 3
Primary bedroom
- Level: Main
- Area: 160 Square Feet
- Dimensions: 16X10
Bedroom 2
- Level: Main
- Area: 121 Square Feet
- Dimensions: 11x11
Bedroom 3
- Level: Main
- Area: 121 Square Feet
- Dimensions: 11X11
Dining room
- Level: Main
- Area: 108 Square Feet
- Dimensions: 12X9
Family room
- Level: Main
- Area: 225 Square Feet
- Dimensions: 15x15
Kitchen
- Level: Main
- Area: 207 Square Feet
- Dimensions: 23x9
Laundry
- Level: Main
- Area: 171 Square Feet
- Dimensions: 19x9
Living room
- Level: Main
- Area: 703 Square Feet
- Dimensions: 19x37
Heating
- Forced Air, Natural Gas
Cooling
- Central Air
Appliances
- Included: Dishwasher, Dryer, Gas Water Heater, MicroHood, Electric Oven, Refrigerator, Washer, Water Softener Owned, Microwave
- Laundry: Main Level, Laundry Room
Features
- Attic Stairway, Breakfast Bar
- Has basement: No
- Attic: Permanent Stairs
- Number of fireplaces: 1
- Fireplace features: Living Room, Masonry
Interior area
- Total structure area: 2,443
- Total interior livable area: 2,443 sqft
Property
Parking
- Total spaces: 2
- Parking features: Attached
- Attached garage spaces: 2
Features
- Levels: One
- Stories: 1
- Patio & porch: Patio, Porch
- Exterior features: Storage, Fire Pit
- Fencing: Fenced,Full
- Has view: Yes
- View description: Trees/Woods
Lot
- Size: 0.33 Acres
- Features: Rural - Subdivision, Mature Trees
Details
- Additional structures: Storage
- Parcel number: 481127100031000003
- Horse amenities: None
Construction
Type & style
- Home type: SingleFamily
- Architectural style: Ranch
- Property subtype: Residential, Single Family Residence
Materials
- Vinyl With Stone, Stone
- Foundation: Block
Condition
- New construction: No
- Year built: 1956
Utilities & green energy
- Water: Public
Community & HOA
Community
- Security: Closed Circuit Camera(s), Smoke Detector(s)
- Subdivision: Melody Meadows
HOA
- Has HOA: No
Location
- Region: Anderson
Financial & listing details
- Price per square foot: $98/sqft
- Tax assessed value: $158,400
- Annual tax amount: $1,120
- Date on market: 10/20/2026
- Cumulative days on market: 1 day
Estimated market value
Not available
Estimated sales range
Not available
Not available
Price history
| Date | Event | Price |
|---|---|---|
| 10/20/2026 | Pending sale | $240,000+2300%$98/sqft |
Source:  MIBOR as distributed by MLS GRID #22132340 Report a problem | ||
| 4/22/2013 | Listing removed | -- |
Source: Auction.com Report a problem | ||
| 4/12/2013 | Listed for sale | -- |
Source: Auction.com Report a problem | ||
| 3/11/2013 | Listing removed | -- |
Source: Auction.com Report a problem | ||
| 3/5/2013 | Price change | $10,000$4/sqft |
Source: Auction.com Report a problem | ||
| 3/2/2013 | Listed for sale | -- |
Source: Auction.com Report a problem | ||
| 1/15/2013 | Listing removed | -- |
Source: Auction.com Report a problem | ||
| 12/19/2012 | Price change | $10,000-33.3%$4/sqft |
Source: Auction.com Report a problem | ||
| 12/5/2012 | Price change | $15,000+50%$6/sqft |
Source: Auction.com Report a problem | ||
| 11/27/2012 | Price change | $10,000$4/sqft |
Source: Auction.com Report a problem | ||
| 11/17/2012 | Listed for sale | -- |
Source: Auction.com Report a problem | ||
Public tax history
| Year | Property taxes | Tax assessment |
|---|---|---|
| 2025 | $1,098 +2% | $158,400 +10.5% |
| 2024 | $1,077 +2% | $143,400 +9.3% |
| 2023 | $1,056 +2% | $131,200 -0.2% |
| 2022 | $1,035 +2% | $131,500 +10.3% |
| 2021 | $1,015 +2% | $119,200 +4.8% |
| 2020 | $995 -1.3% | $113,700 +2.6% |
| 2019 | $1,008 +2.3% | $110,800 +12.1% |
| 2018 | $986 -3% | $98,800 +2.3% |
| 2017 | $1,017 -11.3% | $96,600 -3.1% |
| 2016 | $1,147 +1.4% | $99,700 -10.1% |
| 2014 | $1,131 -49.3% | $110,900 |
| 2013 | $2,229 +101.7% | $110,900 +2.4% |
| 2012 | $1,105 | $108,300 -6.3% |
| 2011 | -- | $115,600 -0.9% |
| 2010 | $1,169 -1.4% | $116,700 -1.2% |
| 2009 | $1,185 | $118,100 -2.2% |
| 2006 | -- | $120,800 +16.7% |
| 2005 | -- | $103,500 |
Find assessor info on the county website
Monthly payment
Est. payment
Payment breakdown
Explore the cost of this home by adjusting the details. Changes won't be saved.Climate risks
Neighborhood: 46011
Nearby schools
Schools provided by the listing agent
- Middle: Highland Middle School
Source: MIBOR as distributed by MLS GRID. This data may not be complete. We recommend contacting the local school district to confirm school assignments for this home.

Similar homes
- $245,0002 bd2 ba2.3k sqft3208 W 25th St, Anderson, IN 46011Active
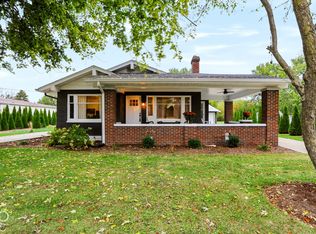 MLS ID #22131671, Mary Jane Coutz, Highgarden Real Estate. MIBOR as distributed by MLS GRID
- $285,0004 bd3 ba2.1k sqft1103 Northwood Dr, Anderson, IN 46011Active
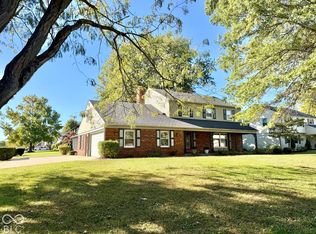 MLS ID #22129771, Becky Boles, Carpenter, REALTORS®. MIBOR as distributed by MLS GRID
- $235,0003 bd2 ba2.8k sqft2700 Redbud Ln, Anderson, IN 46011Active
 MLS ID #22126145, Sara Hunley, Epique Inc. MIBOR as distributed by MLS GRID
- $225,0004 bd2 ba2.8k sqft2924 W 22nd St, Anderson, IN 46011Active
 MLS ID #22123562, Emmanuel Bryant, eXp Realty, LLC. MIBOR as distributed by MLS GRID
