Beautifully updated 4-bedroom home on an oversized cul-de-sac lot with great indoor/outdoor living. The backyard features a fenced pool, covered paver patio, fire pit, BBQ area, and an RV gate with space for toys, plus interior and exterior EV charging. Inside, bamboo flooring enhances the family room, hallways, and kitchen, introduced by a rotunda entry with mosaic inlay. The living area includes a custom entertainment wall, stone fireplace, upgraded lighting, wood shutters, and ceiling fans. The kitchen offers stainless appliances, maple cabinets, refreshed countertops, an island, walk-in pantry, triple oven, 10-ft ceilings and a gas cooktop. Four year old AC Unit and A large laundry room completes the home.
Pending
Price cut: $10K (6/23)
$649,000
27268 N 86TH Drive, Peoria, AZ 85383
4beds
2,561sqft
:
Get pre-qualified$3,954/mo
Single Family Residence
Built in 2004
0.3 Acres Lot
$-- Zestimate®
$253/sqft
$88/mo HOA
What's special
Fenced poolStone fireplaceGas cooktopTriple ovenRefreshed countertopsBbq areaWalk-in pantry
- 95 days |
- 153 |
- 1 |
Zillow last checked:
Listing updated:
Listed by:
James Powers 602-550-8678,
CR Property Services, Inc
Source: ARMLS,MLS#: 7040977
Facts & features
Interior
Bedrooms & bathrooms
- Bedrooms: 4
- Bathrooms: 2
- Full bathrooms: 2
Heating
- Heat Pump
Cooling
- Central Air
Appliances
- Included: Built-in Microwave, Dishwasher, Disposal, Gas Cooktop, Built-In Electric Oven
- Laundry: Gas Dryer Hookup
Features
- Pantry, High Speed Internet, Granite Counters, Double Vanity, Master Downstairs, Eat-in Kitchen, 9+ Flat Ceilings, No Interior Steps, Vaulted Ceiling(s), Kitchen Island, Separate Shwr & Tub
- Flooring: Carpet, Tile, Wood
- Windows: Screens, Double Pane Windows
- Has basement: No
- Number of fireplaces: 1
- Fireplace features: Gas
Interior area
- Total structure area: 2,561
- Total interior livable area: 2,561 sqft
Property
Parking
- Total spaces: 5
- Parking features: RV Gate, Garage Door Opener, Attch'd Gar Cabinets, Electric Vehicle Charging Station(s)
- Garage spaces: 2
- Uncovered spaces: 3
Features
- Stories: 1
- Patio & porch: Covered, Patio
- Exterior features: Built-in Barbecue
- Has private pool: Yes
- Pool features: Outdoor Pool, Fenced
- Spa features: None
- Fencing: Back Yard,Block
- Has view: Yes
- View description: Desert, Mountain(s)
Lot
- Size: 0.3 Acres
- Features: Desert Back, Desert Front, Cul-De-Sac, Grass Front, Grass Back
Details
- Parcel number: 20106933
Construction
Type & style
- Home type: SingleFamily
- Architectural style: Ranch
- Property subtype: Single Family Residence
Materials
- Stucco, Wood Frame
- Roof: Tile
Condition
- Year built: 2004
Utilities & green energy
- Electric: 220 Volts in Kitchen
- Sewer: Public Sewer
- Water: City Water
Community & HOA
Community
- Features: Near Bus Stop, Tennis Court(s), Playground, Biking/Walking Path
- Subdivision: WESTWING MOUNTAIN PARCEL 10
HOA
- Has HOA: Yes
- Services included: Maintenance Grounds
- HOA fee: $265 quarterly
- HOA name: Westwing
- HOA phone: 602-437-4777
Location
- Region: Peoria
Financial & listing details
- Price per square foot: $253/sqft
- Tax assessed value: $562,800
- Annual tax amount: $2,754
- Date on market: 5/8/2026
- Cumulative days on market: 95 days
- Listing terms: Conventional
- Ownership: Fee Simple
- Electric utility on property: Yes
- Road surface type: Asphalt
Estimated market value
Not available
Estimated sales range
Not available
Not available
Price history
| Date | Event | Price |
|---|---|---|
| 6/30/2026 | Pending sale | $649,000$253/sqft |
Source:  ARMLS #7040977 Report a problem ARMLS #7040977 Report a problem | ||
| 6/23/2026 | Price change | $649,000-1.5%$253/sqft |
Source: ARMLS #7040977 Report a problem | ||
| 6/12/2026 | Listed for sale | $659,000+1.4%$257/sqft |
Source: ARMLS #7040977 Report a problem | ||
| 3/1/2026 | Listing removed | $650,000$254/sqft |
Source: ARMLS #6952084 Report a problem | ||
| 2/23/2026 | Pending sale | $650,000$254/sqft |
Source: ARMLS #6952084 Report a problem | ||
| 2/6/2026 | Listed for sale | $650,000$254/sqft |
Source: ARMLS #6952084 Report a problem | ||
| 1/23/2026 | Pending sale | $650,000$254/sqft |
Source: ARMLS #6952084 Report a problem | ||
| 11/28/2025 | Listed for sale | $650,000$254/sqft |
Source: ARMLS #6952084 Report a problem | ||
Public tax history
| Year | Property taxes | Tax assessment |
|---|---|---|
| 2025 | $2,685 +1% | $56,280 -2.8% |
| 2024 | $2,658 -18.1% | $57,900 +81% |
| 2023 | $3,246 +1.2% | $31,996 -15.4% |
| 2022 | $3,209 -1.4% | $37,820 +8% |
| 2021 | $3,253 +2.8% | $35,010 +7.8% |
| 2020 | $3,164 -10% | $32,470 +12.9% |
| 2019 | $3,515 | $28,770 +3.9% |
| 2018 | $3,515 +40.4% | $27,700 +6.3% |
| 2017 | $2,503 +15.3% | $26,070 -1.5% |
| 2016 | $2,172 +2.5% | $26,460 +2.5% |
| 2015 | $2,118 | $25,820 +20.1% |
| 2014 | -- | $21,500 +14.7% |
| 2013 | -- | $18,750 -0.1% |
| 2012 | -- | $18,760 -9% |
| 2011 | -- | $20,610 -17.8% |
| 2010 | -- | $25,080 -24.8% |
| 2009 | -- | $33,370 -22.1% |
| 2008 | -- | $42,850 +18.7% |
| 2007 | -- | $36,100 +71.9% |
| 2006 | -- | $21,000 |
| 2005 | -- | $21,000 +147.6% |
| 2004 | -- | $8,480 |
Find assessor info on the county website
Monthly payment
Est. payment
Payment breakdown
Explore the cost of this home by adjusting the details. Changes won't be saved.Climate risks
Neighborhood: Westwing Mountain
Nearby schools
GreatSchools rating
- 8/10West Wing Elementary SchoolGrades: PK-8Distance: 0.4 mi
- 9/10Mountain Ridge High SchoolGrades: 7-12Distance: 3.7 mi
Schools provided by the listing agent
- Elementary: West Wing School
- Middle: West Wing School
- High: Mountain Ridge High School
- District: Deer Valley Unified District
Source: ARMLS. This data may not be complete. We recommend contacting the local school district to confirm school assignments for this home.
- $671,600-- bd4 ba3.3k sqft27300 N 86th Dr, Peoria, AZ 85383Off Market
- $723,3005 bd4 ba3.4k sqft8656 W Quail Track Dr, Peoria, AZ 85383Off Market
- $631,5003 bd3 ba2.5k sqft8662 W Quail Track Dr, Peoria, AZ 85383Off Market
- $695,0004 bd4 ba3.3k sqft27273 N Whitehorn Trl, Peoria, AZ 85383Sold

- $581,200-- bd3 ba2.5k sqft27255 N Whitehorn Trl, Peoria, AZ 85383Off Market
- $626,3004 bd2 ba2.5k sqft27236 N 86th Dr, Peoria, AZ 85383Off Market
- $677,2005 bd4 ba3.4k sqft8668 W Quail Track Dr, Peoria, AZ 85383Off Market
- $592,200-- bd3 ba2.7k sqft27291 N Whitehorn Trl, Peoria, AZ 85383Off Market
A local agent can set up tours, give advice and negotiate with sellers.
Similar homes
- $659,0003 bd3 ba2.5k sqft7407 W REMUDA Drive, Peoria, AZ 85383For Sale
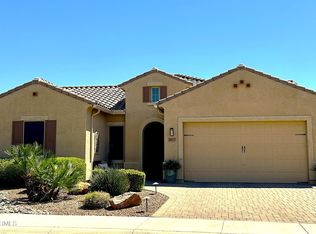 MLS ID #7006023, Antoinette Yancy, Ivy Realty. ARMLS
 - $580,0004 bd3 ba2.3k sqft10517 W BRONCO Trail, Peoria, AZ 85383For Sale
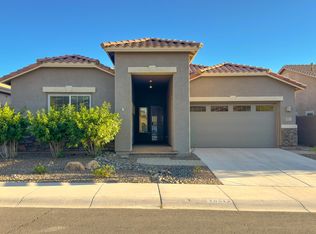 MLS ID #6997218, Joan H Lebigot, West USA Realty. ARMLS
 - $595,0004 bd3 ba2.2k sqft12513 W CALLE DE BACA --, Peoria, AZ 85383For Sale
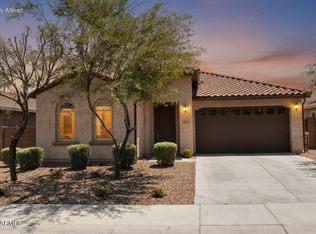 MLS ID #7017702, Kyle L McGuinness, Citiea. ARMLS
 - $540,0004 bd2 ba1.9k sqft8747 W LONE CACTUS Drive, Peoria, AZ 85382For Sale
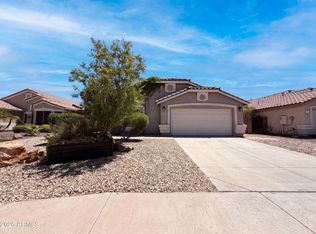 MLS ID #7050538, Tara Jones, Opendoor Brokerage, LLC. ARMLS
 - $525,0003 bd2 ba1.7k sqft8360 W PONTIAC Drive, Peoria, AZ 85382For SaleMLS ID #7063192, James Purdy, Tierra Antigua Realty, LLC. ARMLS
- $759,0004 bd2 ba2.5k sqft7010 W EUGIE Avenue, Peoria, AZ 85381For SaleMLS ID #7058293, Jose Gastelum Cota, Real Broker. ARMLS
- $543,9004 bd3 ba2.3k sqft7576 W BETTY ELYSE Lane, Peoria, AZ 85382For SaleMLS ID #7049739, Jose Fragoso, HomeSmart. ARMLS
- $874,5004 bd4 ba3.5k sqft6980 W REDBIRD Road, Peoria, AZ 85383For SaleMLS ID #6928741, Joshua D Ahlvin, The A.R.E. Group. ARMLS
- $450,0003 bd2 ba1.4k sqft11541 W ASHBY Drive, Peoria, AZ 85383For SaleMLS ID #7055176, Stephanie P Williams, Valentine Team, LLC. ARMLS
- $720,0004 bd3 ba3.7k sqft5032 W YEARLING Road, Phoenix, AZ 85083For SaleMLS ID #7045583, Tara Jones, Opendoor Brokerage, LLC. ARMLS
- $580,0004 bd2 ba2k sqft5974 W KERRY Lane, Glendale, AZ 85308For SaleMLS ID #7003485, Rayce Mathews, Integra Homes and Land. ARMLS
- $665,0004 bd2 ba2.2k sqft28825 N 45TH Street, Cave Creek, AZ 85331For SaleMLS ID #7003864, Tara Jones, Opendoor Brokerage, LLC. ARMLS
- $625,0005 bd2 ba2.6k sqft7517 N 86th Avenue, Glendale, AZ 85305For SaleMLS ID #7010026, Estela Landeros, Westgate Homes Realty. ARMLS
- $529,9003 bd2 ba1.7k sqft7352 W VIA DEL SOL Drive, Glendale, AZ 85310For SaleMLS ID #7039013, Teo Cupes, Prestige Realty. ARMLS
- $584,0003 bd2 ba1.8k sqft4121 W YUKON Drive, Glendale, AZ 85308For SaleMLS ID #7040776, Tony Lymangrover, HomeSmart. ARMLS
- $799,0004 bd4 ba2.3k sqft4201 W WALTANN Lane, Phoenix, AZ 85053For SaleMLS ID #7060727, Rodrigo Mendoza, HomeSmart. ARMLS
- $569,0002 bd3 ba2.5k sqft12826 W QUINTO Court, Sun City West, AZ 85375For SaleMLS ID #7015662, Frank Vazquez, Incyte Realty, LLC. ARMLS
- $499,9004 bd3 ba2k sqft4229 W CAMINO VIVAZ Street, Glendale, AZ 85310For SaleMLS ID #7050681, J Marty Flowers, Realty ONE Group. ARMLS
- $625,0004 bd3 ba2.4k sqft1701 E YUKON Drive, Phoenix, AZ 85024For SaleMLS ID #6967302, Mounty West, RE/MAX Fine Properties. ARMLS
- $556,0004 bd3 ba2.5k sqft4615 W POWELL Drive, New River, AZ 85087For SaleMLS ID #7045984, Tara Jones, Opendoor Brokerage, LLC. ARMLS
