SOMETIMES WHEN YOU APPROACH A HOUSE TO VIEW, you immediately have concerns. Well, the exterior of 27269 Wyatt welcomes you to come on IN!!! The large foyer allows lots of entry room. Your immediate view of the huge BOW window in the living room feels great. Moving on to the 3 bedrooms, newly redecorated main bath and the 1/2 bath that adjoins the master bedroom to the family room dispels any concerns you may have had about space and condition!! The kitchen offers plenty of Eat In area along with cupboard and counter space. Family room is open to dining area makes it easy for entertaining. The fireplace gas line is in OFF position/ just need to turn on, and inspect. While the HUGE BASEMENT is not "finished" it offers tons of hand made wooden storage shelves. The spacious back deck overlooks a big yard with a sectioned area for garden or dogs or whatever! Closing to take place with home sellers are moving to under contract already.
Pending
$270,000
27269 Wyatt Ave, Brownstown, MI 48183
3beds
1,190sqft
:
Get pre-qualified$2,076/mo
Single Family Residence
Built in 1975
0.28 Acres Lot
$274,600 Zestimate®
$227/sqft
$-- HOA
What's special
Cupboard and counter spaceNewly redecorated main bath
- 48 days |
- 89 |
- 0 |
Zillow last checked:
Listing updated:
Listed by:
Jan L Gaddis 734-216-2219,
Real Estate One Southgate 734-284-5400
Source: MiRealSource,MLS#: 50211897 Originating MLS: Southeastern Border Association of REALTORS
Originating MLS: Southeastern Border Association of REALTORSFacts & features
Interior
Bedrooms & bathrooms
- Bedrooms: 3
- Bathrooms: 2
- Full bathrooms: 1
- 1/2 bathrooms: 1
Bedroom 1
- Features: Laminate
- Level: Entry
- Area: 156
- Dimensions: 13 x 12
Bedroom 2
- Features: Carpet
- Level: Entry
- Area: 90
- Dimensions: 10 x 9
Bedroom 3
- Features: Carpet
- Level: Entry
- Area: 117
- Dimensions: 13 x 9
Bathroom 1
- Features: Laminate
- Level: Entry
- Area: 32
- Dimensions: 8 x 4
Family room
- Features: Carpet
- Level: Entry
- Area: 360
- Dimensions: 15 x 24
Kitchen
- Features: Laminate
- Level: Entry
- Area: 210
- Dimensions: 14 x 15
Living room
- Features: Carpet
- Level: Main
- Area: 176
- Dimensions: 16 x 11
Heating
- Forced Air, Natural Gas
Features
- Flooring: Laminate, Carpet
- Has basement: Yes
- Number of fireplaces: 1
- Fireplace features: Family Room, Gas
Interior area
- Total structure area: 2,380
- Total interior livable area: 1,190 sqft
- Finished area above ground: 1,190
- Finished area below ground: 0
Property
Parking
- Total spaces: 2
- Parking features: Attached, Electric in Garage
- Attached garage spaces: 2
Features
- Levels: One
- Stories: 1
- Frontage type: Road
- Frontage length: 89
Lot
- Size: 0.28 Acres
- Dimensions: 89 x 138.30
Details
- Parcel number: 70104010106000
- Special conditions: Private
Construction
Type & style
- Home type: SingleFamily
- Architectural style: Ranch
- Property subtype: Single Family Residence
Materials
- Brick
- Foundation: Basement
Condition
- Year built: 1975
Utilities & green energy
- Sewer: Public Sanitary, Storm
- Water: Public
Community & HOA
Community
- Subdivision: Roney Place Sub
HOA
- Has HOA: No
Location
- Region: Brownstown
Financial & listing details
- Price per square foot: $227/sqft
- Tax assessed value: $104,100
- Annual tax amount: $5,579
- Date on market: 6/18/2026
- Cumulative days on market: 47 days
- Listing agreement: Exclusive Right To Sell
- Listing terms: Cash,Conventional,FHA,MIStateHsDevAuthority,VA Loan
Estimated market value
$274,600
$261,000 - $288,000
$1,950/mo
Price history
| Date | Event | Price |
|---|---|---|
| 6/24/2026 | Pending sale | $270,000$227/sqft |
Source:  MiRealSource #50211897 Report a problem MiRealSource #50211897 Report a problem | ||
| 6/18/2026 | Listed for sale | $270,000+17.4%$227/sqft |
Source: MiRealSource #50211897 Report a problem | ||
| 2/23/2024 | Sold | $230,000+0.4%$193/sqft |
Source:  Realcomp II #20240004948 Report a problem Realcomp II #20240004948 Report a problem | ||
| 1/29/2024 | Pending sale | $229,000$192/sqft |
Source: Realcomp II #20240004948 Report a problem | ||
| 1/25/2024 | Listed for sale | $229,000$192/sqft |
Source: Realcomp II #20240004948 Report a problem | ||
Public tax history
| Year | Property taxes | Tax assessment |
|---|---|---|
| 2025 | -- | $104,100 +11.5% |
| 2024 | -- | $93,400 +8.9% |
| 2023 | -- | $85,800 +1.3% |
| 2022 | -- | $84,700 +11.6% |
| 2021 | -- | $75,900 |
| 2020 | $2,406 +44.2% | $75,900 +3% |
| 2019 | $1,669 | $73,700 -1.5% |
| 2018 | $1,669 -27.3% | $74,800 +1.4% |
| 2017 | $2,295 | $73,800 -2.5% |
| 2016 | $2,295 | $75,700 +17.7% |
| 2015 | -- | $64,300 +38% |
| 2013 | $4,500 | $46,600 +2.6% |
| 2012 | -- | $45,400 -50.1% |
| 2007 | -- | $91,000 +6.2% |
| 2004 | -- | $85,700 +65.8% |
| 2001 | -- | $51,691 +3.2% |
| 2000 | $1,944 | $50,089 |
Find assessor info on the county website
Monthly payment
Est. payment
Payment breakdown
Explore the cost of this home by adjusting the details. Changes won't be saved.Climate risks
Neighborhood: 48183
Nearby schools
GreatSchools rating
- 8/10Hunter Elementary SchoolGrades: PK-5Distance: 0.3 mi
- 5/10Shumate Middle SchoolGrades: 6-8Distance: 2.1 mi
- 6/10Oscar A. Carlson High SchoolGrades: 9-12Distance: 2 mi
Schools provided by the listing agent
- District: Gibraltar School District
Source: MiRealSource. This data may not be complete. We recommend contacting the local school district to confirm school assignments for this home.
- $265,0004 bd3 ba1.7k sqft27413 Wyatt Ave, Brownstown, MI 48183Sold

- $275,0003 bd2 ba1.4k sqft27255 Wyatt Ave, Brownstown, MI 48183Off Market
- $284,4004 bd2 ba1.7k sqft27429 Wyatt Ave, Brownstown, MI 48183Off Market
- $229,7003 bd1 ba1.2k sqft27406 Roney Ave, Brownstown, MI 48183Off Market
- $317,4004 bd3 ba1.7k sqft27292 Roney Ave, Brownstown, MI 48183Off Market
- $211,1003 bd1 ba1.2k sqft27270 Wyatt Ave, Brownstown, MI 48183Off Market
- $303,8003 bd3 ba1.7k sqft27420 Roney Ave, Brownstown, MI 48183Off Market
- $286,3003 bd2 ba1.4k sqft27412 Wyatt Ave, Brownstown, MI 48183Off Market
A local agent can set up tours, give advice and negotiate with sellers.
Similar homes
- $269,0003 bd1 ba1.7k sqft27241 Evelyn Ave, Brownstown, MI 48183For Sale

 MLS ID #20261055501, Michael Procissi, Power House Group Realty. Realcomp II
 - $250,0003 bd2 ba1.1k sqft3290 Maxwell St, Trenton, MI 48183For Sale
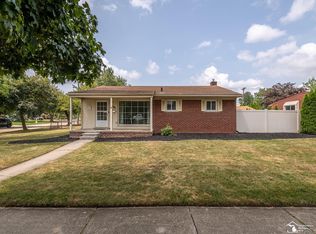
 MLS ID #50216605, Steven Lenhart, Real Estate One Monroe. MiRealSource
 - $265,0003 bd2 ba1.6k sqft2938 Norwood Dr, Trenton, MI 48183For Sale
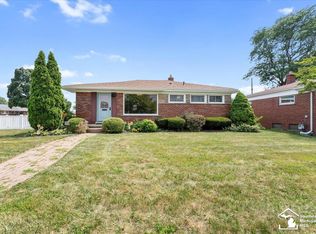 MLS ID #50216065, Kelly S Kaczor, Premiere Realty Group, LLC. MiRealSource
 - $315,0003 bd3 ba1.7k sqft29229 Hunter Ct, Brownstown, MI 48183For Sale
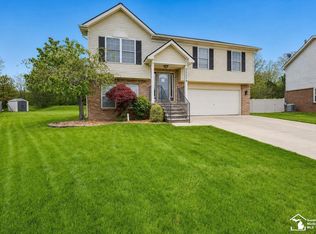 MLS ID #50215228, Mike Procissi, Power House Group Realty LLC. MiRealSource
 - $299,9003 bd2 ba1.5k sqft13380 Pine St, Taylor, MI 48180For SaleMLS ID #50216955, Victoria Camaj, Providence Properties, Realty & Management. MiRealSource
- $244,9003 bd2 ba1.7k sqft2910 Parkwood St, Trenton, MI 48183For Sale
 MLS ID #26037576, Jennifer Buhl, Grapevine RealEstate Group LLC. MichRIC
 - $279,9003 bd2 ba1.6k sqft11163 Cape Cod St, Taylor, MI 48180For SaleMLS ID #20261059688, Justin S Ford, EXP Realty Plymouth. Realcomp II
- $270,0003 bd2 ba1.3k sqft13416 McGuire St, Taylor, MI 48180For SaleMLS ID #20261059462, Parker McInnis, Oak and Stone Real Estate. Realcomp II
- $305,0003 bd2 ba1.5k sqft30155 Fort Rd, Brownstown, MI 48173For SaleMLS ID #20261025565, Karina Gonzalez, KW Professionals. Realcomp II
- $250,0003 bd2 ba1.2k sqft22961 Koths St, Taylor, MI 48180For SaleMLS ID #20261058541, Mike Hakim, EXP Realty Main. Realcomp II
- $220,0002 bd1 ba1.1k sqft27135 Sibley Rd, Brownstown, MI 48174For SaleMLS ID #20261060498, Danielle Stetzinger, Keller Williams Legacy. Realcomp II
- $259,9003 bd2 ba1.5k sqft437 Monroe St, Carleton, MI 48117For SaleMLS ID #50216270, Rhonda Nowitzke, Coldwell Banker Haynes R.E. in Monroe. MiRealSource
- $224,9003 bd1 ba1.2k sqft12202 Harris St, Carleton, MI 48117For SaleMLS ID #50217399, Nini Riggs, Coldwell Banker Haynes R.E. in Monroe. MiRealSource
- $239,9003 bd2 ba1.4k sqft13231 Spruce St, Southgate, MI 48195For SaleMLS ID #20261059709, Susan Jedynak, Premiere Realty Group LLC. Realcomp II
- $215,0002 bd1 ba1k sqft34868 W Jefferson Ave, Brownstown, MI 48173For SaleMLS ID #20261057519, Susie Armiak, MBA Realty. Realcomp II
- $334,9903 bd3 ba1.7k sqft22757 Forestbrook Ln, Brownstown, MI 48134For SaleMLS ID #20261055577, Craig Hickey, Power House Group Realty. Realcomp II
- $219,9003 bd2 ba1.1k sqft13012 Cherry St, Southgate, MI 48195For SaleMLS ID #50216757, Nathan C Loranger, 3Sixty5 Realty. MiRealSource
- $250,0003 bd2 ba1.4k sqft20061 Wilmot Rd, Belleville, MI 48111For SaleMLS ID #26038775, Alexsandra Anteau, Century 21 Affiliated. MichRIC
- $265,0003 bd2 ba1.5k sqft36106 Canyon Dr, Westland, MI 48186For SaleMLS ID #20261056695, Antonio Ventura, Keller Williams Legacy. Realcomp II
- $285,0003 bd2 ba1.4k sqft6198 Brancheau Rd, Newport, MI 48166For SaleMLS ID #20261014009, Michael Procissi, Power House Group Realty. Realcomp II
