Welcome to 2728 Dunbar Drive, a beautifully updated and thoughtfully designed home nestled in the highly sought-after Stonebridge Ranch community in McKinney. This charming three-bedroom residence perfectly blends comfort, functionality, and lifestyle, making it an exceptional opportunity for today’s discerning buyer. From the moment you arrive, you’ll appreciate the inviting curb appeal and well-maintained exterior. Step inside to discover a light-filled interior featuring recent updates that enhance both style and livability. The spacious living area offers a warm and welcoming atmosphere, ideal for relaxing evenings or entertaining guests. One of the standout features of this home is the designated office space—perfect for remote work, studying, or managing day-to-day tasks with ease and privacy. The thoughtfully designed floor plan provides a seamless flow between living spaces while maintaining distinct areas for rest and productivity. The kitchen is both functional and inviting, offering ample cabinetry and workspace to inspire your culinary creativity. It opens effortlessly to the main living and dining areas, creating a natural gathering space or entertaining. Retreat to the comfortable primary suite, while two additional bedrooms provide flexibility for guests, or hobbies. Each room is designed with comfort in mind, making this home as practical as it is appealing. Step outside to enjoy the expansive backyard, where recently replaced sod creates a lush, green space ready for outdoor activities, pets, or simply unwinding after a long day. Whether you envision weekend barbecues, a play area, or a peaceful garden retreat, this yard offers endless possibilities.Bey ond the home itself, you’ll enjoy all that the Stonebridge Ranch lifestyle has to offer, including scenic walking trails, parks, community pools, and a vibrant neighborhood atmosphere. No Carpet!!!! Schedule your private tour today!
Pending
Price cut: $10K (7/3)
$410,000
2728 Dunbar Dr, McKinney, TX 75072
3beds
1,890sqft
:
Get pre-qualified$2,971/mo
Single Family Residence
Built in 1998
5,662 Square Feet Lot
$406,500 Zestimate®
$217/sqft
$88/mo HOA
What's special
Designated office spaceWell-maintained exteriorExpansive backyardInviting curb appealThoughtfully designed floor planLight-filled interiorComfortable primary suite
- 118 days |
- 162 |
- 5 |
Zillow last checked:
Listing updated:
Listed by:
Will Harris 0676477 214-399-4714,
Local Realty Agency 972-800-1733
Source: NTREIS,MLS#: 21223620
Facts & features
Interior
Bedrooms & bathrooms
- Bedrooms: 3
- Bathrooms: 2
- Full bathrooms: 2
Primary bedroom
- Features: Ceiling Fan(s), Walk-In Closet(s)
- Level: First
- Dimensions: 14 x 13
Bedroom
- Features: Ceiling Fan(s), Walk-In Closet(s)
- Level: First
- Dimensions: 11 x 11
Bedroom
- Features: Ceiling Fan(s)
- Level: First
- Dimensions: 14 x 11
Primary bathroom
- Features: Built-in Features, Dual Sinks, Stone Counters
- Level: First
- Dimensions: 8 x 9
Breakfast room nook
- Level: First
- Dimensions: 14 x 6
Dining room
- Level: First
- Dimensions: 14 x 9
Other
- Features: Built-in Features, Stone Counters
- Level: First
- Dimensions: 9 x 7
Kitchen
- Features: Built-in Features, Dual Sinks, Eat-in Kitchen, Kitchen Island, Pantry, Stone Counters
- Level: First
- Dimensions: 15 x 11
Living room
- Features: Ceiling Fan(s), Fireplace
- Level: First
- Dimensions: 14 x 17
Office
- Features: Ceiling Fan(s)
- Level: First
- Dimensions: 12 x 11
Utility room
- Features: Other, Utility Room
- Level: First
- Dimensions: 7 x 8
Heating
- Central, Electric, Fireplace(s)
Cooling
- Central Air, Ceiling Fan(s), Electric
Appliances
- Included: Dishwasher, Electric Cooktop, Electric Oven, Electric Range, Electric Water Heater, Disposal, Microwave
- Laundry: Washer Hookup, Dryer Hookup, ElectricDryer Hookup, Laundry in Utility Room
Features
- Built-in Features, Decorative/Designer Lighting Fixtures, Eat-in Kitchen, Granite Counters, High Speed Internet, Kitchen Island, Pantry, Vaulted Ceiling(s), Walk-In Closet(s)
- Flooring: Ceramic Tile, Luxury Vinyl Plank
- Windows: Window Coverings
- Has basement: No
- Number of fireplaces: 1
- Fireplace features: Gas, Gas Log, Gas Starter, Living Room, Stone
Interior area
- Total interior livable area: 1,890 sqft
Video & virtual tour
Property
Parking
- Total spaces: 2
- Parking features: Concrete, Door-Single, Driveway, Garage Faces Front, Garage, On Street
- Attached garage spaces: 2
Features
- Levels: One
- Stories: 1
- Patio & porch: Patio
- Exterior features: Rain Gutters
- Pool features: None, Community
- Fencing: Back Yard,Wood
Lot
- Size: 5,662 Square Feet
- Features: Back Yard, Interior Lot, Lawn, Landscaped, Subdivision, Few Trees
- Residential vegetation: Grassed
Details
- Parcel number: R381300C01901
Construction
Type & style
- Home type: SingleFamily
- Architectural style: Traditional,Detached
- Property subtype: Single Family Residence
- Attached to another structure: Yes
Materials
- Brick
- Foundation: Slab
- Roof: Composition,Shingle
Condition
- Year built: 1998
Utilities & green energy
- Sewer: Public Sewer
- Water: Public
- Utilities for property: Sewer Available, Water Available
Community & HOA
Community
- Features: Clubhouse, Golf, Lake, Playground, Park, Pool, Sidewalks, Tennis Court(s), Trails/Paths, Curbs
- Security: Security System Owned, Security System, Smoke Detector(s)
- Subdivision: Willow Brook Ph Ii
HOA
- Has HOA: Yes
- Services included: All Facilities, Association Management, Maintenance Grounds
- HOA fee: $1,053 annually
- HOA name: Stonebridge Ranch
- HOA phone: 214-733-5800
Location
- Region: Mckinney
Financial & listing details
- Price per square foot: $217/sqft
- Annual tax amount: $7,258
- Date on market: 4/9/2026
- Cumulative days on market: 113 days
- Listing terms: Cash,Conventional,FHA,VA Loan
- Exclusions: Mounted TVs and TV Mounts, Refrigerator
Estimated market value
$406,500
$386,000 - $427,000
$2,518/mo
Price history
| Date | Event | Price |
|---|---|---|
| 7/22/2026 | Pending sale | $410,000$217/sqft |
Source: NTREIS #21223620 Report a problem | ||
| 7/16/2026 | Contingent | $410,000$217/sqft |
Source: NTREIS #21223620 Report a problem | ||
| 7/3/2026 | Price change | $410,000-2.4%$217/sqft |
Source: NTREIS #21223620 Report a problem | ||
| 6/14/2026 | Price change | $420,000-2.3%$222/sqft |
Source: NTREIS #21223620 Report a problem | ||
| 5/22/2026 | Price change | $430,000-2.3%$228/sqft |
Source: NTREIS #21223620 Report a problem | ||
| 4/9/2026 | Listed for sale | $439,950$233/sqft |
Source: NTREIS #21223620 Report a problem | ||
Public tax history
Tax history is unavailable.
Monthly payment
Est. payment
Payment breakdown
Explore the cost of this home by adjusting the details. Changes won't be saved.Climate risks
Neighborhood: Stonebridge Ranch
Nearby schools
GreatSchools rating
- 10/10Earl & Lottie Wolford Elementary SchoolGrades: K-5Distance: 0.8 mi
- 7/10Leonard Evans Jr Middle SchoolGrades: 6-8Distance: 0.8 mi
- 7/10Mckinney Boyd High SchoolGrades: 9-12Distance: 2 mi
Schools provided by the listing agent
- Elementary: Wolford
- Middle: Evans
- High: Mckinney Boyd
- District: McKinney ISD
Source: NTREIS. This data may not be complete. We recommend contacting the local school district to confirm school assignments for this home.
- $422,9003 bd2 ba1.8k sqft2728 Dunbar Dr, McKinney, TX 75070Off Market
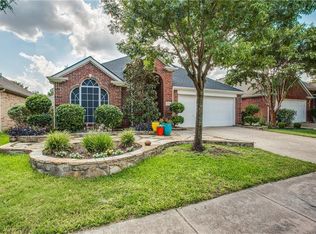
- $415,3003 bd2 ba1.9k sqft2724 Dunbar Dr, McKinney, TX 75072Off Market
- $398,3003 bd2 ba1.4k sqft2732 Dunbar Dr, McKinney, TX 75072Off Market
- $--3 bd2 ba1.4k sqft2716 Dunbar Dr, McKinney, TX 75072Sold
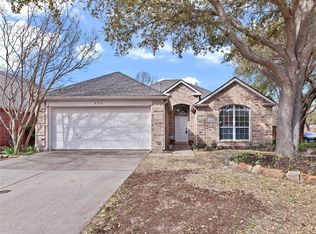
- $371,2003 bd2 ba1.4k sqft2716 Dunbar Dr, McKinney, TX 75070Off Market
- $414,4003 bd2 ba1.8k sqft2800 Dunbar Dr, McKinney, TX 75072Off Market
- $--3 bd2 ba1.7k sqft2809 Rush Creek Rd, McKinney, TX 75072Sold
- $411,9004 bd2 ba1.8k sqft2805 Rush Creek Rd, McKinney, TX 75072Off Market
A local agent can set up tours, give advice and negotiate with sellers.
Similar homes
- $415,0004 bd2 ba1.7k sqft5813 Blue Spruce Ln, McKinney, TX 75070For Sale
 MLS ID #21299625, Wendy Huang. NTREIS
 - $414,9003 bd2 ba1.7k sqft2316 Reston Dr, McKinney, TX 75072For Sale
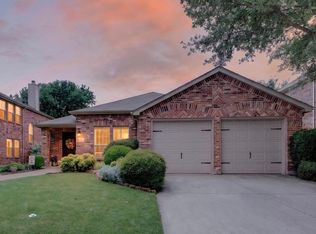 MLS ID #21305384, Amanda Anderson. NTREIS
 - $395,0003 bd2 ba1.8k sqft1514 Sandy Rdg, McKinney, TX 75069For Sale
 MLS ID #21340766, Morgan Beauregard. NTREIS
 - $425,0004 bd3 ba1.8k sqft4402 Durango Ln, McKinney, TX 75070For Sale
 MLS ID #21334825, Garrett Lamb. NTREIS
 - $359,9003 bd2 ba1.5k sqft3500 Wind Flower Ln, McKinney, TX 75070For SaleMLS ID #21302915, Christie Cannon. NTREIS
- $440,0003 bd2 ba2.2k sqft5124 Forest Lawn Dr, McKinney, TX 75071For SaleMLS ID #21267546, Holly Milstead. NTREIS
- $465,0004 bd4 ba2.3k sqft5517 Broken Bend Dr, McKinney, TX 75072For SaleMLS ID #21272281, Sandy DeLaunay. NTREIS
- $430,0004 bd3 ba2.4k sqft9756 Old Field Dr, McKinney, TX 75072For SaleMLS ID #21297378, Alfred Esparza. NTREIS
- $422,0004 bd2 ba1.9k sqft7716 Val Verde Dr, McKinney, TX 75071For SaleMLS ID #21263836, Frank Lu. NTREIS
- $485,0004 bd3 ba2.3k sqft400 Sparrow Hawk, McKinney, TX 75072For SaleMLS ID #21300244, Carolina Dusenbery. NTREIS
- $390,0003 bd2 ba1.8k sqft3104 Thicket Dr, McKinney, TX 75071For SaleMLS ID #21233343, Shairoz Nathoo. NTREIS
- $424,9903 bd2 ba2k sqft1501 Wysong Dr, McKinney, TX 75069For SaleMLS ID #21301963, Lindsey Arnold. NTREIS
- $369,0003 bd2 ba1.2k sqft1203 S College St, McKinney, TX 75069For SaleMLS ID #21335699, Christopher Johnson. NTREIS
- $415,0004 bd3 ba2.4k sqft505 Wichita Trl, McKinney, TX 75071For SaleMLS ID #21283451, Joanna Weigand. NTREIS
- $450,0003 bd2 ba1.7k sqft8420 Christie Dr, Frisco, TX 75033For SaleMLS ID #21340045, Roni Henderson. NTREIS
- $509,0004 bd2 ba2k sqft2830 Rosewood Blvd, McKinney, TX 75071For SaleMLS ID #21324542, Katie Dougan. NTREIS
- $450,0004 bd2 ba2.6k sqft3705 Hickory Bend Trl, McKinney, TX 75071For SaleMLS ID #21236134, Meredith Anderson. NTREIS
- $430,0004 bd2 ba2k sqft1209 Sandy Creek Dr, Allen, TX 75002For SaleMLS ID #21307283, Anita Zheng. NTREIS
- $399,0004 bd2 ba2k sqft2500 Navasota Dr, Little Elm, TX 75068For SaleMLS ID #21341587, Jamie Miller. NTREIS
- $420,0003 bd2 ba1.4k sqft11884 Eastpark Ln, Frisco, TX 75033For SaleMLS ID #21280508, Amy Conine. NTREIS
