Welcome home to this beautifully refreshed 3-bedroom, 2-bath home with a 2-car garage in the highly sought-after Woodland Springs community! From the moment you step inside, you’ll love the fresh, updated feel created by new flooring, fresh interior paint, and thoughtful updates throughout. This move-in ready home offers the perfect blend of comfort, style, and functionality.
The spacious family room is the heart of the home, offering plenty of space for relaxing, entertaining, or gathering with family and friends. Large windows bring in natural light, creating a bright and welcoming atmosphere. The open layout flows easily between the living, dining, and kitchen areas, making everyday living both comfortable and convenient. The kitchen features ample cabinet and counter space, perfect for meal prep and hosting.
The private primary suite offers a peaceful retreat with an en-suite bath and generous closet space. Two additional bedrooms provide flexibility for family, guests, a home office, or hobbies. The attached 2-car garage adds convenience and extra storage.
Whether you’re a first-time homebuyer, looking to downsize, or searching for a great investment opportunity, this home offers exceptional versatility and value.
Located in the master-planned Woodland Springs community, residents enjoy access to multiple community pools, scenic walking trails, parks, playgrounds, and beautiful green spaces. Conveniently located close to shopping, dining, entertainment, and major highways, this home combines neighborhood charm with everyday convenience.
With fresh updates, great community amenities, and a fantastic location, this move-in ready home is one you won’t want to miss!
Pending
Price cut: $10K (5/13)
$295,000
2729 Mountain Lion Dr, Fort Worth, TX 76244
3beds
1,438sqft
:
Get pre-qualified$2,264/mo
Single Family Residence
Built in 2005
4,399 Square Feet Lot
$290,800 Zestimate®
$205/sqft
$73/mo HOA
What's special
Fresh updated feelThoughtful updates throughoutFresh interior paintNew flooringSpacious family roomBright and welcoming atmosphereGenerous closet space
- 92 days |
- 23 |
- 1 |
Likely to sell faster than
Zillow last checked:
Listing updated:
Listed by:
Jackie Black 0519419 214-850-3218,
Texas Best Properties 214-850-3218
Source: NTREIS,MLS#: 21264350
Facts & features
Interior
Bedrooms & bathrooms
- Bedrooms: 3
- Bathrooms: 2
- Full bathrooms: 2
Primary bedroom
- Features: Ceiling Fan(s), En Suite Bathroom, Separate Shower, Walk-In Closet(s)
- Level: First
- Dimensions: 15 x 16
Bedroom
- Level: First
- Dimensions: 15 x 10
Bedroom
- Level: First
- Dimensions: 10 x 10
Primary bathroom
- Features: Built-in Features, Garden Tub/Roman Tub, Separate Shower
- Level: First
- Dimensions: 11 x 5
Dining room
- Level: First
- Dimensions: 15 x 10
Other
- Features: Built-in Features
- Level: First
- Dimensions: 9 x 5
Other
- Features: Built-in Features
- Level: First
- Dimensions: 1 x 1
Other
- Features: Built-in Features, Hollywood Bath
- Level: First
- Dimensions: 9 x 5
Kitchen
- Features: Breakfast Bar
- Level: First
- Dimensions: 14 x 10
Living room
- Features: Ceiling Fan(s)
- Level: First
- Dimensions: 15 x 16
Utility room
- Features: Utility Room
- Level: First
- Dimensions: 1 x 1
Appliances
- Included: Dishwasher, Electric Oven, Disposal
- Laundry: Washer Hookup, Dryer Hookup, ElectricDryer Hookup
Features
- Open Floorplan, Other, Pantry, Cable TV, Walk-In Closet(s)
- Flooring: Ceramic Tile, Laminate
- Windows: Window Coverings
- Has basement: No
- Has fireplace: No
Interior area
- Total interior livable area: 1,438 sqft
Video & virtual tour
Property
Parking
- Total spaces: 2
- Parking features: Concrete, Door-Multi, Driveway, Garage, Garage Door Opener, Side By Side
- Attached garage spaces: 2
Features
- Levels: One
- Stories: 1
- Pool features: None, Community
- Fencing: Back Yard,Wood
Lot
- Size: 4,399 Square Feet
- Features: Interior Lot
Details
- Parcel number: 40299589
Construction
Type & style
- Home type: SingleFamily
- Architectural style: Traditional,Detached
- Property subtype: Single Family Residence
Materials
- Brick
- Foundation: Slab
- Roof: Composition
Condition
- Year built: 2005
Utilities & green energy
- Sewer: Public Sewer
- Water: Public
- Utilities for property: Electricity Connected, Sewer Available, Separate Meters, Water Available, Cable Available
Community & HOA
Community
- Features: Clubhouse, Pool, Curbs, Sidewalks
- Subdivision: Villages Of Woodland Spgs W
HOA
- Has HOA: Yes
- Services included: All Facilities, Association Management
- HOA fee: $436 semi-annually
- HOA name: Woodland Springs
- HOA phone: 000-000-0000
Location
- Region: Fort Worth
Financial & listing details
- Price per square foot: $205/sqft
- Tax assessed value: $298,116
- Annual tax amount: $6,690
- Date on market: 5/8/2026
- Cumulative days on market: 87 days
Estimated market value
$290,800
$276,000 - $305,000
$2,078/mo
Price history
| Date | Event | Price |
|---|---|---|
| 5/27/2026 | Pending sale | $295,000$205/sqft |
Source: NTREIS #21264350 Report a problem | ||
| 5/13/2026 | Price change | $295,000-3.3%$205/sqft |
Source: NTREIS #21264350 Report a problem | ||
| 5/8/2026 | Listed for sale | $305,000$212/sqft |
Source: NTREIS #21264350 Report a problem | ||
| 2/10/2026 | Listing removed | $1,850$1/sqft |
Source: Zillow Rentals Report a problem | ||
| 11/16/2025 | Listed for rent | $1,850$1/sqft |
Source: Zillow Rentals Report a problem | ||
| 9/14/2024 | Listing removed | $1,850$1/sqft |
Source: Zillow Rentals Report a problem | ||
| 9/11/2024 | Listed for rent | $1,850+10.4%$1/sqft |
Source: Zillow Rentals Report a problem | ||
| 1/11/2023 | Listing removed | -- |
Source: Zillow Rentals Report a problem | ||
| 1/5/2023 | Price change | $1,675-10.7%$1/sqft |
Source: Zillow Rentals Report a problem | ||
| 12/3/2022 | Price change | $1,875+11.9%$1/sqft |
Source: Zillow Rental Network Premium Report a problem | ||
| 11/17/2022 | Listed for rent | $1,675+28.8%$1/sqft |
Source: Zillow Rental Network Premium Report a problem | ||
| 1/27/2016 | Listing removed | $1,300$1/sqft |
Source: Metroplex Management Report a problem | ||
| 1/9/2016 | Price change | $1,300+0.4%$1/sqft |
Source: Alpha Centauri Management Inc. #13297660 Report a problem | ||
| 1/6/2016 | Listed for rent | $1,295+8.4%$1/sqft |
Source: Metroplex Management Company Report a problem | ||
| 6/11/2014 | Listing removed | $1,195$1/sqft |
Source: Metroplex Management Company Report a problem | ||
| 4/5/2014 | Listed for rent | $1,195+9.1%$1/sqft |
Source: Metroplex Management Co. Report a problem | ||
| 6/17/2012 | Listing removed | $1,095$1/sqft |
Source: Metroplex Management Company Report a problem | ||
| 6/8/2012 | Listed for rent | $1,095$1/sqft |
Source: Metroplex Management Company Report a problem | ||
Public tax history
| Year | Property taxes | Tax assessment |
|---|---|---|
| 2025 | $3,458 -1.8% | $298,116 |
| 2024 | $3,522 -2.9% | $298,116 -1.4% |
| 2023 | $3,629 +8.2% | $302,323 +18.8% |
| 2022 | $3,353 +15.5% | $254,389 +17.8% |
| 2021 | $2,904 +5.1% | $215,933 +6.7% |
| 2020 | $2,763 -0.3% | $202,454 -0.3% |
| 2019 | $2,773 +2.2% | $203,164 +4.7% |
| 2018 | $2,714 -49.2% | $194,018 +6.2% |
| 2017 | $5,338 +9.5% | $182,626 +9.9% |
| 2016 | $4,875 +22.6% | $166,194 +24.1% |
| 2015 | $3,975 | $133,900 |
| 2014 | $3,975 | $133,900 +12.6% |
| 2013 | -- | $118,900 +0.8% |
| 2012 | -- | $117,900 -2.4% |
| 2011 | -- | $120,800 -0.1% |
| 2010 | -- | $120,900 +6.3% |
| 2009 | -- | $113,700 -0.9% |
| 2008 | -- | $114,700 +1% |
| 2007 | -- | $113,510 +0.9% |
| 2006 | -- | $112,542 +275.1% |
| 2005 | -- | $30,000 |
| 2004 | -- | $30,000 |
Find assessor info on the county website
Monthly payment
Est. payment
Payment breakdown
Explore the cost of this home by adjusting the details. Changes won't be saved.Climate risks
Neighborhood: Villages of Woodland Springs
Nearby schools
GreatSchools rating
- 9/10Kay Granger Elementary SchoolGrades: PK-5Distance: 0.9 mi
- 8/10John M Tidwell Middle SchoolGrades: 6-8Distance: 2.6 mi
- 8/10Byron Nelson High SchoolGrades: 9-12Distance: 7.4 mi
Schools provided by the listing agent
- Elementary: Kay Granger
- Middle: John M Tidwell
- High: Byron Nelson
- District: Northwest ISD
Source: NTREIS. This data may not be complete. We recommend contacting the local school district to confirm school assignments for this home.
- $313,4003 bd2 ba1.7k sqft2733 Mountain Lion Dr, Fort Worth, TX 76244Off Market
- $342,9004 bd3 ba2k sqft2725 Mountain Lion Dr, Fort Worth, TX 76244Off Market

- $323,5004 bd3 ba2k sqft2737 Mountain Lion Dr, Fort Worth, TX 76244Off Market
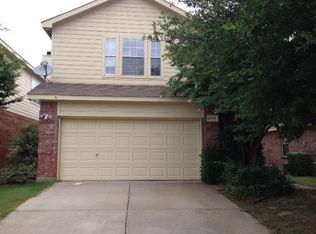
- $328,1004 bd2 ba1.9k sqft2737 Mountain Lion Dr, Keller, TX 76248Off Market
- $335,0004 bd2 ba2.3k sqft2713 Mountain Lion Dr, Fort Worth, TX 76244Off Market
- $403,1004 bd2 ba2.3k sqft2713 Mountain Lion Dr #0000, Fort Worth, TX 76244Off Market
- $403,1004 bd2 ba2.3k sqft2713 Mountain Lion Dr #000, Fort Worth, TX 76244Off Market
- $403,1004 bd2 ba2.3k sqft2713 Mountain Lion Dr #0, Fort Worth, TX 76244Off Market
A local agent can set up tours, give advice and negotiate with sellers.
A local lender can help you make sure your offer is ready when you are.
Similar homes
- $320,0003 bd2 ba1.6k sqft4921 Thorn Hollow Dr, Fort Worth, TX 76244For Sale
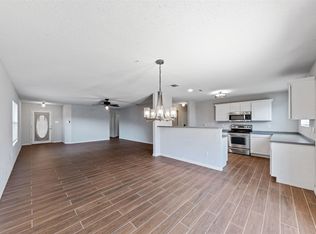 MLS ID #21349049, Shahin Shakeri. NTREIS
 - $285,0003 bd2 ba1.3k sqft13021 Evergreen Dr, Fort Worth, TX 76244For Sale
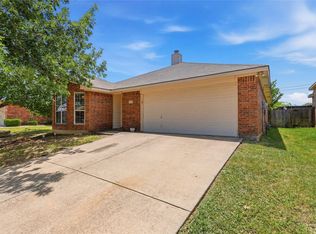 MLS ID #21317950, Heidy Hassan. NTREIS
 - $320,0003 bd2 ba1.6k sqft3704 Palm Dr, Fort Worth, TX 76244For Sale
 MLS ID #21345326, John Alvarez. NTREIS
 - $324,9003 bd2 ba1.8k sqft8720 Lariat Cir, Fort Worth, TX 76244For Sale
 MLS ID #21333249, Denise Kapler. NTREIS
 - $340,0003 bd2 ba2k sqft4205 Golden Sunset Ct, Fort Worth, TX 76244For SaleMLS ID #21342159, Melanie Steele. NTREIS
- $349,0004 bd2 ba1.9k sqft12301 Angel Food Ln, Fort Worth, TX 76244For SaleMLS ID #21313556, Jane Taylor. NTREIS
- $274,9003 bd2 ba1.8k sqft9120 Sun Haven Way, Fort Worth, TX 76244For SaleMLS ID #21253188, Sherry Patterson. NTREIS
- $274,9003 bd2 ba1.5k sqft1817 Elk Lake Trl, Justin, TX 76247For SaleMLS ID #21346539, Robert Salmons. NTREIS
- $285,0003 bd2 ba1.6k sqft556 Caravan Dr, Fort Worth, TX 76131For SaleMLS ID #21340448, Hilda Marquez. NTREIS
- $289,9003 bd2 ba1.7k sqft4409 Buckeye St, Fort Worth, TX 76137For SaleMLS ID #21340530, Russell Taylor. NTREIS
- $290,0003 bd2 ba1.4k sqft7408 Cross Ridge Cir, Fort Worth, TX 76120For SaleMLS ID #21352207, Lori Gentry. NTREIS
- $289,9003 bd2 ba1.8k sqft16536 Jasmine Springs Dr, Justin, TX 76247For SaleMLS ID #21335512, Sandy Oxford. NTREIS
- $345,0003 bd2 ba1.6k sqft15985 Avenel Way, Fort Worth, TX 76177For SaleMLS ID #21345258, Robin Russell. NTREIS
- $298,0003 bd2 ba1.6k sqft5424 Elk Ridge Dr, Watauga, TX 76137For SaleMLS ID #21254427, Eric Herron. NTREIS
- $265,0003 bd2 ba1.4k sqft972 Mosaic Dr, Fort Worth, TX 76179For SaleMLS ID #21347382, Lori Brookshire. NTREIS
- $299,9004 bd2 ba1.9k sqft8500 Prairie Fire Dr, Fort Worth, TX 76131For SaleMLS ID #21265831, Adam Lawyer. NTREIS
- $269,9003 bd2 ba1.2k sqft3909 Dogwood Ct, Fort Worth, TX 76137For SaleMLS ID #21307649, Gina Whitcher. NTREIS
- $335,0004 bd2 ba2.1k sqft2429 Clairborne Dr, Fort Worth, TX 76177For SaleMLS ID #21290990, Crystal Zschirnt. NTREIS
- $275,0003 bd2 ba1.3k sqft4801 Cedar Springs Dr, Fort Worth, TX 76179For SaleMLS ID #21340088, Penni Boot. NTREIS
- $262,0003 bd2 ba1.5k sqft10428 Turning Leaf Trl, Fort Worth, TX 76131For SaleMLS ID #21310069, Amber Broadway. NTREIS
