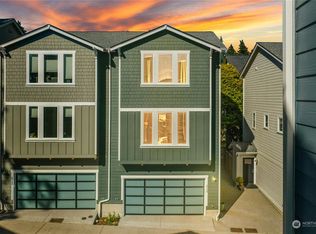
Better than new, this stunning stand-alone townhome offers the perfect combination of style, comfort, and convenience in the highly desirable Winslow neighborhood. Featuring a spacious two-car garage, this light-filled home boasts an open-concept design with beautiful LVP floors, quartz countertops, soft-close cabinetry, and premium finishes throughout. Enjoy the flexibility of two private primary suites, each with its own en-suite bath—ideal for guests, roommates, or multi-generational living. Step outside to your bright, inviting patio, perfect for relaxing or entertaining. Located just a short distance from the ferry, you'll enjoy an easy commute while taking advantage of all that Winslow has to offer. This move-in-ready home truly has it all!
Pending
Listed by: Redfin • Mariah OKeefe
Price cut: $30K (7/8)
$795,000
2729 Welcome Lane NW, Bainbridge Island, WA 98110
2beds
1,506sqft
:
Get pre-qualified$4,893/mo
Single Family Residence
Built in 2021
1,306 Square Feet Lot
$786,700 Zestimate®
$528/sqft
$50/mo HOA
What's special
Premium finishes throughoutOpen-concept designSpacious two-car garageBeautiful lvp floorsTwo private primary suitesSoft-close cabinetryQuartz countertops
- 44 days |
- 399 |
- 15 |
Likely to sell faster than
Zillow last checked:
Listing updated:
Listed by:
Mariah OKeefe,
Redfin
Source: NWMLS as distributed by MLS GRID,MLS#: 2535806
Facts & features
Interior
Bedrooms & bathrooms
- Bedrooms: 2
- Bathrooms: 3
- Full bathrooms: 1
- 3/4 bathrooms: 1
- 1/2 bathrooms: 1
Bathroom three quarter
- Level: Third
Bathroom full
- Level: Third
Other
- Level: Second
Heating
- Ductless, Electric
Cooling
- Ductless
Appliances
- Included: Dishwasher, Disposal, Dryer, Microwave, Refrigerator, Stove(s)/Range(s), Washer, Dishwasher(s), Dryer(s), Garbage Disposal, Microwave(s), Refrigerator(s), Washer(s)
Features
- Bath Off Primary, Pantry
- Flooring: Vinyl Plank, Carpet
- Basement: None
- Has fireplace: No
Interior area
- Total structure area: 1,506
- Total interior livable area: 1,506 sqft
Property
Parking
- Total spaces: 3
- Parking features: Attached Garage
- Has attached garage: Yes
- Covered spaces: 2
- Uncovered spaces: 1
Features
- Levels: Multi/Split
- Entry location: Main
- Patio & porch: Second Primary Bedroom, Bath Off Primary, Pantry
- Has view: Yes
- View description: Mountain(s), Territorial
Lot
- Size: 1,306 Square Feet
- Features: Dead End Street, Paved, Cable TV, High Speed Internet
- Topography: Level
Details
- Parcel number: 56800000140000
- Special conditions: Standard
Construction
Type & style
- Home type: SingleFamily
- Architectural style: Multi Level
- Property subtype: Single Family Residence
Materials
- Cement Planked, Cement Plank
- Foundation: Poured Concrete
- Roof: Composition
Condition
- Year built: 2021
Utilities & green energy
- Electric: Company: Puget Sound
- Sewer: Sewer Connected, Company: COBI
- Water: Public, Company: COBI
- Utilities for property: Xfinity
Community & HOA
Community
- Subdivision: Bainbridge Island
HOA
- Services included: Common Area Maintenance
- HOA fee: $50 monthly
Location
- Region: Bainbridge Island
Financial & listing details
- Price per square foot: $528/sqft
- Tax assessed value: $760,950
- Annual tax amount: $6,240
- Date on market: 6/17/2026
- Cumulative days on market: 45 days
- Listing terms: Conventional
- Inclusions: Dishwasher(s), Dryer(s), Garbage Disposal, Microwave(s), Refrigerator(s), Stove(s)/Range(s), Washer(s)
Estimated market value
$786,700
$747,000 - $826,000
$3,847/mo
Price history
| Date | Event | Price |
|---|---|---|
| 7/13/2026 | Pending sale | $795,000$528/sqft |
Source:  NWMLS as distributed by MLS GRID #2535806 Report a problem NWMLS as distributed by MLS GRID #2535806 Report a problem | ||
| 7/8/2026 | Price change | $795,000-3.6%$528/sqft |
Source: NWMLS as distributed by MLS GRID #2535806 Report a problem | ||
| 6/17/2026 | Listed for sale | $825,000+4.6%$548/sqft |
Source: NWMLS as distributed by MLS GRID #2535806 Report a problem | ||
| 6/3/2022 | Sold | $789,000$524/sqft |
Source: NWMLS as distributed by MLS GRID #1864606 Report a problem | ||
| 11/16/2021 | Pending sale | $789,000$524/sqft |
Source: NWMLS as distributed by MLS GRID #1864606 Report a problem | ||
| 11/15/2021 | Listed for sale | $789,000$524/sqft |
Source: NWMLS as distributed by MLS GRID #1864606 Report a problem | ||
Public tax history
| Year | Property taxes | Tax assessment |
|---|---|---|
| 2025 | $6,100 +1.8% | $760,950 |
| 2024 | $5,994 +4.7% | $760,950 |
| 2023 | $5,726 -4.4% | $760,950 |
| 2022 | $5,989 +283.6% | $760,950 +350.7% |
| 2021 | $1,561 +132% | $168,850 +143.4% |
| 2020 | $673 | $69,372 |
Find assessor info on the county website
Monthly payment
Est. payment
Payment breakdown
Explore the cost of this home by adjusting the details. Changes won't be saved.Climate risks
Neighborhood: 98110
Nearby schools
GreatSchools rating
- 9/10Ordway Elementary SchoolGrades: K-4Distance: 0.7 mi
- 9/10Woodward Middle SchoolGrades: 7-8Distance: 1.2 mi
- 10/10Bainbridge High SchoolGrades: 9-12Distance: 0.5 mi
- $755,0002 bd3 ba1.5k sqft2738 Welcome Ln NW, Bainbridge Island, WA 98110Sold
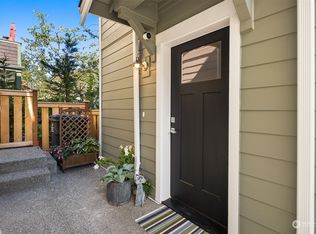
- $730,0002 bd3 ba1.5k sqft2744 Welcome Ln NW, Bainbridge Island, WA 98110Sold
- $787,0002 bd3 ba1.5k sqft2750 Welcome Ln NW, Bainbridge Island, WA 98110Sold

- $761,0002 bd2 ba1.3k sqft645 Madison Ave N, Bainbridge Island, WA 98110Sold

- $794,9002 bd3 ba1.5k sqft2710 Welcome Ln NW, Bainbridge Island, WA 98110Sold
- $784,0003 bd4 ba1.5k sqft111 Sadie Ln NW, Bainbridge Island, WA 98110Sold
- $804,4003 bd3 ba1.6k sqft135 Sadie Ln NW, Bainbridge Island, WA 98110Off Market
- $718,0002 bd4 ba1.5k sqft705 Madison Ave N #20, Bainbridge Island, WA 98110Sold
A local agent can set up tours, give advice and negotiate with sellers.
Similar homes
- $799,9502 bd2 ba1.6k sqftGilmans Add Blks 01 Thru 87, Seattle, WA 98199Active
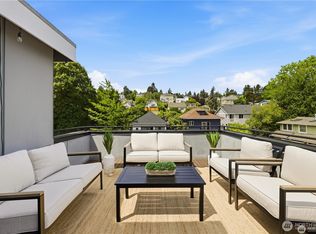 MLS ID #2559922, Angelica Holmstrom. NWMLS as distributed by MLS GRID
 - $699,9993 bd2 ba1.6k sqft5560 15th Avenue S, Seattle, WA 98108Active
 MLS ID #2561474, Ramone Myers. NWMLS as distributed by MLS GRID
 - $785,0004 bd3 ba1.5k sqft10215 Evanston Avenue N #2, Seattle, WA 98133Active
 MLS ID #2545746, Patrick Crowthers. NWMLS as distributed by MLS GRID
 - $820,0003 bd2 ba1.1k sqft6224 7th Avenue Northwest, Seattle, WA 98107Active
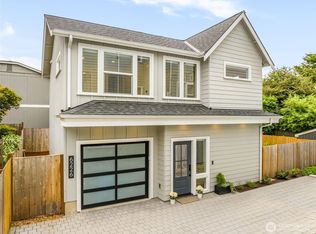 MLS ID #2543970, Kara Mumma. NWMLS as distributed by MLS GRID
 - $774,9502 bd2 ba1.5k sqft806 NW 50th Street #C, Seattle, WA 98107ActiveMLS ID #2536962, Ellen Li. NWMLS as distributed by MLS GRID
- $735,0002 bd2 ba1.2k sqft3645 22nd Avenue W #G, Seattle, WA 98199ActiveMLS ID #2550642, Lauren Honan. NWMLS as distributed by MLS GRID
- $820,0002 bd3 ba1.4k sqft1806 25th Avenue #A, Seattle, WA 98122ActiveMLS ID #2558842, Scott Dickinson. NWMLS as distributed by MLS GRID
- $850,0003 bd3 ba1.8k sqft9423 Roosevelt Way NE, Seattle, WA 98115ActiveMLS ID #2550801, Sarah Ann Hughes-Giles. NWMLS as distributed by MLS GRID
- $825,0003 bd2 ba1.5k sqft3007 NW 56th Street, Seattle, WA 98107ActiveMLS ID #2544992, David Sabban. NWMLS as distributed by MLS GRID
- $779,0003 bd4 ba1.3k sqftRosenbaum Spring Hill Add 01, Seattle, WA 98116ActiveMLS ID #2535576, Angela Cramer. NWMLS as distributed by MLS GRID
- $698,8003 bd3 ba1.3k sqft7624 39th Avenue S, Seattle, WA 98118ActiveMLS ID #2556476, Mark Chavez. NWMLS as distributed by MLS GRID
- $840,0003 bd3 ba1.3k sqft516 N 46th Street #A, Seattle, WA 98103ActiveMLS ID #2557831, Alexander Tsway. NWMLS as distributed by MLS GRID
- $865,0003 bd3 ba1.7k sqftGilmans Add Blks 01 Thru 87, Seattle, WA 98199ActiveMLS ID #2537047, Heather Blacksmith. NWMLS as distributed by MLS GRID
- $760,0002 bd3 ba1.5k sqftMaple Leaf To Green Lake Circ, Seattle, WA 98115ActiveMLS ID #2541794, Mariah OKeefe. NWMLS as distributed by MLS GRID
- $750,0003 bd3 ba1.4k sqft8605 21st Place NE #Q80, Seattle, WA 98115ActiveMLS ID #2559514, Kaming Wong. NWMLS as distributed by MLS GRID
- $709,9952 bd3 ba1.2k sqft945 NW 56th Street, Seattle, WA 98107ActiveMLS ID #2553485, Gerardo R Alencastro. NWMLS as distributed by MLS GRID
- $775,0003 bd2 ba1.9k sqftTownhome, Seattle, WA 98117ActiveMLS ID #2523435, Matthew Koenig. NWMLS as distributed by MLS GRID
- $599,0002 bd2 ba1.4k sqft9032 14th Avenue NW #D, Seattle, WA 98117ActiveMLS ID #2562564, Michael N. Carnovale. NWMLS as distributed by MLS GRID
- $775,0003 bd3 ba1.5k sqft4272 SW Bradford Street, Seattle, WA 98116ActiveMLS ID #2465110, Will Wilcox. NWMLS as distributed by MLS GRID
- $749,9003 bd3 ba1.3k sqft938 NW 51st Street, Seattle, WA 98107ActiveMLS ID #2536366, Henry H. Shim. NWMLS as distributed by MLS GRID
