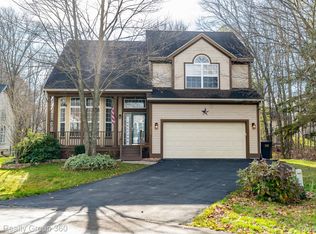
Discover a lifestyle of comfortable elegance at 2730 Court LN S, Oceola Township, MI.. This attractive single-family residence, built in 1997, is in great condition and ready to welcome its next owners. Its traditional architectural style offers a timeless appeal, promising a home that blends classic charm with contemporary living. The kitchen is a culinary enthusiast's dream, designed for both functionality and social gatherings. It features sleek stainless steel appliances, complemented by sophisticated stone counters. A large island with a sink serves as the focal point, providing ample space for food preparation and casual dining. The high ceiling enhances the open, airy feel, seamlessly connecting with the living room for an expansive entertaining space. The living room is a sanctuary of comfort and warmth. A charming fireplace provides a cozy ambiance, perfect for relaxing evenings. The high vaulted ceiling creates an impressive sense of scale and openness, making the space feel grand yet inviting. Each of the three bedrooms offers a private retreat, with high vaulted ceilings that contribute to a spacious and airy atmosphere, promoting a sense of calm and tranquility. Beyond the interior, the property extends its living spaces outdoors with a dedicated area for outdoor enjoyment. A built-in garage provides convenient parking and additional storage. This property offers an exceptional opportunity to embrace a refined lifestyle in Oceola Township; Just Located 2 miles of walking trails, beach and playground. There are 2 docks for Thompson Lake, kayak and canoe storage and a basketball court. Inquire today to experience it for yourself.
BATVAI
Pending
$365,000
2730 Court Ln S, Howell, MI 48843
3beds
2,168sqft
Single Family Residence
Built in 1997
0.26 Acres Lot
$369,500 Zestimate®
$168/sqft
$98/mo HOA
What's special
- 6 days
- 42
- 2
Likely to sell faster than
Zillow last checked:
Listing updated:
Listed by:
Krisity Wassenaar 734-459-6000,
Opul Realty 248-255-3259,
Michael V Tripoli 248-255-3259,
Opul Realty
Source: Realcomp II,MLS#: 20261076568
Facts & features
Interior
Bedrooms & bathrooms
- Bedrooms: 3
- Bathrooms: 3
- Full bathrooms: 2
- 1/2 bathrooms: 1
Primary bedroom
- Level: Second
- Area: 168
- Dimensions: 14 X 12
Bedroom
- Level: Second
- Area: 120
- Dimensions: 12 X 10
Bedroom
- Level: Second
- Area: 120
- Dimensions: 12 X 10
Other
- Level: Second
- Area: 50
- Dimensions: 10 X 5
Other
- Level: Second
- Area: 50
- Dimensions: 10 X 5
Other
- Level: Lower
- Area: 24
- Dimensions: 6 X 4
Other
- Level: Entry
- Area: 96
- Dimensions: 12 X 8
Family room
- Level: Lower
- Area: 252
- Dimensions: 18 X 14
Game room
- Level: Basement
- Area: 400
- Dimensions: 20 X 20
Kitchen
- Level: Entry
- Area: 144
- Dimensions: 12 X 12
Laundry
- Level: Lower
- Area: 18
- Dimensions: 6 X 3
Living room
- Level: Entry
- Area: 216
- Dimensions: 18 X 12
Heating
- Forced Air, Natural Gas
Cooling
- Central Air
Appliances
- Included: Dishwasher, Dryer, Free Standing Electric Oven, Free Standing Refrigerator, Microwave, Stainless Steel Appliances, Washer
Features
- Basement: Finished
- Has fireplace: Yes
- Fireplace features: Family Room
Interior area
- Total interior livable area: 2,168 sqft
- Finished area above ground: 1,648
- Finished area below ground: 520
Property
Parking
- Total spaces: 2
- Parking features: Two Car Garage, Attached, Direct Access, Garage Door Opener
- Attached garage spaces: 2
Features
- Levels: Quad Level
- Entry location: GroundLevel
- Pool features: None
- Waterfront features: All Sports Lake, Beach Access, Lake Privileges, Swim Association
- Body of water: Thompson Lake
Lot
- Size: 0.26 Acres
- Dimensions: 126 x 131 x 67 x 111
Details
- Parcel number: 0731402104
- Special conditions: Short Sale No,Standard
Construction
Type & style
- Home type: SingleFamily
- Architectural style: Contemporary,Split Level
- Property subtype: Single Family Residence
Materials
- Brick, Vinyl Siding, Wood Siding
- Foundation: Basement, Poured
Condition
- New construction: No
- Year built: 1997
Utilities & green energy
- Sewer: Public Sewer
- Water: Public
Community & HOA
Community
- Subdivision: LAKESHORE POINTE
HOA
- Has HOA: Yes
- HOA fee: $293 quarterly
- HOA phone: 517-545-3900
Location
- Region: Howell
Financial & listing details
- Price per square foot: $168/sqft
- Tax assessed value: $147,866
- Annual tax amount: $3,487
- Date on market: 9/25/2026
- Cumulative days on market: 6 days
- Listing agreement: Exclusive Right To Sell
- Listing terms: Cash,Conventional,FHA,Va Loan
Estimated market value
$369,500
$351,000 - $388,000
$3,104/mo
Price history
| Date | Event | Price |
|---|---|---|
| 10/8/2026 | Pending sale | $365,000$168/sqft |
Source:  Realcomp II #20261076568 Report a problem Realcomp II #20261076568 Report a problem | ||
| 9/25/2026 | Listed for sale | $365,000+10.3%$168/sqft |
Source: Realcomp II #20261076568 Report a problem | ||
| 7/14/2022 | Sold | $331,000-0.9%$153/sqft |
Source: Realcomp II #2220039893 Report a problem | ||
| 6/8/2022 | Pending sale | $333,900$154/sqft |
Source: Realcomp II #2220039893 Report a problem | ||
| 6/4/2022 | Price change | $333,900-2.9%$154/sqft |
Source: Realcomp II #2220039893 Report a problem | ||
| 6/1/2022 | Pending sale | $343,900$159/sqft |
Source: Realcomp II #2220039893 Report a problem | ||
| 5/27/2022 | Listed for sale | $343,900+39.8%$159/sqft |
Source: Realcomp II #2220039893 Report a problem | ||
| 11/17/2017 | Sold | $246,000+55.7%$113/sqft |
Source: Agent Provided Report a problem | ||
| 6/13/2012 | Sold | $158,000-24.8%$73/sqft |
Source: Public Record Report a problem | ||
| 2/24/2000 | Sold | $210,000$97/sqft |
Source: Public Record Report a problem | ||
Public tax history
| Year | Property taxes | Tax assessment |
|---|---|---|
| 2026 | $3,487 +4.8% | $167,000 +5.8% |
| 2025 | $3,327 +4.9% | $157,900 +2.5% |
| 2024 | $3,171 +19.9% | $154,100 +15.9% |
| 2023 | $2,645 +2.4% | $133,000 +7.3% |
| 2022 | $2,583 | $124,000 +3.8% |
| 2021 | -- | $119,500 +4.5% |
| 2020 | -- | $114,400 +10.1% |
| 2019 | $2,528 +183.5% | $103,900 |
| 2018 | $892 | $103,900 +1% |
| 2017 | -- | $102,900 +8% |
| 2016 | -- | $95,300 +18.7% |
| 2014 | -- | $80,300 +4.3% |
| 2012 | $2,087 | $77,000 +2.5% |
| 2011 | -- | $75,100 -6.6% |
| 2010 | -- | $80,400 -12.2% |
| 2009 | -- | $91,600 -15% |
| 2008 | -- | $107,800 |
| 2007 | $1,424 +12.6% | -- |
| 2006 | $1,265 -16.7% | $115,500 +6.5% |
| 2005 | $1,519 -13.6% | $108,500 +5.2% |
| 2003 | $1,758 | $103,100 +17.6% |
| 2002 | -- | $87,700 +0.5% |
| 2001 | $1,804 +1.1% | $87,299 +4% |
| 2000 | $1,783 | $83,926 |
Find assessor info on the county website
Monthly payment
Est. payment
Payment breakdown
Explore the cost of this home by adjusting the details. Changes won't be saved.Climate risks
Neighborhood: 48843
Similar homes
- $399,9003 bd3 ba1.7k sqft2603 Ravineside Ln S, Howell, MI 48843For Sale

 MLS ID #26051797, Matthew Dejanovich, Real Estate One Inc. MichRIC
 - $324,9003 bd2 ba1.3k sqft167 University Dr, Howell, MI 48843For Sale
 MLS ID #26054584, Julie Gagne, RE/MAX Platinum. MichRIC
 - $349,9993 bd2 ba2k sqft1360 Central Ave, Howell, MI 48843For Sale
 MLS ID #26053095, Esteban Rubio-Leos, eXp Realty, LLC. MichRIC
 - $399,9004 bd3 ba2.4k sqft2416 Monte Carlo Dr, Howell, MI 48843For Sale

 MLS ID #20261069751, Danielle Lindsay, 3DX Real Estate-Brighton. Realcomp II
 - $375,0003 bd2 ba2k sqft310 Browning Dr, Howell, MI 48843For SaleMLS ID #20261075317, Todd Fedie, KW Realty Livingston. Realcomp II
- $425,0004 bd4 ba2k sqft2752 W Amberly Blvd, Howell, MI 48843For SaleMLS ID #20261079767, Brian LeBoeuf, REMAX City Centre. Realcomp II
- $449,0003 bd3 ba3.1k sqft178 Lakeshore Vis, Howell, MI 48843For SaleMLS ID #20261075507, Jason C Matt, EXP Z Real Estate. Realcomp II
- $429,9004 bd3 ba2.5k sqft3405 Marshview Ct, Howell, MI 48843For SaleMLS ID #20261074335, Yvonne Perry, Keller Williams First. Realcomp II
- $336,0003 bd2 ba1.4k sqft434 Livingston St, Howell, MI 48843For SaleMLS ID #20261082243, Sandy Baker, KW Realty Livingston. Realcomp II
- $395,0004 bd4 ba2.4k sqft3659 Sugarbush Dr, Howell, MI 48843For SaleMLS ID #20261074456, Kevin L McCort, Real Estate One. Realcomp II
- $399,0004 bd4 ba2.6k sqft4221 Sonata Dr, Howell, MI 48843For SaleMLS ID #20261081287, Suzy Lewis, Coldwell Banker Town & Country. Realcomp II
- $400,0003 bd3 ba2.3k sqft2259 Hickory Circle Dr, Howell, MI 48855For SaleMLS ID #20261080346, Todd Fedie, KW Realty Livingston. Realcomp II
- $435,0003 bd3 ba2.3k sqft4240 Merriman Loop, Howell, MI 48843For SaleMLS ID #26052986, Hope Herron, Determined Realty LLC. MichRIC
- $409,0003 bd4 ba2.7k sqft973 Callaway Ct, Howell, MI 48843For SaleMLS ID #20261070933, Annemarie White, RE/MAX Platinum. Realcomp II
- $425,0004 bd2 ba2.3k sqft802 Tanager Trl, Howell, MI 48843For SaleMLS ID #20261067132, Robert Yoder, HomeCraft Real Estate. Realcomp II
- $299,9003 bd3 ba1.8k sqft409 Fleming St, Howell, MI 48843For SaleMLS ID #20261072208, Nathan M Golembiewski, EXP Realty Main. Realcomp II
- $269,0003 bd2 ba1.5k sqft816 E Grand River Ave, Howell, MI 48843For SaleMLS ID #20261081861, Ryan Osterman, KW Professionals. Realcomp II
- $390,0003 bd4 ba1.5k sqft4122 Ash Tree Ln, Howell, MI 48843For SaleMLS ID #26048861, Hayley Reifel, The Charles Reinhart Company. MichRIC
- $389,0003 bd3 ba1.6k sqft2351 Hickory Circle Dr, Howell, MI 48855For SaleMLS ID #20261078069, Diana Rencsak, RE/MAX Platinum. Realcomp II
- $469,9994 bd4 ba2.8k sqft1272 Weatherstone Ln, Howell, MI 48843For SaleMLS ID #20261081598, Michael Luce, KW Realty Livingston. Realcomp II
