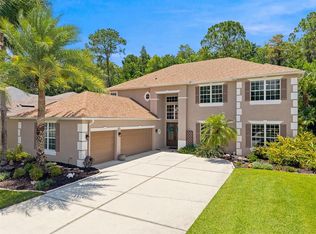
Under contract-accepting backup offers. Welcome to the kind of home that immediately captivates! Where soaring ceilings, open spaces, and walls of sliding glass doors create a bright, airy atmosphere that feels both luxurious and livable. Perfectly positioned on a large private lot with no rear neighbors in the gated Seven Oaks community of Brookforest, this sprawling home offers the ideal Florida layout designed for both seamless entertaining and everyday comfort. Natural light pours into every space, highlighting the home’s refined finishes, magazine worthy styling, and meticulous attention to detail. Plantation shutters, custom accent walls, crown molding, wide baseboards, soaring ceilings, custom closets, and newer luxury vinyl flooring all contribute to the home’s sophisticated, yet, welcoming feel. At the heart of the home, the gourmet kitchen is both stunning and functional, featuring quartz countertops, an oversized bar, convenient island, 42 inch cabinetry, a gas range, wine refrigerator, commercial ice maker, and new refrigerator, all seamlessly connected to the main living spaces. A signature seamless bay window overlooking the lanai beautifully enhances the space, creating an airy architectural focal point while drawing the outdoors in. Offering both formal and casual dining areas, as well as formal and family rooms, the floorplan provides exceptional versatility while maintaining an open, cohesive flow. The split bedroom layout creates privacy for the primary sanctuary, complete with space for a sitting area and a recently renovated spa inspired bath that feels straight from a luxury resort. Upstairs, a rare and highly desirable second ensuite offers its own spacious living area, bedroom, and bath, ideal for guests, multigenerational living, or a secluded hideaway. Outdoor living is truly exceptional. The expansive screened lanai is designed for year round enjoyment and features a fully equipped outdoor kitchen with generous storage, refrigerator, sink, grill, and even a kegerator, while the Big Green Egg also conveys with the home. The lush St. Augustine lawn, large backyard, and peaceful privacy with no rear neighbors create an outdoor setting that feels like your own serene resort. This meticulously maintained home has been thoughtfully updated with a 2021 roof, brand new gas water heater, and numerous additional upgrades throughout its 12 years of ownership. A spacious three car garage completes the package. Residents of Brookforest enjoy the privacy of a gated neighborhood with two private parks, along with walkable access to the renowned Seven Oaks clubhouse & amenities, including resort style pools, waterslide, fitness center, tennis courts, pickleball, basketball, sand volleyball courts, café, movie theater, walking trails, playgrounds, and event spaces. Beyond the gates, Seven Oaks is widely considered one of Wesley Chapel’s most ideally positioned communities, tucked within a convenient “triangle” between major roadways and just minutes from multiple interstate access points, making daily commuting, dining, shopping, and travel remarkably convenient while still feeling established, residential, and beautifully maintained. Homes with this level of design, care, functionality, and style, especially offering TWO true ensuites, are exceptionally rare. Every inch of this residence reflects owners with an impeccable eye for detail and a true appreciation for refined living.
Under contract
$724,900
27309 FORDHAM DRIVE, WESLEY CHAPEL, FL 33544
5beds
3,101sqft
:
Get pre-qualified$4,852/mo
Single Family Residence
Built in 2004
8,185 Square Feet Lot
$-- Zestimate®
$234/sqft
$11/mo HOA
What's special
- 59 days |
- 130 |
- 4 |
Likely to sell faster than
Zillow last checked:
Listing updated:
Listed by:
Theresa Shlimanoff 310-597-2374,
COMPASS FLORIDA LLC 813-365-9935
Source: Stellar MLS,MLS#: TB8513476 Originating MLS: Suncoast Tampa
Originating MLS: Suncoast Tampa
Facts & features
Interior
Bedrooms & bathrooms
- Bedrooms: 5
- Bathrooms: 4
- Full bathrooms: 4
Primary bedroom
- Features: Walk-In Closet(s)
- Level: First
- Area: 280 Square Feet
- Dimensions: 20x14
Dining room
- Level: First
- Area: 270 Square Feet
- Dimensions: 18x15
Family room
- Level: First
- Area: 600 Square Feet
- Dimensions: 20x30
Kitchen
- Level: First
- Area: 400 Square Feet
- Dimensions: 20x20
Living room
- Level: First
- Area: 360 Square Feet
- Dimensions: 18x20
Heating
- Central
Cooling
- Central Air
Appliances
- Included: Dishwasher, Disposal, Dryer, Ice Maker, Microwave, Range, Refrigerator, Washer, Wine Refrigerator
- Laundry: Laundry Room
Features
- Ceiling Fan(s), Crown Molding, Eating Space In Kitchen, High Ceilings, Open Floorplan, Split Bedroom, Stone Counters, Thermostat, Tray Ceiling(s), Walk-In Closet(s)
- Flooring: Carpet, Tile, Vinyl
- Doors: Outdoor Grill, Outdoor Kitchen, Sliding Doors
- Has fireplace: Yes
- Fireplace features: Decorative, Electric
Interior area
- Total structure area: 3,827
- Total interior livable area: 3,101 sqft
Video & virtual tour
Property
Parking
- Total spaces: 3
- Parking features: Garage - Attached
- Attached garage spaces: 3
Features
- Levels: Two
- Stories: 2
- Exterior features: Irrigation System, Outdoor Grill, Outdoor Kitchen, Rain Gutters
Lot
- Size: 8,185 Square Feet
Details
- Parcel number: 192625002.0014.00048.0
- Zoning: MPUD
- Special conditions: None
Construction
Type & style
- Home type: SingleFamily
- Property subtype: Single Family Residence
Materials
- Block, Stucco
- Foundation: Slab
- Roof: Shingle
Condition
- New construction: No
- Year built: 2004
Utilities & green energy
- Sewer: Public Sewer
- Water: Public
- Utilities for property: Electricity Connected, Natural Gas Connected, Public, Sewer Connected, Water Connected
Community & HOA
Community
- Pet fee: $0 monthly
- Subdivision: SEVEN OAKS PCLS S-11 & S-15 A
HOA
- Has HOA: Yes
- HOA fee: $11 monthly
- HOA name: SOPOA
- HOA phone: 813-907-7987
Location
- Region: Zephyrhills
Financial & listing details
- Price per square foot: $234/sqft
- Tax assessed value: $570,640
- Annual tax amount: $9,240
- Date on market: 5/29/2026
- Cumulative days on market: 39 days
- Listing terms: Cash,Conventional,FHA,VA Loan
- Ownership: Fee Simple
- Total actual rent: 0
- Electric utility on property: Yes
- Road surface type: Paved
Estimated market value
Not available
Estimated sales range
Not available
Not available
Price history
| Date | Event | Price |
|---|---|---|
| 7/8/2026 | Contingent | $724,900$234/sqft |
Source:  Stellar MLS #TB8513476 Report a problem Stellar MLS #TB8513476 Report a problem | ||
| 6/18/2026 | Pending sale | $724,900$234/sqft |
Source: Stellar MLS #TB8513476 Report a problem | ||
| 5/29/2026 | Listed for sale | $724,900+137.7%$234/sqft |
Source: Stellar MLS #TB8513476 Report a problem | ||
| 3/18/2014 | Sold | $305,000-3.2%$98/sqft |
Source: Public Record Report a problem | ||
| 1/17/2014 | Price change | $315,000-4.5%$102/sqft |
Source: KEYSTONE ARBOR REALTY FL LLC #T2595897 Report a problem | ||
| 11/24/2013 | Price change | $330,000-2.4%$106/sqft |
Source: KEYSTONE ARBOR REALTY FL LLC #T2595897 Report a problem | ||
| 11/15/2013 | Price change | $338,000-2.9%$109/sqft |
Source: KEYSTONE ARBOR REALTY FL LLC #T2595897 Report a problem | ||
| 10/13/2013 | Listed for sale | $348,000-0.6%$112/sqft |
Source: KEYSTONE ARBOR REALTY FL LLC #T2595897 Report a problem | ||
| 8/30/2004 | Sold | $350,000+9.5%$113/sqft |
Source: Public Record Report a problem | ||
| 1/27/2004 | Sold | $319,490$103/sqft |
Source: Public Record Report a problem | ||
Public tax history
| Year | Property taxes | Tax assessment |
|---|---|---|
| 2024 | $8,981 +4.6% | $446,760 +12.4% |
| 2023 | $8,587 +12.1% | $397,480 +7% |
| 2022 | $7,662 +7.4% | $371,330 +14.2% |
| 2021 | $7,132 +0% | $325,106 +2.7% |
| 2020 | $7,130 +7.9% | $316,409 +11.1% |
| 2019 | $6,605 | $284,870 +1.9% |
| 2018 | $6,605 +2% | $279,566 |
| 2017 | $6,476 -0.6% | $279,566 +4.2% |
| 2016 | $6,518 +3.9% | $268,184 +0.7% |
| 2015 | $6,273 -4.7% | $266,320 +4.5% |
| 2014 | $6,582 | $254,965 +5.1% |
| 2013 | -- | $242,700 -1.1% |
| 2012 | -- | $245,486 -5.3% |
| 2011 | -- | $259,134 -1.8% |
| 2010 | -- | $263,863 -2.8% |
| 2009 | -- | $271,557 -21.5% |
| 2008 | -- | $345,737 -9.8% |
| 2007 | -- | $383,148 +9.4% |
| 2006 | -- | $350,081 +25.4% |
| 2005 | -- | $279,103 +386.7% |
| 2004 | -- | $57,343 +10.9% |
| 2003 | -- | $51,718 +1824.7% |
| 2002 | -- | $2,687 |
Find assessor info on the county website
Monthly payment
Est. payment
Payment breakdown
Explore the cost of this home by adjusting the details. Changes won't be saved.Climate risks
Neighborhood: Seven Oaks
Nearby schools
GreatSchools rating
- 9/10Seven Oaks Elementary SchoolGrades: PK-5Distance: 1.1 mi
- 6/10Cypress Creek Middle SchoolGrades: 6-8Distance: 5.8 mi
- 5/10Cypress Creek High SchoolGrades: 9-12Distance: 6.2 mi
Schools provided by the listing agent
- Elementary: Seven Oaks Elementary-PO
- Middle: Cypress Creek Middle School
- High: Cypress Creek High-PO
Source: Stellar MLS. This data may not be complete. We recommend contacting the local school district to confirm school assignments for this home.
- $655,2005 bd4 ba3.3k sqft27301 Fordham Dr, Zephyrhills, FL 33544Off Market

- $592,700-- bd3 ba3.3k sqft27315 Fordham Dr, Zephyrhills, FL 33544Off Market
- $509,100-- bd3 ba2.4k sqft27321 Fordham Dr, Wesley Chapel, FL 33544Off Market
- $795,200-- bd4 ba4.2k sqft27255 Fordham Dr, Zephyrhills, FL 33544Off Market
- $705,1005 bd3 ba3.7k sqft27304 Fordham Dr, Zephyrhills, FL 33544Off Market
- $641,600-- bd3 ba3.3k sqft27312 Fordham Dr, Zephyrhills, FL 33544Off Market
- $533,7004 bd3 ba2.6k sqft27318 Fordham Dr, Zephyrhills, FL 33544Off Market
- $661,7005 bd3 ba3.7k sqft27327 Fordham Dr, Zephyrhills, FL 33544Off Market
A local agent can set up tours, give advice and negotiate with sellers.
A local lender can help you make sure your offer is ready when you are.
Similar homes
- $825,0006 bd4 ba4.2k sqft3449 LOGGERHEAD WAY, WESLEY CHAPEL, FL 33544For Sale
 MLS ID #TB8523085, Stella Sheridan, COMPASS FLORIDA LLC. Stellar MLS
 - $945,0005 bd4 ba3.8k sqft27608 PINE POINT DRIVE, WESLEY CHAPEL, FL 33544For Sale
 MLS ID #TB8489634, Tiia Cartwright, CARTWRIGHT REALTY. Stellar MLS
 - $879,9005 bd4 ba4k sqft4107 WINDCREST DRIVE, WESLEY CHAPEL, FL 33544For Sale
 MLS ID #TB8512748, Terri Cobb, LPT REALTY, LLC. Stellar MLS
 - $650,0004 bd3 ba3k sqft20338 CHESTNUT GROVE DRIVE, TAMPA, FL 33647For Sale
 MLS ID #TB8530047, Nancy Collado Suarez, GULF SHORES REALTY ERA POWERED LLC. Stellar MLS
 - $500,0004 bd3 ba2.3k sqft3203 SUNWATCH DRIVE, WESLEY CHAPEL, FL 33544For SaleMLS ID #TB8511992, Chrystal Alston, CENTURY 21 RE CHAMPIONS. Stellar MLS
- $739,0004 bd4 ba3.2k sqft8309 OLD TOWN DRIVE, TAMPA, FL 33647For SaleMLS ID #TB8511682, David Goldin, REALNET FLORIDA REAL ESTATE. Stellar MLS
- $749,9995 bd4 ba3.9k sqft3530 VALENCIA COVE COURT, LAND O LAKES, FL 34639For SaleMLS ID #TB8523757, Phil Evans, FUTURE HOME REALTY INC. Stellar MLS
- $639,0004 bd3 ba2.4k sqft18115 REGENTS SQUARE DRIVE, TAMPA, FL 33647For SaleMLS ID #TB8530806, Kristy Darragh, FLORIDA EXECUTIVE REALTY. Stellar MLS
- $688,0003 bd3 ba2.4k sqft17601 HANNA ROAD, LUTZ, FL 33549For SaleMLS ID #TB8530596, Amy Manion, REALTY ONE GROUP ADVANTAGE. Stellar MLS
- $789,0003 bd3 ba2.3k sqft29534 GINNETTO DRIVE, WESLEY CHAPEL, FL 33543For SaleMLS ID #TB8524564, Karen Tillman-Gosselin, BHHS FLORIDA PROPERTIES GROUP. Stellar MLS
- $685,0004 bd3 ba2.6k sqft17308 CHENANGO LANE, TAMPA, FL 33647For SaleMLS ID #TB8522700, Kristy Darragh, FLORIDA EXECUTIVE REALTY. Stellar MLS
- $799,0004 bd3 ba3.1k sqft20117 UMBRIA HILL DRIVE, TAMPA, FL 33647For SaleMLS ID #TB8519947, Rosa Rynard, DALTON WADE INC. Stellar MLS
- $749,9005 bd3 ba3.7k sqft3103 ASHMONTE DRIVE, LAND O LAKES, FL 34638For SaleMLS ID #TB8512512, Nouhad Cheaib, CHARLES RUTENBERG REALTY INC. Stellar MLS
- $825,0003 bd4 ba3.1k sqft2213 HOLLOW FOREST COURT, WESLEY CHAPEL, FL 33543For SaleMLS ID #TB8508124, Lora Brennan, PREMIER SOTHEBYS INTL REALTY. Stellar MLS
- $650,0004 bd3 ba2.3k sqft5026 TIVOLI DRIVE, WESLEY CHAPEL, FL 33543For SaleMLS ID #TB8478168, Carolina Cognetta, LLC, MIHARA & ASSOCIATES INC.. Stellar MLS
- $670,0005 bd4 ba2.9k sqft3541 GREAT BANYAN WAY, WESLEY CHAPEL, FL 33543For SaleMLS ID #TB8523078, Hilda Conrad, KAP RATE LIVING LLC. Stellar MLS
- $749,9005 bd4 ba3.9k sqft10235 ESTUARY DRIVE, TAMPA, FL 33647For SaleMLS ID #TB8505563, Steve Eckhardt, CORNERSTONE PROP.INTERNATIONAL. Stellar MLS
- $759,9004 bd3 ba2.8k sqft9307 POPLAR CREEK COURT, TAMPA, FL 33647For SaleMLS ID #TB8507825, Kristy Darragh, FLORIDA EXECUTIVE REALTY. Stellar MLS
- $824,9005 bd5 ba4k sqft2495 OAKWOOD PRESERVE DRIVE, WESLEY CHAPEL, FL 33543For SaleMLS ID #TB8494998, Jennifer Abreu, LOMBARDO TEAM REAL ESTATE LLC. Stellar MLS
- $785,0004 bd4 ba3.4k sqft17503 EDINBURGH DRIVE, TAMPA, FL 33647For SaleMLS ID #TB8473924, Austin Holmes, COASTAL PROPERTIES GROUP INTER. Stellar MLS
