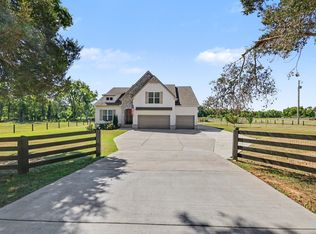
Completely Renovated -- Countryside Cottage Home on 8 acres. Acreage is partially fenced for farm animals. NO HOA! Bring your RV/utility trailers/farm animals. Beautiful views and countryside. Home features primary bedroom on main floor & secondary primary bedroom located upstairs. Downstairs has another room that would make a great office or a perfect flex room. Large upstairs loft area with deck and additional bedrooms (x2). Experience solitude in your rocking chairs under this covered front porch! Seller has renderings for a detached garage and is willing to convey those plans with the purchase.
Under contract - not showing
$934,900
2731 Sanford Rd, Nolensville, TN 37135
3beds
2,496sqft
Single Family Residence, Residential
Built in 1973
8 Acres Lot
$-- Zestimate®
$375/sqft
$-- HOA
What's special
Completely renovatedBeautiful views and countryside
- 227 days
- 21
- 0
Zillow last checked:
Listing updated:
Listed by:
Teri Radcliff 615-975-6604,
Benchmark Realty, LLC 615-371-1544
Source: RealTracs MLS as distributed by MLS GRID,MLS#: 3123493
Facts & features
Interior
Bedrooms & bathrooms
- Bedrooms: 3
- Bathrooms: 4
- Full bathrooms: 4
- Main level bedrooms: 1
Bedroom 1
- Features: Suite
- Level: Suite
- Area: 154 Square Feet
- Dimensions: 11x14
Bedroom 2
- Features: Bath
- Level: Bath
- Area: 180 Square Feet
- Dimensions: 12x15
Bedroom 3
- Features: Extra Large Closet
- Level: Extra Large Closet
- Area: 154 Square Feet
- Dimensions: 11x14
Primary bathroom
- Features: Double Vanity
- Level: Double Vanity
Dining room
- Features: Combination
- Level: Combination
Kitchen
- Features: Pantry
- Level: Pantry
- Area: 126 Square Feet
- Dimensions: 6x21
Living room
- Features: Combination
- Level: Combination
- Area: 315 Square Feet
- Dimensions: 15x21
Other
- Features: Office
- Level: Office
- Area: 143 Square Feet
- Dimensions: 11x13
Recreation room
- Features: Second Floor
- Level: Second Floor
- Area: 391 Square Feet
- Dimensions: 17x23
Heating
- Central
Cooling
- Central Air
Appliances
- Included: Electric Oven, Electric Range, Dishwasher, Disposal, Dryer, Microwave, Refrigerator, Stainless Steel Appliance(s), Washer
- Laundry: Electric Dryer Hookup, Washer Hookup
Features
- Ceiling Fan(s), Extra Closets, Open Floorplan, Pantry, Redecorated, Smart Thermostat, Walk-In Closet(s), High Speed Internet
- Flooring: Laminate, Tile
- Basement: None
Interior area
- Total structure area: 2,496
- Total interior livable area: 2,496 sqft
- Finished area above ground: 2,496
Property
Features
- Levels: One
- Stories: 2
- Patio & porch: Porch, Covered, Deck
- Fencing: Partial
- Has view: Yes
- View description: Valley
Lot
- Size: 8 Acres
- Features: Level, Views, Wooded
- Topography: Level,Views,Wooded
Details
- Parcel number: 094083 04400 00017083
- Special conditions: Standard
Construction
Type & style
- Home type: SingleFamily
- Architectural style: Cottage
- Property subtype: Single Family Residence, Residential
Materials
- Fiber Cement
- Roof: Asphalt
Condition
- New construction: No
- Year built: 1973
Utilities & green energy
- Sewer: Septic Tank
- Water: Private
- Utilities for property: Water Available
Green energy
- Energy efficient items: Thermostat
Community & HOA
Community
- Subdivision: 8 +/- Acres
HOA
- Has HOA: No
Location
- Region: Nolensville
Financial & listing details
- Price per square foot: $375/sqft
- Tax assessed value: $357,000
- Annual tax amount: $968
- Date on market: 2/8/2026
Estimated market value
Not available
Estimated sales range
Not available
Not available
Price history
| Date | Event | Price |
|---|---|---|
| 4/15/2026 | Pending sale | $934,900$375/sqft |
Source:  RealTracs MLS as distributed by MLS GRID #3123493 Report a problem RealTracs MLS as distributed by MLS GRID #3123493 Report a problem | ||
| 3/30/2026 | Price change | $934,900-3.6%$375/sqft |
Source: RealTracs MLS as distributed by MLS GRID #3123493 Report a problem | ||
| 2/16/2026 | Price change | $969,900-3%$389/sqft |
Source: RealTracs MLS as distributed by MLS GRID #3123493 Report a problem | ||
| 2/8/2026 | Listed for sale | $999,900+3.1%$401/sqft |
Source: RealTracs MLS as distributed by MLS GRID #3123493 Report a problem | ||
| 10/22/2025 | Listing removed | $969,900$389/sqft |
Source: RealTracs MLS as distributed by MLS GRID #2887478 Report a problem | ||
| 5/20/2025 | Listed for sale | $969,900-2%$389/sqft |
Source: RealTracs MLS as distributed by MLS GRID #2887478 Report a problem | ||
| 4/24/2025 | Listing removed | $989,900$397/sqft |
Source: RealTracs MLS as distributed by MLS GRID #2750178 Report a problem | ||
| 10/25/2024 | Listed for sale | $989,900+175%$397/sqft |
Source: RealTracs MLS as distributed by MLS GRID #2750178 Report a problem | ||
| 1/6/2023 | Sold | $360,000+2.9%$144/sqft |
Source: RealTracs MLS as distributed by MLS GRID #2447362 Report a problem | ||
| 10/13/2022 | Contingent | $350,000$140/sqft |
Source: RealTracs MLS as distributed by MLS GRID #2447362 Report a problem | ||
| 10/8/2022 | Listed for sale | $350,000-41.7%$140/sqft |
Source: RealTracs MLS as distributed by MLS GRID #2447362 Report a problem | ||
| 9/28/2022 | Listing removed | -- |
Source: RealTracs MLS as distributed by MLS GRID #2423947 Report a problem | ||
| 9/20/2022 | Listed for sale | $600,000$240/sqft |
Source: RealTracs MLS as distributed by MLS GRID #2423947 Report a problem | ||
| 9/7/2022 | Contingent | $600,000$240/sqft |
Source: RealTracs MLS as distributed by MLS GRID #2423947 Report a problem | ||
| 8/25/2022 | Listed for sale | $600,000$240/sqft |
Source: RealTracs MLS as distributed by MLS GRID #2423947 Report a problem | ||
| 8/7/2022 | Contingent | $600,000$240/sqft |
Source: RealTracs MLS as distributed by MLS GRID #2423947 Report a problem | ||
| 8/5/2022 | Listed for sale | $600,000$240/sqft |
Source: RealTracs MLS as distributed by MLS GRID #2423947 Report a problem | ||
Public tax history
| Year | Property taxes | Tax assessment |
|---|---|---|
| 2025 | $1,160 +19.8% | $89,250 +73.3% |
| 2024 | $968 | $51,500 |
| 2023 | $968 | $51,500 |
| 2022 | $968 | $51,500 |
| 2021 | $968 +19.7% | $51,500 +41.4% |
| 2020 | $809 | $36,425 |
| 2019 | $809 +3.3% | $36,425 |
| 2018 | $783 | $36,425 |
| 2017 | $783 | $36,425 |
| 2016 | -- | $36,425 +23.2% |
| 2015 | -- | $29,575 |
| 2014 | -- | $29,575 |
| 2013 | -- | $29,575 |
| 2012 | -- | $29,575 |
| 2011 | -- | $29,575 +3.2% |
| 2007 | $662 | $28,654 |
| 2006 | $662 +4.4% | $28,654 +28.4% |
| 2005 | $634 +1.6% | $22,317 +1.6% |
| 2004 | $624 | $21,965 |
| 2002 | $624 | $21,965 |
| 2001 | -- | $21,965 -75% |
| 2000 | -- | $87,860 |
Find assessor info on the county website
Monthly payment
Est. payment
Payment breakdown
Explore the cost of this home by adjusting the details. Changes won't be saved.Climate risks
Neighborhood: 37135
Nearby schools
Schools provided by the listing agent
- Elementary: Mill Creek Elementary School
- Middle: Mill Creek Middle School
- High: Nolensville High School
Source: RealTracs MLS as distributed by MLS GRID. This data may not be complete. We recommend contacting the local school district to confirm school assignments for this home.
Similar homes
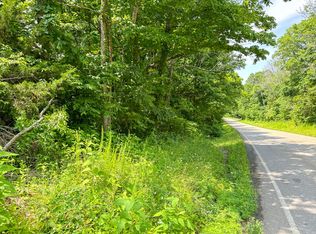
- $1,169,9005 bd4 ba3.5k sqft2049 Belsford Dr, Nolensville, TN 37135For Sale
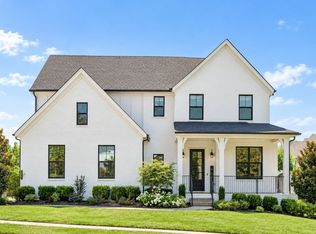
 MLS ID #3510835, Talia Griffin. RealTracs MLS as distributed by MLS GRID
 - $874,9003 bd4 ba2.3k sqft4121 Brendlyn Dr Lot 66, Nolensville, TN 37135New Construction
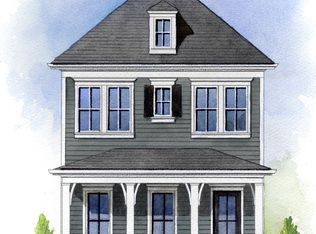 MLS ID #3530404, McKinley Lane. RealTracs MLS as distributed by MLS GRID
 - $875,0004 bd3 ba2.9k sqft2208 Bowman Rd, Franklin, TN 37064For Sale
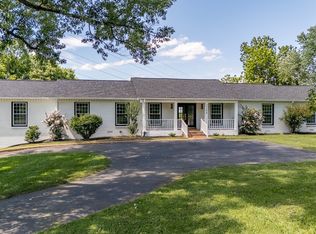 MLS ID #3541456, David Eicholtz. RealTracs MLS as distributed by MLS GRID
 - $975,0004 bd4 ba3.1k sqft3701 Rock Springs Midland Rd, Christiana, TN 37037For Sale
 MLS ID #3527465, Gary Ashton. RealTracs MLS as distributed by MLS GRID
 - $495,0003 bd3 ba2.2k sqft2122 Notchleaf Rd, Antioch, TN 37013For SaleMLS ID #3597941, Alex Mindaga. RealTracs MLS as distributed by MLS GRID
- $485,0003 bd3 ba2.3k sqft2081 Notchleaf Rd, Antioch, TN 37013For SaleMLS ID #3190713, Gary Ashton. RealTracs MLS as distributed by MLS GRID
- $914,9004 bd4 ba2.5k sqft415 Dewar Dr, Franklin, TN 37064For SaleMLS ID #3306379, Kitt Pupel. RealTracs MLS as distributed by MLS GRID
- $1,125,0003 bd3 ba2.2k sqft225 Fairground St, Franklin, TN 37064For SaleMLS ID #3542718, Ryan Tombul. RealTracs MLS as distributed by MLS GRID
- $658,0005 bd5 ba3.1k sqft1430 Haynes Dr, Murfreesboro, TN 37129For SaleMLS ID #3597645, Joe Hafner. RealTracs MLS as distributed by MLS GRID
- $879,0003 bd3 ba2.4k sqft900 Woodmont Blvd, Nashville, TN 37204For SaleMLS ID #3513206, Chris Thompson. RealTracs MLS as distributed by MLS GRID
- $999,9005 bd4 ba3.4k sqft7120 Neills Branch Dr, College Grove, TN 37046For SaleMLS ID #3545710, Caitlin Martin. RealTracs MLS as distributed by MLS GRID
- $799,9004 bd5 ba3.6k sqft1506 Shalom St, Murfreesboro, TN 37128For SaleMLS ID #3594599, Ann Hoke. RealTracs MLS as distributed by MLS GRID
- $935,0004 bd3 ba2.8k sqft3011 Harlin Dr, Nashville, TN 37211For SaleMLS ID #3215441, Shawn D. Tate. RealTracs MLS as distributed by MLS GRID
- $774,9003 bd3 ba1.5k sqft4912 Trousdale Dr, Nashville, TN 37220For SaleMLS ID #3544226, Chip Wilkison. RealTracs MLS as distributed by MLS GRID
- $725,0004 bd4 ba2.5k sqft807 N Maple St, Murfreesboro, TN 37130For SaleMLS ID #3254811, Alani Jones. RealTracs MLS as distributed by MLS GRID
- $749,0004 bd3 ba3.3k sqft6901 Hiatus Ct, Murfreesboro, TN 37129For SaleMLS ID #3506552, Olivia Jordan Thompson. RealTracs MLS as distributed by MLS GRID
- $729,9004 bd4 ba2.6k sqft207 Overcrest Ct, Nashville, TN 37211For SaleMLS ID #3264133, Jeff Mackie. RealTracs MLS as distributed by MLS GRID
- $969,9005 bd4 ba3.3k sqft3164 Charles Park Dr, Nashville, TN 37211For SaleMLS ID #3242483, Jason Whitman. RealTracs MLS as distributed by MLS GRID
- $799,9994 bd3 ba2.5k sqft3109 Wingate Ave, Nashville, TN 37211For SaleMLS ID #3520681, Dennis King. RealTracs MLS as distributed by MLS GRID
- $948,9004 bd4 ba3.3k sqft9023 Safe Haven Pl, Spring Hill, TN 37174For SaleMLS ID #3306694, Jonathan Minerick. RealTracs MLS as distributed by MLS GRID
