If you've been looking for a home that feels fresh, functional, and truly move-in ready, prepare to fall in love! Completely renovated from top to bottom, this 4-bedroom, 3-bath home offers over 2,500 finished square feet, an oversized heated 2-car attached garage, a finished walk-out basement, and thoughtful updates throughout - all located in the coveted Eugene Field School District. The main level features a bright and open-concept layout, and extra-wide hallways that create an easy, spacious flow throughout the home. The completely redesigned kitchen is sure to impress with custom soft-close cabinetry and a massive 9-foot island-perfect for meal prep, gathering, and everyday living. The home's design continues with a convenient main-floor laundry, spacious bedrooms, updated bathrooms, and plenty of room for everyone to spread out. The finished walk-out basement adds valuable living space and provides plenty of flexibility for a family room, recreation area, home office, hobby space, or whatever fits your lifestyle. With a convenient layout and walk-out access, this level feels like a true extension of the home rather than just basement space. One of the standout features is the incredible 32-foot screened-in porch overlooking the wooded rear lot. Whether you're enjoying your morning coffee, hosting friends, or relaxing at the end of the day, this private outdoor space gives you a beautiful place to enjoy the natural setting. The primary bedroom includes a walk-in closet, while the primary bathroom features a heated floor for an added touch of comfort. Gutter guards provide another practical upgrade for easy maintenance. With its extensive renovation, thoughtful design, generous living space, and beautiful wooded setting, this home is truly a cream puff-the kind of property where you can unpack your boxes and start enjoying it from day one!
Pending
$350,000
2732 30th Ave, Rock Island, IL 61201
4beds
2,062sqft
Single Family Residence
Built in 1955
0.26 Acres Lot
$350,100 Zestimate®
$170/sqft
$-- HOA
What's special
Updated bathroomsSpacious bedroomsConvenient main-floor laundryWalk-out accessBright and open-concept layoutPrivate outdoor spaceFinished walk-out basement
- 25 days
- 1,579
- 113
Likely to sell faster than
Zillow last checked:
Listing updated:
Listed by:
Amanda Hodge 309-948-3189,
Currents and Keys Realty
Source: MRED as distributed by MLS GRID,MLS#: 12765881
Facts & features
Interior
Bedrooms & bathrooms
- Bedrooms: 4
- Bathrooms: 3
- Full bathrooms: 2
- 1/2 bathrooms: 1
Rooms
- Room types: Office
Primary bedroom
- Features: Flooring (Hardwood), Bathroom (Full)
- Level: Main
- Area: 192 Square Feet
- Dimensions: 16X12
Bedroom 2
- Features: Flooring (Hardwood)
- Level: Main
- Area: 143 Square Feet
- Dimensions: 13X11
Bedroom 3
- Features: Flooring (Hardwood)
- Level: Main
- Area: 156 Square Feet
- Dimensions: 13X12
Bedroom 4
- Level: Basement
- Area: 108 Square Feet
- Dimensions: 12X9
Dining room
- Features: Flooring (Bamboo)
- Level: Main
- Area: 198 Square Feet
- Dimensions: 18X11
Family room
- Features: Flooring (Luxury Vinyl)
- Level: Basement
- Area: 391 Square Feet
- Dimensions: 23X17
Kitchen
- Features: Kitchen (Island, SolidSurfaceCounter, Updated Kitchen), Flooring (Bamboo)
- Level: Main
- Area: 208 Square Feet
- Dimensions: 16X13
Laundry
- Features: Flooring (Ceramic Tile)
- Level: Main
- Area: 133 Square Feet
- Dimensions: 19X7
Living room
- Features: Flooring (Bamboo)
- Level: Main
- Area: 361 Square Feet
- Dimensions: 19X19
Office
- Features: Flooring (Bamboo)
- Level: Main
- Area: 88 Square Feet
- Dimensions: 11X8
Heating
- Radiant, Radiant Floor
Cooling
- Central Air
Appliances
- Included: Double Oven, Dishwasher, Refrigerator, Disposal, Stainless Steel Appliance(s), Cooktop, Oven, Range Hood
- Laundry: Main Level
Features
- 1st Floor Bedroom, Walk-In Closet(s), Open Floorplan
- Basement: Partially Finished,Partial
- Number of fireplaces: 1
- Fireplace features: Wood Burning, Living Room
Interior area
- Total structure area: 3,062
- Total interior livable area: 2,062 sqft
Property
Accessibility
- Accessibility features: No Disability Access
Features
- Stories: 1
- Patio & porch: Patio
Lot
- Size: 0.26 Acres
- Dimensions: 105x110
- Features: Wooded, Level
Details
- Parcel number: 1612130012
- Special conditions: Home Warranty
Construction
Type & style
- Home type: SingleFamily
- Architectural style: Ranch
- Property subtype: Single Family Residence
Materials
- Brick
- Foundation: Concrete Perimeter
- Roof: Asphalt
Condition
- New construction: No
- Year built: 1955
Details
- Warranty included: Yes
Utilities & green energy
- Sewer: Public Sewer
- Water: Public
Community & HOA
HOA
- Services included: None
Location
- Region: Rock Island
Financial & listing details
- Price per square foot: $170/sqft
- Tax assessed value: $274,914
- Annual tax amount: $8,569
- Date on market: 9/24/2026
Estimated market value
$350,100
$333,000 - $368,000
$1,881/mo
Price history
| Date | Event | Price |
|---|---|---|
| 9/26/2026 | Pending sale | $350,000$170/sqft |
Source:  MRED as distributed by MLS GRID #12765881 Report a problem | ||
| 9/24/2026 | Listed for sale | $350,000+122.9%$170/sqft |
Source: MRED as distributed by MLS GRID #12765881 Report a problem | ||
| 8/28/2015 | Sold | $157,000-5.1%$76/sqft |
Source: MRED as distributed by MLS GRID #QC4159992 Report a problem | ||
| 1/24/2005 | Sold | $165,500$80/sqft |
Source: Public Record Report a problem | ||
Public tax history
| Year | Property taxes | Tax assessment |
|---|---|---|
| 2025 | $8,569 +8.5% | $91,638 +8.5% |
| 2024 | $7,896 +8.7% | $84,459 +9.3% |
| 2023 | $7,266 +15% | $77,273 +14.1% |
| 2022 | $6,316 +2.6% | $67,746 +5.3% |
| 2021 | $6,157 +2.4% | $64,336 +2.8% |
| 2020 | $6,012 +1.2% | $62,583 +1% |
| 2019 | $5,941 +2.4% | $61,963 +0.4% |
| 2018 | $5,801 +3% | $61,729 +3.4% |
| 2017 | $5,634 +3.2% | $59,677 |
| 2016 | $5,457 +0.2% | $59,677 |
| 2015 | $5,446 +287.8% | $59,677 -6.1% |
| 2014 | $1,404 | $63,558 |
| 2013 | $1,404 | $63,558 -1.3% |
| 2012 | -- | $64,421 -2.5% |
| 2011 | -- | $66,073 +0.5% |
| 2010 | -- | $65,712 +1% |
| 2008 | -- | $65,061 +2% |
| 2006 | -- | $63,786 +9.2% |
| 2005 | $4,891 +7.8% | $58,412 +3% |
| 2004 | $4,537 +0.2% | $56,711 +2.5% |
| 2003 | $4,528 +7.5% | $55,327 +6.7% |
| 2002 | $4,214 +12% | $51,849 +10.7% |
| 2001 | $3,763 +4.9% | $46,855 +4% |
| 2000 | $3,586 | $45,053 |
Find assessor info on the county website
Monthly payment
Est. payment
Payment breakdown
Explore the cost of this home by adjusting the details. Changes won't be saved.Climate risks
Neighborhood: 61201
Nearby schools
Schools provided by the listing agent
- District: 41
Source: MRED as distributed by MLS GRID. This data may not be complete. We recommend contacting the local school district to confirm school assignments for this home.
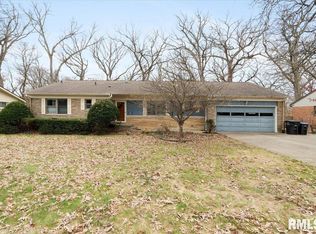

Similar homes
- $300,0004 bd3 ba1.9k sqft5 Hawthorne Rd, Rock Island, IL 61201New
 MLS ID #12786532, Sheri Mason, Mel Foster Co. Davenport. MRED as distributed by MLS GRID
- $284,0004 bd3 ba2.5k sqft4007 29th Ave, Rock Island, IL 61201Active
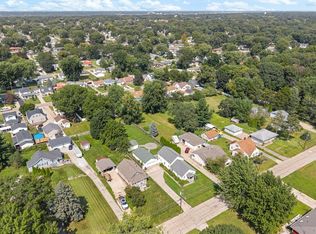 MLS ID #12743178, Tim Hernandez, eXp Realty. MRED as distributed by MLS GRID
- $310,0003 bd3 ba2.1k sqft3617 25th Ave, Rock Island, IL 61201Active
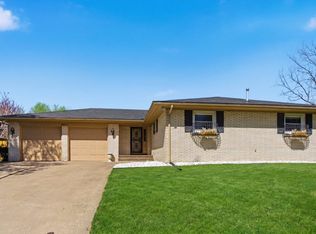 MLS ID #12672944, Leslie Roland, Ruhl&Ruhl REALTORS Moline. MRED as distributed by MLS GRID
- $350,0004 bd3 ba2.4k sqft5115 Lorton Ave, Davenport, IA 52807New
 MLS ID #12785807, Brody Gober, KW 1Advantage. MRED as distributed by MLS GRID
