If you are searching for low maintenance living in a beautiful south Charlotte community, look no further! This is the quaint, updated corner unit townhome in a convenient location you have been waiting for. Close to the mall, the gym, hospital, 485, the greenway, AND the airport; midway between Uptown and Ballantyne, this home is also only 00.2 miles from Quail Corners Shopping Center which includes grocery, restaurants, a coffee shop, dry cleaners, and drug store. This very light and bright one story home features new wide plank flooring and a vaulted ceiling throughout the main living area, dining, and kitchen. Sliding doors open to a private, enclosed patio with a large storage closet. The updated galley kitchen includes newer stainless steel appliances, new sink and disposal, bright new quartz countertops and a large window looking out to the patio. The living room also offers a cozy wood burning fireplace. The primary bedroom is flanked by a large walk in closet on one side and a new vanity/changing area on the other side; with a large double window in the center. The secondary bedroom features a double door entry, two windows, and another ample closet. The bedrooms are joined by a renovated Jack and Jill bathroom, featuring a brand new vanity, toilet, tiled shower and shiny new plumbing fixtures. This beautiful home has great flow, is flooded with natural light, offers a lot of storage space, has been freshly painted throughout and no popcorn ceiling! This home is being sold As-Is with no known problems. Tour it today!
Active
$279,900
2734 Tiergarten Ln, Charlotte, NC 28210
2beds
905sqft
:
Get pre-qualified$1,867/mo
Townhouse
Built in 1983
0.05 Acres Lot
$273,400 Zestimate®
$309/sqft
$220/mo HOA
What's special
Cozy wood burning fireplaceFlooded with natural lightFreshly painted throughoutGreat flowLarge storage closetUpdated galley kitchenNewer stainless steel appliances
- 69 days |
- 286 |
- 17 |
Zillow last checked:
Listing updated:
Listed by:
Jessica Johnson jessica@meetingstreetproperties.com,
Meeting Street Properties, LLC
Source: Canopy MLS as distributed by MLS GRID,MLS#: 4382005
Facts & features
Interior
Bedrooms & bathrooms
- Bedrooms: 2
- Bathrooms: 1
- Full bathrooms: 1
- Main level bedrooms: 2
Primary bedroom
- Features: Walk-In Closet(s)
- Level: Main
Bedroom s
- Level: Main
Bathroom full
- Level: Main
Dining area
- Level: Main
Kitchen
- Level: Main
Living room
- Features: Vaulted Ceiling(s)
- Level: Main
Heating
- Heat Pump
Cooling
- Central Air
Appliances
- Included: Dishwasher, Dryer, Electric Oven, Electric Water Heater, Refrigerator, Washer
- Laundry: Laundry Closet
Features
- Has basement: No
- Fireplace features: Living Room
Interior area
- Total structure area: 905
- Total interior livable area: 905 sqft
- Finished area above ground: 905
- Finished area below ground: 0
Property
Parking
- Parking features: Assigned
Features
- Levels: One
- Stories: 1
- Entry location: Main
- Patio & porch: Enclosed
- Exterior features: Storage
- Waterfront features: None
Lot
- Size: 0.05 Acres
Details
- Parcel number: 20719150
- Zoning: R-15MF(CD)
- Special conditions: Standard
Construction
Type & style
- Home type: Townhouse
- Property subtype: Townhouse
Materials
- Hardboard Siding
- Foundation: Slab
Condition
- New construction: No
- Year built: 1983
Utilities & green energy
- Sewer: Public Sewer
- Water: City
Community & HOA
Community
- Features: Sidewalks
- Subdivision: Hamlin Park
HOA
- Has HOA: Yes
- HOA fee: $220 monthly
- HOA name: Key Community Management
- HOA phone: 704-321-1556
Location
- Region: Charlotte
Financial & listing details
- Price per square foot: $309/sqft
- Tax assessed value: $231,700
- Date on market: 5/15/2026
- Cumulative days on market: 69 days
- Listing terms: Cash,Conventional
- Road surface type: Asphalt, Paved
Estimated market value
$273,400
$260,000 - $287,000
$1,616/mo
Price history
| Date | Event | Price |
|---|---|---|
| 5/15/2026 | Listed for sale | $279,900+5.7%$309/sqft |
Source:  Canopy MLS as distributed by MLS GRID #4382005 Report a problem Canopy MLS as distributed by MLS GRID #4382005 Report a problem | ||
| 1/23/2026 | Listing removed | $264,900$293/sqft |
Source: Canopy MLS as distributed by MLS GRID #4295880 Report a problem | ||
| 1/7/2026 | Price change | $264,9000%$293/sqft |
Source: Canopy MLS as distributed by MLS GRID #4295880 Report a problem | ||
| 9/24/2025 | Price change | $264,999-2.8%$293/sqft |
Source: Canopy MLS as distributed by MLS GRID #4295880 Report a problem | ||
| 8/27/2025 | Listed for sale | $272,500+263.3%$301/sqft |
Source: Canopy MLS as distributed by MLS GRID #4295880 Report a problem | ||
| 7/21/2014 | Sold | $75,000$83/sqft |
Source: Public Record Report a problem | ||
Public tax history
| Year | Property taxes | Tax assessment |
|---|---|---|
| 2025 | -- | $231,700 |
| 2024 | -- | $231,700 |
| 2023 | -- | $231,700 +74.6% |
| 2022 | -- | $132,700 |
| 2021 | -- | $132,700 |
| 2020 | -- | $132,700 |
| 2019 | $1,372 +7.5% | $132,700 +44.7% |
| 2018 | $1,277 +2.9% | $91,700 |
| 2017 | $1,240 | $91,700 |
| 2016 | $1,240 | $91,700 |
| 2015 | $1,240 +97.6% | $91,700 |
| 2014 | $628 | $91,700 |
| 2013 | -- | $91,700 -0.1% |
| 2012 | -- | $91,800 -8.7% |
| 2011 | -- | $100,600 +7% |
| 2010 | -- | $94,000 |
| 2009 | -- | $94,000 |
| 2008 | -- | $94,000 |
| 2007 | -- | $94,000 |
| 2006 | -- | $94,000 |
| 2005 | -- | $94,000 |
| 2004 | -- | $94,000 +100% |
| 2003 | -- | $47,000 -29.9% |
| 2002 | -- | $67,000 |
| 2001 | -- | $67,000 |
| 2000 | -- | $67,000 |
Find assessor info on the county website
Monthly payment
Est. payment
Payment breakdown
Explore the cost of this home by adjusting the details. Changes won't be saved.Climate risks
Neighborhood: Brandon Forest
Nearby schools
GreatSchools rating
- 8/10Smithfield ElementaryGrades: PK-5Distance: 0.5 mi
- 7/10Quail Hollow MiddleGrades: 6-8Distance: 0.3 mi
- 5/10South Mecklenburg HighGrades: 9-12Distance: 0.3 mi
Schools provided by the listing agent
- Elementary: Smithfield
- Middle: Quail Hollow
- High: South Mecklenburg
Source: Canopy MLS as distributed by MLS GRID. This data may not be complete. We recommend contacting the local school district to confirm school assignments for this home.
- $246,0001 bd1 ba825 sqft2700 Tiergarten Ln, Charlotte, NC 28210Sold
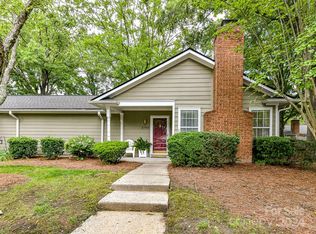
- $307,2003 bd3 ba1.2k sqft2708 Tiergarten Ln, Charlotte, NC 28210Off Market

- $263,0001 bd1 ba825 sqft2730 Tiergarten Ln, Charlotte, NC 28210Off Market
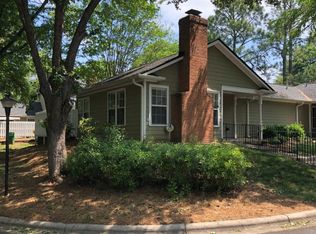
- $244,5001 bd1 ba825 sqft2716 Tiergarten Ln, Charlotte, NC 28210Off Market
- $304,4003 bd2 ba1.2k sqft2706 Tiergarten Ln, Charlotte, NC 28210Off Market
- $319,0003 bd3 ba1.2k sqft2722 Tiergarten Ln, Charlotte, NC 28210Sold
- $334,0003 bd3 ba1.2k sqft2724 Tiergarten Ln, Charlotte, NC 28210Off Market
- $276,4002 bd1 ba1k sqft2710 Tiergarten Ln, Charlotte, NC 28210Off Market
A local agent can set up tours, give advice and negotiate with sellers.
Similar homes
- $285,0002 bd2 ba903 sqft2705 Tiergarten Ln, Charlotte, NC 28210For Sale

 MLS ID #4389849, Steve Montgomery, Greater Charlotte Properties. Canopy MLS as distributed by MLS GRID
 - $285,0002 bd2 ba1k sqft9126 N Vicksburg Park Ct, Charlotte, NC 28210For Sale
 MLS ID #4400721, Rachel Reardon, RE/MAX Executive. Canopy MLS as distributed by MLS GRID
 - $270,0002 bd3 ba1.2k sqftLennox Square, Charlotte, NC 28210For Sale
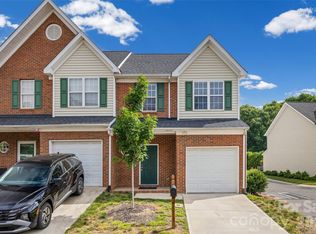 MLS ID #4396839, Elvis Pham, NorthGroup Real Estate LLC. Canopy MLS as distributed by MLS GRID
 - $275,0002 bd2 ba1.3k sqft9235 N Vicksburg Park Ct, Charlotte, NC 28210For Sale
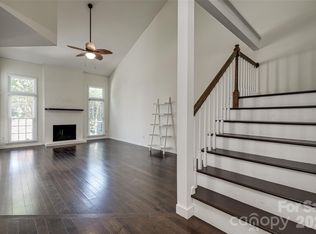 MLS ID #4378830, Ross Rebhan, Berkshire Hathaway HomeServices Elite Properties. Canopy MLS as distributed by MLS GRID
 - $249,9002 bd2 ba1k sqft9232 Kings Canyon Dr, Charlotte, NC 28210For SaleMLS ID #4380985, Tracy Honeycutt, Costello Real Estate and Investments LLC. Canopy MLS as distributed by MLS GRID
- $299,9992 bd2 ba1.1k sqft7026 Quail Hill Rd, Charlotte, NC 28210For SaleMLS ID #4394887, EC Cantrell, BRNC Property Partners LLC. Canopy MLS as distributed by MLS GRID
- $247,5002 bd2 ba1k sqft9319 S Vicksburg Park Ct, Charlotte, NC 28210For SaleMLS ID #4395512, Matt Stone, Stone Realty Group. Canopy MLS as distributed by MLS GRID
- $243,0002 bd3 ba1k sqft9478 S Vicksburg Park Ct, Charlotte, NC 28210For SaleMLS ID #4395577, Karen Skaar, Keller Williams Ballantyne Area. Canopy MLS as distributed by MLS GRID
- $285,0002 bd2 ba1.1k sqft9020 Nolley Ct Unit D, Charlotte, NC 28270For SaleMLS ID #4405247, Claudia Ogrizek, Ivester Jackson Christie's. Canopy MLS as distributed by MLS GRID
- $234,9002 bd2 ba1k sqft9234 Kings Canyon Dr, Charlotte, NC 28210For SaleMLS ID #4374803, Tracy Honeycutt, Costello Real Estate and Investments LLC. Canopy MLS as distributed by MLS GRID
- $275,0002 bd3 ba1k sqft8237 Circle Tree Ln, Charlotte, NC 28277For SaleMLS ID #4399035, PJ Kennedy, Keller Williams Ballantyne Area. Canopy MLS as distributed by MLS GRID
- $229,0002 bd3 ba1.1k sqft7124 Quail Meadow Ln, Charlotte, NC 28210For SaleMLS ID #4360405, Joy Thomas, Enjoy Charlotte Living LLC. Canopy MLS as distributed by MLS GRID
- $219,9002 bd2 ba1k sqft9209 Kings Canyon Dr, Charlotte, NC 28210For SaleMLS ID #4340050, Geoff Campbell, Geoff Campbell Realty Inc. Canopy MLS as distributed by MLS GRID
- $290,0002 bd3 ba1k sqft8117 Circle Tree Ln, Charlotte, NC 28277For SaleMLS ID #4383359, Mary Webster, Keller Williams Ballantyne Area. Canopy MLS as distributed by MLS GRID
- $279,9003 bd2 ba1k sqft7616 Silver Arrow Dr, Charlotte, NC 28273For SaleMLS ID #4383749, Cecilia Carbajal, America's Real Estate Group Inc. Canopy MLS as distributed by MLS GRID
- $260,0003 bd2 ba1.2k sqft242 Water Oak Dr, Pineville, NC 28134For SaleMLS ID #4394737, Jenna Davis, Ivester Jackson Christie's. Canopy MLS as distributed by MLS GRID
- $254,9993 bd2 ba1.3k sqft932 Heritage Pkwy, Fort Mill, SC 29715For SaleMLS ID #4401644, Cecilia Carbajal, America's Real Estate Group Inc. Canopy MLS as distributed by MLS GRID
- $219,0002 bd2 ba1k sqft11020 Carmel Crossing Rd, Charlotte, NC 28226For SaleMLS ID #4355122, Stacey Sauls, Keller Williams Ballantyne Area. Canopy MLS as distributed by MLS GRID
- $290,0002 bd3 ba1.3k sqft14237 Tamarack Dr, Charlotte, NC 28278For SaleMLS ID #4390874, Michelle Kelley, EXP Realty LLC Mooresville. Canopy MLS as distributed by MLS GRID
- $240,0002 bd3 ba1.1k sqft2235 Preakness Ct, Charlotte, NC 28273For SaleMLS ID #4394286, Courtney Martin, Ivester Jackson Christie's. Canopy MLS as distributed by MLS GRID
