Located by Lake Nona Medical City! Conveniently to Orlando International Airport, Florida Mall, all attractions and major highways. Open floor plan with large family room, 4 bedrooms, 3 baths. Covered patio and two car garage. Green spaces and walking trails throughout. Fitness center, resort style pool, basketball and tennis courts, playground and club house at Community Wyndham Lakes. Come to See and find out more... Roof is original on 2011, New A/C in 2024, New refrigerator in 2025.
For sale
$429,000
2735 CARRICKTON CIRCLE, ORLANDO, FL 32824
4beds
2,027sqft
:
Get pre-qualified$3,026/mo
Single Family Residence
Built in 2011
8,256 Square Feet Lot
$420,800 Zestimate®
$212/sqft
$155/mo HOA
What's special
Large family roomOpen floor planCovered patioTwo car garage
- 39 days |
- 781 |
- 27 |
Likely to sell faster than
Zillow last checked:
Listing updated:
Listed by:
Sue Lin 321-795-8011,
VISTA REALTY INVESTMENT 407-895-5757
Source: Stellar MLS,MLS#: O6418385 Originating MLS: Orlando Regional
Originating MLS: Orlando Regional
Facts & features
Interior
Bedrooms & bathrooms
- Bedrooms: 4
- Bathrooms: 3
- Full bathrooms: 3
Rooms
- Room types: Great Room, Utility Room
Primary bedroom
- Features: Walk-In Closet(s)
- Level: First
- Area: 196 Square Feet
- Dimensions: 14x14
Bedroom 2
- Features: Built-in Closet
- Level: First
- Area: 100 Square Feet
- Dimensions: 10x10
Bedroom 3
- Features: Built-in Closet
- Level: First
- Area: 132 Square Feet
- Dimensions: 12x11
Bedroom 4
- Features: Built-in Closet
- Level: First
- Area: 100 Square Feet
- Dimensions: 10x10
Primary bathroom
- Features: Dual Sinks, Garden Bath, Tub with Separate Shower Stall
- Level: First
Dining room
- Level: First
- Area: 216 Square Feet
- Dimensions: 18x12
Kitchen
- Features: Pantry, Kitchen Island
- Level: First
- Area: 160 Square Feet
- Dimensions: 10x16
Living room
- Level: First
- Area: 216 Square Feet
- Dimensions: 18x12
Utility room
- Level: First
- Area: 36 Square Feet
- Dimensions: 6x6
Heating
- Central
Cooling
- Central Air
Appliances
- Included: Dishwasher, Disposal, Dryer, Electric Water Heater, Microwave, Range, Refrigerator, Washer
- Laundry: Inside
Features
- Open Floorplan, Primary Bedroom Main Floor, Split Bedroom, Walk-In Closet(s)
- Flooring: Ceramic Tile
- Has fireplace: No
Interior area
- Total structure area: 2,624
- Total interior livable area: 2,027 sqft
Video & virtual tour
Property
Parking
- Total spaces: 2
- Parking features: Garage - Attached
- Attached garage spaces: 2
- Details: Garage Dimensions: 19x20
Features
- Levels: One
- Stories: 1
- Patio & porch: Covered, Deck, Patio, Porch
- Exterior features: Irrigation System, Sidewalk
- Has view: Yes
- View description: Trees/Woods
Lot
- Size: 8,256 Square Feet
- Features: City Lot, In County, Near Public Transit, Sidewalk
- Residential vegetation: Mature Landscaping
Details
- Parcel number: 322430962405037
- Zoning: P-D
- Special conditions: None
Construction
Type & style
- Home type: SingleFamily
- Architectural style: Bungalow,Contemporary
- Property subtype: Single Family Residence
Materials
- Block, Stucco
- Foundation: Slab
- Roof: Shingle
Condition
- New construction: No
- Year built: 2011
Utilities & green energy
- Sewer: Public Sewer
- Water: Public
- Utilities for property: Cable Available, Public, Street Lights
Community & HOA
Community
- Features: Deed Restrictions, Pool
- Security: Smoke Detector(s)
- Pet fee: $0 monthly
- Subdivision: WYNDHAM LAKES ESTATES
HOA
- Has HOA: Yes
- Amenities included: Clubhouse, Pool, Tennis Court(s)
- Services included: Community Pool, Recreational Facilities
- HOA fee: $155 monthly
- HOA name: Artemis Life Style Services
- HOA phone: 407-705-2190
- Second HOA name: Wyndham Lakes
Location
- Region: Orlando
Financial & listing details
- Price per square foot: $212/sqft
- Tax assessed value: $365,271
- Annual tax amount: $6,305
- Date on market: 6/20/2026
- Cumulative days on market: 39 days
- Listing terms: Cash,Conventional,FHA,VA Loan
- Ownership: Fee Simple
- Total actual rent: 0
- Road surface type: Asphalt
Estimated market value
$420,800
$400,000 - $442,000
$2,821/mo
Price history
| Date | Event | Price |
|---|---|---|
| 6/20/2026 | Listed for sale | $429,000+90.7%$212/sqft |
Source:  Stellar MLS #O6418385 Report a problem Stellar MLS #O6418385 Report a problem | ||
| 3/30/2017 | Listing removed | $1,750$1/sqft |
Source: VISTA REALTY INVESTMENT #O5484372 Report a problem | ||
| 3/20/2017 | Price change | $1,750-2.2%$1/sqft |
Source: VISTA REALTY INVESTMENT #O5484372 Report a problem | ||
| 1/31/2017 | Listed for rent | $1,790+23.4%$1/sqft |
Source: VISTA REALTY INVESTMENT #O5484372 Report a problem | ||
| 12/27/2016 | Sold | $225,000-10%$111/sqft |
Source: Stellar MLS #O5451663 Report a problem | ||
| 11/18/2016 | Pending sale | $249,900$123/sqft |
Source: PINELOCH INVESTMENT, INC #O5451663 Report a problem | ||
| 10/25/2016 | Listed for sale | $249,900+28.8%$123/sqft |
Source: PINELOCH INVESTMENT, INC #O5451663 Report a problem | ||
| 1/18/2012 | Listing removed | $1,450$1/sqft |
Source: C21 Professionals #O5079794 Report a problem | ||
| 1/13/2012 | Price change | $1,450+1.8%$1/sqft |
Source: C21 Professionals #O5079794 Report a problem | ||
| 1/6/2012 | Listed for rent | $1,425$1/sqft |
Source: C21 Professionals #O5079794 Report a problem | ||
| 1/3/2012 | Sold | $194,000$96/sqft |
Source: Public Record Report a problem | ||
Public tax history
| Year | Property taxes | Tax assessment |
|---|---|---|
| 2024 | $6,047 +7.7% | $326,901 +10% |
| 2023 | $5,614 +14.3% | $297,183 +10% |
| 2022 | $4,912 +13.2% | $270,166 +10% |
| 2021 | $4,339 +2.9% | $245,605 +3.6% |
| 2020 | $4,219 -0.9% | $237,028 +0.2% |
| 2019 | $4,257 +1% | $236,456 +2.2% |
| 2018 | $4,213 | $231,332 +3% |
| 2017 | $4,213 +2.2% | $224,694 +9.2% |
| 2016 | $4,122 +6.6% | $205,775 +6.6% |
| 2015 | $3,867 +2.3% | $193,016 +1.2% |
| 2014 | $3,779 +9.2% | $190,685 +10.2% |
| 2013 | $3,460 +0.5% | $172,994 +1.2% |
| 2012 | $3,444 +411.1% | $170,900 +511.4% |
| 2011 | $674 +9% | $27,950 +8.9% |
| 2010 | $618 | $25,675 -21% |
| 2009 | -- | $32,500 +4.2% |
| 2008 | $679 -6.5% | $31,200 -28.7% |
| 2007 | $726 | $43,750 |
Find assessor info on the county website
Monthly payment
Est. payment
Payment breakdown
Explore the cost of this home by adjusting the details. Changes won't be saved.Climate risks
Neighborhood: Meadow Woods
Nearby schools
GreatSchools rating
- 9/10Stonewyck Elementary-1481Grades: PK-5Distance: 0.4 mi
- 6/10South Creek Middle SchoolGrades: 6-8Distance: 2.3 mi
- 5/10Cypress Creek High SchoolGrades: 9-12Distance: 3.3 mi
Schools provided by the listing agent
- Elementary: Stonewyck Elementary
- Middle: South Creek Middle
- High: Cypress Creek High
Source: Stellar MLS. This data may not be complete. We recommend contacting the local school district to confirm school assignments for this home.
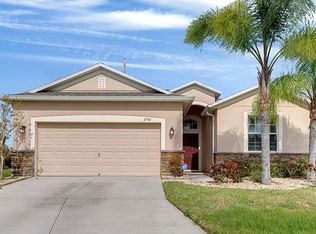
- $409,0003 bd2 ba1.5k sqft2741 Carrickton Cir, Orlando, FL 32824Off Market
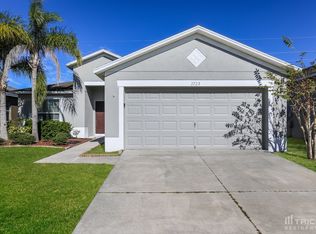
- $360,2003 bd2 ba1.3k sqft2723 Carrickton Cir, Orlando, FL 32824Off Market
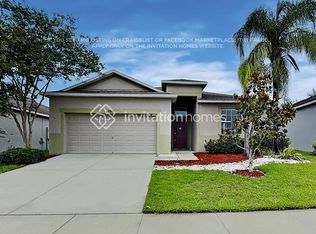
- $390,6003 bd2 ba1.6k sqft2729 Carrickton Cir, Orlando, FL 32824Off Market
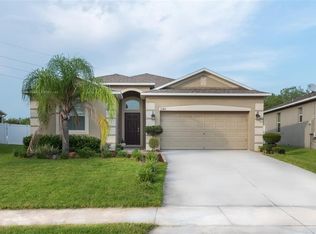
- $454,9004 bd3 ba2k sqft2747 Carrickton Cir, Orlando, FL 32824Off Market
- $749,9005 bd5 ba3.4k sqft3262 Somerset Park Dr, Orlando, FL 32824Off Market
- $388,4003 bd2 ba1.5k sqft2717 Carrickton Cir, Orlando, FL 32824Off Market
- $408,0003 bd2 ba1.6k sqft2753 Carrickton Cir, Orlando, FL 32824Off Market
- $382,0003 bd2 ba1.5k sqft2742 Carrickton Cir, Orlando, FL 32824Off Market
A local agent can set up tours, give advice and negotiate with sellers.
Similar homes
- $449,5004 bd3 ba2k sqft2765 CARRICKTON CIRCLE, ORLANDO, FL 32824For Sale

 MLS ID #O6409680, Dominique Delcourt, AVERRA REALTY LLC. Stellar MLS
 - $345,9993 bd3 ba1.8k sqft2914 RODRICK CIRCLE, ORLANDO, FL 32824For Sale
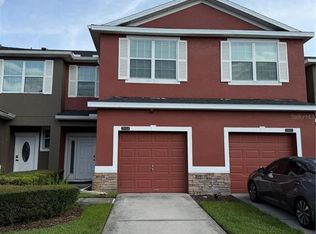 MLS ID #S5151996, David Hartigan, JASON MITCHELL REAL ESTATE FLO. Stellar MLS
 - $450,0004 bd3 ba2.4k sqft3215 STRATTON CIRCLE, KISSIMMEE, FL 34744For Sale
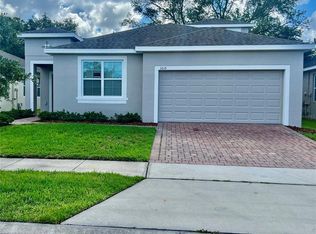 MLS ID #S5150428, Indera Bhojnauth, LA ROSA REALTY LLC. Stellar MLS
 - $355,0002 bd3 ba1.7k sqft3158 RODRICK CIRCLE, ORLANDO, FL 32824For Sale
 MLS ID #L4959957, Dale Rhodes, RHODES REAL ESTATE LLC. Stellar MLS
 - $449,7774 bd3 ba2.3k sqft3001 MANDOLIN DRIVE, KISSIMMEE, FL 34744For SaleMLS ID #S5139386, Glory Montalvo, PROPERTY OUTLET INTERNATIONAL. Stellar MLS
- $463,0004 bd2 ba1.7k sqft7935 OAKSTONE COURT, ORLANDO, FL 32822For SaleMLS ID #O6417609, Gillian Williams, ASPIRE REALTY INC. Stellar MLS
- $470,0005 bd4 ba2.4k sqft3029 PRELUDE LANE, KISSIMMEE, FL 34746For SaleMLS ID #S5154227, James Song, MULTI CHOICE REALTY LLC. Stellar MLS
- $405,0004 bd2 ba1.7k sqft3016 MADELIA LANE, KISSIMMEE, FL 34744For SaleMLS ID #O6387128, Jean Poitevien, FLORIDA REALTY INVESTMENTS. Stellar MLS
- $389,9004 bd3 ba1.9k sqft2728 PORTCHESTER COURT, KISSIMMEE, FL 34744For SaleMLS ID #S5126915, Kristin Spivey, FINE POINT REALTY LLC. Stellar MLS
- $499,9004 bd3 ba2.5k sqft2821 SCENIC LANE, KISSIMMEE, FL 34744For SaleMLS ID #O6379416, Bertrand Bouchenot, PINELOCH INVESTMENTS, INC. Stellar MLS
- $275,0003 bd3 ba1.4k sqft13442 APPLEROSE LANE #66, ORLANDO, FL 32824For SaleMLS ID #S5151982, Maria Grateron, LA ROSA REALTY KISSIMMEE. Stellar MLS
- $355,0003 bd3 ba1.4k sqft2089 CRAPE JASMINE LANE, ORLANDO, FL 32824For SaleMLS ID #O6385026, Angelo Zoubantis, PROPERTIES IN TOWN. Stellar MLS
- $499,8504 bd2 ba1.9k sqft2500 CORBYTON COURT, ORLANDO, FL 32828For SaleMLS ID #O6419952, Miriam Melendez, QUALITY ONE REALTY CORP. Stellar MLS
- $270,0003 bd3 ba1.4k sqft752 CRESTING OAK CIRCLE #64, ORLANDO, FL 32824For SaleMLS ID #S5152484, Antonella Calicchio, COZY AMERICAN HOME FLORIDA INC. Stellar MLS
- $389,0004 bd2 ba1.9k sqft4502 PHILADELPHIA CIRCLE, KISSIMMEE, FL 34746For SaleMLS ID #O6423270, Steven Koleno, BEYCOME OF FLORIDA LLC. Stellar MLS
- $269,9003 bd3 ba1.5k sqft14560 LAGUNA BEACH CIRCLE, ORLANDO, FL 32824For SaleMLS ID #O6359278, Carmen Vazquez, REALTY TECH INC. Stellar MLS
- $410,0004 bd3 ba2.7k sqft4612 CABALERRO TRAIL, KISSIMMEE, FL 34758For SaleMLS ID #S5144328, Elizabeth Santiago Moyet, ALLEGIANT MANAGEMENT GROUP INC. Stellar MLS
- $400,0004 bd2 ba1.8k sqft(Undisclosed Address), KISSIMMEE, FL 34746For SaleMLS ID #S5128905, Paul Brown, Jr, BROWN'S REAL ESTATE COMPANY. Stellar MLS
- $385,0003 bd2 ba1.5k sqft8818 RESERVATION DRIVE, ORLANDO, FL 32829For SaleMLS ID #O6380339, Shettle Huynh, FLORIDA REALTY INVESTMENTS. Stellar MLS
- $529,0004 bd2 ba2.1k sqft9006 VERONA SOUND WAY, ORLANDO, FL 32829For SaleMLS ID #O6408074, Yigit Orer, EMPIRE NETWORK REALTY. Stellar MLS
