Under contract-accepting backup offers. Welcome to this inviting 3-bedroom, 2-bathroom pool home offering 1,756 square feet of comfortable living space in Orlando! Nestled on a quiet cul-de-sac corner lot, this property sits on over a quarter of an acre, providing plenty of outdoor space to enjoy. Inside, the thoughtfully designed layout features a spacious kitchen complete with a center island, stainless steel appliances, and an abundance of cabinet and counter space, making meal preparation and entertaining a breeze. The kitchen opens seamlessly to the family room, where vaulted ceilings and a charming fireplace create a warm and welcoming atmosphere. The primary suite offers a private en suite bathroom, while the additional bedrooms provide generous space and versatility for guests, a home office, or hobbies. Outdoors, the covered and screened lanai overlooks the fully fenced backyard and sparkling in-ground pool, creating the perfect setting for relaxing afternoons or hosting gatherings year-round. Enjoy added peace of mind with major updates already completed, including a 1-year-old HVAC system, exterior paint completed in 2020, a new roof installed in 2021, and a water heater replaced in 2019. Conveniently located near restaurants, lakes, grocery stores, shopping, Downtown Orlando, world-famous theme parks, and major roadways, this home places you close to everything Central Florida has to offer. Don't miss the opportunity to make this Orlando gem your own!
Accepting backups
$365,000
2738 FOXWOOD COURT, ORLANDO, FL 32818
3beds
1,756sqft
Single Family Residence
Built in 1985
0.29 Acres Lot
$364,400 Zestimate®
$208/sqft
$15/mo HOA
What's special
Center islandCovered and screened lanaiQuiet cul-de-sac corner lotVaulted ceilingsCharming fireplaceSpacious kitchenStainless steel appliances
- 24 days |
- 471 |
- 26 |
Likely to sell faster than
Zillow last checked:
Listing updated:
Listed by:
Rosanna Rivera 407-708-9747,
REDFIN CORPORATION 407-708-9747
Source: Stellar MLS,MLS#: O6426696 Originating MLS: Orlando Regional
Originating MLS: Orlando Regional
Facts & features
Interior
Bedrooms & bathrooms
- Bedrooms: 3
- Bathrooms: 2
- Full bathrooms: 2
Primary bedroom
- Features: Built-in Closet
- Level: First
Primary bathroom
- Level: First
Kitchen
- Level: First
Living room
- Level: First
Heating
- Central, Electric
Cooling
- Central Air
Appliances
- Included: Dishwasher, Microwave, Range, Refrigerator
- Laundry: Inside
Features
- Ceiling Fan(s), Open Floorplan, Other, Primary Bedroom Main Floor, Vaulted Ceiling(s)
- Flooring: Laminate, Tile
- Doors: Sliding Doors
- Has fireplace: Yes
- Fireplace features: Family Room
Interior area
- Total structure area: 2,270
- Total interior livable area: 1,756 sqft
Video & virtual tour
Property
Parking
- Total spaces: 2
- Parking features: Driveway, Garage Door Opener
- Attached garage spaces: 2
- Has uncovered spaces: Yes
Features
- Levels: One
- Stories: 1
- Patio & porch: Covered, Patio, Screened
- Exterior features: Other, Private Mailbox, Rain Gutters, Sidewalk
- Has private pool: Yes
- Pool features: Gunite, In Ground
- Fencing: Fenced,Vinyl
Lot
- Size: 0.29 Acres
- Features: Corner Lot, Cul-De-Sac
Details
- Parcel number: 142228806000660
- Zoning: R-2
- Special conditions: None
Construction
Type & style
- Home type: SingleFamily
- Property subtype: Single Family Residence
Materials
- Block, Stucco
- Foundation: Slab
- Roof: Shingle
Condition
- New construction: No
- Year built: 1985
Utilities & green energy
- Sewer: Public Sewer
- Water: Public
- Utilities for property: Cable Available, Electricity Connected, Sewer Connected, Water Connected
Community & HOA
Community
- Pet fee: $0 monthly
- Subdivision: SILVER RIDGE PH 01
HOA
- Has HOA: Yes
- HOA fee: $15 monthly
- HOA name: SILVER RIDGE HOA
- HOA phone: 407-644-4406
Location
- Region: Orlando
Financial & listing details
- Price per square foot: $208/sqft
- Tax assessed value: $313,502
- Annual tax amount: $2,986
- Date on market: 7/24/2026
- Cumulative days on market: 11 days
- Listing terms: Cash,Conventional,FHA,VA Loan
- Ownership: Fee Simple
- Total actual rent: 0
- Electric utility on property: Yes
- Road surface type: Asphalt, Paved
Estimated market value
$364,400
$346,000 - $383,000
$2,180/mo
Price history
| Date | Event | Price |
|---|---|---|
| 8/11/2026 | Listed for sale | $365,000$208/sqft |
Source:  Stellar MLS #O6426696 Report a problem Stellar MLS #O6426696 Report a problem | ||
| 7/30/2026 | Contingent | $365,000$208/sqft |
Source: Stellar MLS #O6426696 Report a problem | ||
| 7/24/2026 | Listed for sale | $365,000+119.9%$208/sqft |
Source: Stellar MLS #O6426696 Report a problem | ||
| 8/25/2016 | Sold | $166,000+0.6%$95/sqft |
Source: Public Record Report a problem | ||
| 7/21/2016 | Pending sale | $165,000$94/sqft |
Source: CENTURY 21 ROO REALTY #O5454409 Report a problem | ||
| 7/21/2016 | Listed for sale | $165,000+10%$94/sqft |
Source: CENTURY 21 ROO REALTY #O5454409 Report a problem | ||
| 12/23/2013 | Sold | $150,000-2.5%$85/sqft |
Source: Public Record Report a problem | ||
| 9/22/2013 | Listed for sale | $153,900+33.8%$88/sqft |
Source: UNIVERSAL REALTY OF CENTRAL FL #S4717900 Report a problem | ||
| 9/28/2012 | Sold | $115,000+4.5%$65/sqft |
Source: Public Record Report a problem | ||
| 6/26/2012 | Listed for sale | $110,000$63/sqft |
Source: Watson Realty Corp #MO5082327 Report a problem | ||
| 2/26/2012 | Listing removed | $110,000$63/sqft |
Source: Watson Realty Corp #MO5082327 Report a problem | ||
| 1/21/2012 | Listed for sale | $110,000-15.3%$63/sqft |
Source: Watson Realty Corp #MO5082327 Report a problem | ||
| 7/15/2002 | Sold | $129,900+21.4%$74/sqft |
Source: Public Record Report a problem | ||
| 8/27/1999 | Sold | $107,000$61/sqft |
Source: Public Record Report a problem | ||
Public tax history
| Year | Property taxes | Tax assessment |
|---|---|---|
| 2024 | $2,774 +7.3% | $190,817 +3% |
| 2023 | $2,587 +4.5% | $185,259 +3% |
| 2022 | $2,475 +2% | $179,863 +3% |
| 2021 | $2,427 +1% | $174,624 +1.4% |
| 2020 | $2,403 +1.7% | $172,213 +2.3% |
| 2019 | $2,364 +1.2% | $168,341 +1.9% |
| 2018 | $2,335 | $165,202 +2.1% |
| 2017 | $2,335 +1.9% | $161,804 +11.4% |
| 2016 | $2,291 +44.5% | $145,285 +5% |
| 2015 | $1,586 -4% | $138,389 +18.5% |
| 2014 | $1,652 -15.4% | $116,827 +21.4% |
| 2013 | $1,953 +38.9% | $96,204 -6% |
| 2012 | $1,405 -3.5% | $102,397 -2.6% |
| 2011 | $1,457 -2.2% | $105,120 -4.3% |
| 2010 | $1,489 | $109,811 -19.6% |
| 2009 | -- | $136,499 -30.8% |
| 2008 | $1,723 -6% | $197,142 -3% |
| 2007 | $1,833 -5.4% | $203,181 +16.7% |
| 2006 | $1,937 +1.6% | $174,130 +25.8% |
| 2005 | $1,907 +4.9% | $138,367 +20.5% |
| 2004 | $1,817 -0.2% | $114,846 +1.1% |
| 2003 | $1,822 +30.9% | $113,592 +3.4% |
| 2002 | $1,391 -1% | $109,805 +14% |
| 2001 | $1,405 +2.5% | $96,347 +11.1% |
| 2000 | $1,370 | $86,737 |
Find assessor info on the county website
Monthly payment
Est. payment
Payment breakdown
Explore the cost of this home by adjusting the details. Changes won't be saved.Climate risks
Neighborhood: 32818
Nearby schools
GreatSchools rating
- 4/10Pinewood Elementary SchoolGrades: PK-5Distance: 0.3 mi
- 4/10Robinswood Middle SchoolGrades: 6-8Distance: 1.8 mi
- 3/10Maynard Evans High SchoolGrades: 9-12Distance: 2.4 mi
Schools provided by the listing agent
- Elementary: Pinewood Elem
- Middle: Robinswood Middle
- High: Evans High
Source: Stellar MLS. This data may not be complete. We recommend contacting the local school district to confirm school assignments for this home.
- $352,4004 bd2 ba1.7k sqft2746 Foxwood Ct, Orlando, FL 32818Off Market
- $336,5003 bd2 ba1.7k sqft2721 Foxwood Ct, Orlando, FL 32818Off Market

- $345,0003 bd2 ba1.7k sqft7645 Dundas Dr, Orlando, FL 32818Sold

- $364,7004 bd2 ba1.7k sqft7653 Dundas Dr, Orlando, FL 32818Off Market
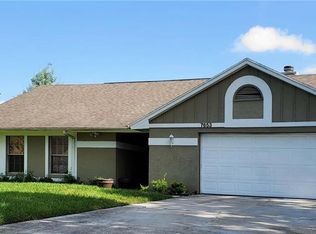
- $400,0004 bd2 ba2.1k sqft2713 Foxwood Ct, Orlando, FL 32818Sold
- $359,3003 bd2 ba1.7k sqft2752 Foxwood Ct, Orlando, FL 32818Off Market
- $321,0003 bd2 ba1.3k sqft2729 Foxwood Ct, Orlando, FL 32818Off Market
- $146,0293 bd2 ba1.5k sqft7637 Dundas Dr, Orlando, FL 32818Off Market
A local agent can set up tours, give advice and negotiate with sellers.
Similar homes
- $385,0004 bd3 ba2.1k sqft2939 DANFORTH DRIVE, ORLANDO, FL 32818For Sale

 MLS ID #O6429031, Brittneyann Cover, RE/MAX ASSURED. Stellar MLS
 - $350,0003 bd3 ba1.7k sqft6923 COLONY OAKS LANE, ORLANDO, FL 32818For Sale
 MLS ID #O6426248, Semhar Teka, KELLER WILLIAMS REALTY AT THE PARKS. Stellar MLS
 - $335,0003 bd2 ba1.3k sqft4035 WENDY DRIVE, ORLANDO, FL 32808For Sale
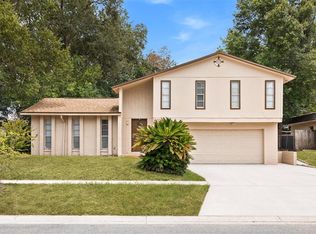 MLS ID #O6415505, Veronica Figueroa, EXP REALTY LLC. Stellar MLS
 - $425,0003 bd2 ba1.8k sqft1796 FLORENCE VISTA BOULEVARD, ORLANDO, FL 32818For Sale
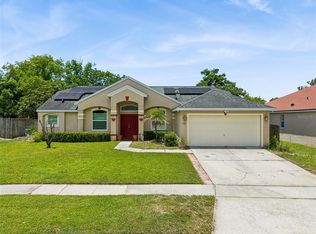 MLS ID #O6428250, Tamara Combs, COMBS PREMIER REALTY GROUP. Stellar MLS
 - $364,9993 bd2 ba1.4k sqft7853 KENSINGHAM COURT, ORLANDO, FL 32835For SaleMLS ID #O6422289, Marlon Persaud, REAL BROKER, LLC. Stellar MLS
- $350,0003 bd2 ba1.3k sqft5933 GROVELINE DRIVE, ORLANDO, FL 32810For SaleMLS ID #O6405618, Patricia Diaz, EXP REALTY LLC. Stellar MLS
- $455,0004 bd3 ba1.8k sqft8830 ISLA BELLA DRIVE, ORLANDO, FL 32818For SaleMLS ID #O6431038, Crystal Jenkins, RE/MAX DOWNTOWN. Stellar MLS
- $407,0003 bd2 ba2k sqft6815 CRESCENT RIDGE ROAD, ORLANDO, FL 32810For SaleMLS ID #O6378050, Chris Creegan, CREEGAN GROUP. Stellar MLS
- $350,0003 bd2 ba1.6k sqft1801 CONCORD DRIVE, APOPKA, FL 32703For SaleMLS ID #O6427958, Erica Diaz, HOMEVEST REALTY. Stellar MLS
- $359,9003 bd2 ba1.4k sqft827 FORESTWOOD DRIVE, MINNEOLA, FL 34715For SaleMLS ID #G5116363, Milton Thompson, LA ROSA REALTY LLC. Stellar MLS
- $495,9904 bd3 ba2k sqft1426 JUBAL DRIVE, ORLANDO, FL 32818For SaleMLS ID #O6414085, Maureen Nguyen, LLC, REAL BROKER, LLC. Stellar MLS
- $359,9003 bd2 ba1.3k sqft143 LAUREL RIDGE AVENUE, OCOEE, FL 34761For SaleMLS ID #O6415129, Danay Thompson, GRAYBILL REALTY AND ASSOCIATES LLC. Stellar MLS
- $350,0003 bd2 ba1.5k sqft1219 MAYBROOK STREET S, APOPKA, FL 32703For SaleMLS ID #O6416103, Cynthia Sharp, SHARP LEGACY GROUP, LLC. Stellar MLS
- $409,0004 bd2 ba1.7k sqft2596 ALCLOBE CIRCLE, OCOEE, FL 34761For SaleMLS ID #O6405340, Jacob Laracuente, REALTY OF AMERICA. Stellar MLS
- $425,0003 bd2 ba1.8k sqft2600 CLEMENTON PARK COURT, ORLANDO, FL 32835For SaleMLS ID #O6417728, Gilson Rodrigues, KARDOSH REALTY. Stellar MLS
- $350,0003 bd2 ba1.4k sqft10145 BLUFF COURT, ORLANDO, FL 32821For SaleMLS ID #O6432308, Erica Diaz, HOMEVEST REALTY. Stellar MLS
- $370,0004 bd2 ba1.8k sqft971 WAVERLY DRIVE, LONGWOOD, FL 32750For SaleMLS ID #O6431167, Mark Adams, KELLER WILLIAMS REALTY AT THE PARKS. Stellar MLS
- $359,0003 bd2 ba1.5k sqft15901 SAUSALITO CIR, CLERMONT, FL 34711For SaleMLS ID #G5114080, Sabine Bayona PA, LA ROSA REALTY HORIZONS LLC. Stellar MLS
- $399,9003 bd2 ba1.6k sqft1224 ANDES DR, WINTER SPRINGS, FL 32708For SaleMLS ID #TB8534279, Rob Jones, OFFERPAD BROKERAGE FL, LLC. Stellar MLS
- $400,0003 bd2 ba1.8k sqft817 LAKE DOE BOULEVARD, APOPKA, FL 32703For SaleMLS ID #O6423128, Jeff Jones, MARK SPAIN REAL ESTATE. Stellar MLS
