Welcome to your new Home at 274 Tuckers Road in the Historical Litchfield Plantation, and enjoy the best of Low Country living in this amazing gated community!!! Majestic live oaks line the streets and homesites throughout this community along with the Great History! This 3 Bed/2 Bath Home has a Great Open Floor Plan with a Huge Kitchen, Formal Dining Room, Spacious Bedrooms, a separate Office, a Gas Fireplace, in the Oversized Living Room, to cozy up and enjoy during the Fall and Winter, and a Beautiful Large Screen Porch area to enjoy during the Spring & Summer Months! Litchfield Plantation owners amenities include: a private, oceanfront community beach house on Pawleys Island with private parking, restrooms and meeting room, heated pool with gorgeous views of the ricefields and marsh at the Plantation House. There's a marina on the property that provides access to the Waccamaw River / Intracoastal Waterway. (Membership to the marina is available on-site boat slips (available for rent) with access to the ICW. Schedule an appointment today!!!!!!
For sale
$835,000
274 Tuckers Rd., Pawleys Island, SC 29585
3beds
2,287sqft
Single Family Residence
Built in 2018
0.28 Acres Lot
$804,200 Zestimate®
$365/sqft
$230/mo HOA
What's special
Separate officeGreat open floor planHuge kitchenSpacious bedroomsFormal dining room
- 17 hours
- 278
- 3
Zillow last checked:
Listing updated:
Listed by:
Shannon Alford Office:843-443-9400,
Keller Williams Innovate South
Source: CCAR,MLS#: 2627638 Originating MLS: Coastal Carolinas Association of Realtors
Facts & features
Interior
Bedrooms & bathrooms
- Bedrooms: 3
- Bathrooms: 2
- Full bathrooms: 2
Rooms
- Room types: Bathroom, Bonus Room, Den, Foyer, Screened Porch, Utility Room
Heating
- Central
Cooling
- Central Air
Appliances
- Included: Dishwasher, Disposal, Microwave, Range, Refrigerator, Dryer, Washer
- Laundry: Washer Hookup
Features
- Tray Ceiling(s), Ceiling Fan(s), Dual Sinks, Fireplace, Main Level Primary, Split Bedrooms, Separate Shower, Walk-In Closet(s), Window Treatments, Bedroom on Main Level, Breakfast Area, Entrance Foyer, Kitchen Island, Stainless Steel Appliances, Solid Surface Counters
- Flooring: Tile, Wood
- Doors: Insulated Doors
- Windows: Window Treatments
- Has fireplace: Yes
Interior area
- Total structure area: 3,098
- Total interior livable area: 2,287 sqft
Property
Parking
- Total spaces: 6
- Parking features: Attached, Garage, Two Car Garage, Garage Door Opener
- Attached garage spaces: 2
Features
- Levels: One
- Stories: 1
- Patio & porch: Rear Porch, Front Porch, Patio, Porch, Screened
- Exterior features: Fence, Irrigation Sprinklers, Porch, Patio
- Pool features: Community, Outdoor Pool
Lot
- Size: 0.28 Acres
- Dimensions: 84' x 144' x 83' x 148'
- Features: Rectangular, Rectangular Lot
Details
- Additional parcels included: ,
- Parcel number: 040184A0010600
- Zoning: RES
- Special conditions: None
Construction
Type & style
- Home type: SingleFamily
- Architectural style: Ranch
- Property subtype: Single Family Residence
Materials
- HardiPlank Type, Wood Frame
- Foundation: Slab
Condition
- Resale
- Year built: 2018
Utilities & green energy
- Water: Public
- Utilities for property: Electricity Available, Phone Available, Sewer Available, Underground Utilities, Water Available
Green energy
- Energy efficient items: Doors, Windows
Community & HOA
Community
- Features: Beach, Clubhouse, Golf Carts OK, Gated, Private Beach, Recreation Area, Long Term Rental Allowed, Pool
- Security: Security System, Gated Community, Smoke Detector(s), Security Service
- Subdivision: Litchfield Plantation
HOA
- Has HOA: Yes
- Amenities included: Beach Rights, Clubhouse, Gated, Owner Allowed Golf Cart, Owner Allowed Motorcycle, Private Membership, Pet Restrictions, Security, Tenant Allowed Golf Cart, Tenant Allowed Motorcycle
- Services included: Common Areas
- HOA fee: $230 monthly
Location
- Region: Pawleys Island
Financial & listing details
- Price per square foot: $365/sqft
- Tax assessed value: $653,400
- Annual tax amount: $6,631
- Date on market: 11/16/2026
- Listing terms: Cash,Conventional,FHA,VA Loan
- Electric utility on property: Yes
Estimated market value
$804,200
$764,000 - $844,000
$2,948/mo
Price history
| Date | Event | Price |
|---|---|---|
| 11/16/2026 | Listed for sale | $835,000+98.8%$365/sqft |
Source:  CCAR #2627638 Report a problem | ||
| 7/24/2020 | Sold | $420,000-2.1%$184/sqft |
Source: CCAR #2009678 Report a problem | ||
| 6/3/2020 | Pending sale | $429,000$188/sqft |
Source: The Litchfield Co-Lachicotte #2009678 Report a problem | ||
| 5/13/2020 | Listed for sale | $429,000+10.9%$188/sqft |
Source: The Litchfield Co-Lachicotte #2009678 Report a problem | ||
| 3/21/2018 | Sold | $386,990$169/sqft |
Source: CCAR #1801697 Report a problem | ||
Public tax history
| Year | Property taxes | Tax assessment |
|---|---|---|
| 2025 | $6,631 +6.7% | $27,938 +15% |
| 2024 | $6,215 +2.9% | $24,290 |
| 2023 | $6,042 +6.5% | $24,290 |
| 2022 | $5,673 +3.2% | $24,290 0% |
| 2021 | $5,495 +251% | $24,294 +50% |
| 2020 | $1,566 | $16,196 +9.9% |
| 2019 | -- | $14,736 -85.2% |
| 2018 | $1,487 +56.6% | $99,760 |
| 2017 | $949 | -- |
Find assessor info on the county website
Monthly payment
Est. payment
Payment breakdown
Explore the cost of this home by adjusting the details. Changes won't be saved.Climate risks
Neighborhood: Litchfield Beach
Nearby schools
Schools provided by the listing agent
- Elementary: Waccamaw Elementary School
- Middle: Waccamaw Middle School
- High: Waccamaw High School
Source: CCAR. This data may not be complete. We recommend contacting the local school district to confirm school assignments for this home.


Similar homes
- $875,0003 bd2 ba1.6k sqft290 Rybolt Rd., Pawleys Island, SC 29585For Sale
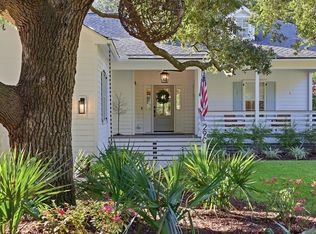
 MLS ID #2627488, April McKinney, EXP Realty LLC. CCAR
- $908,0005 bd4 ba2.5k sqft172 Tuckers Rd., Pawleys Island, SC 29585For Sale
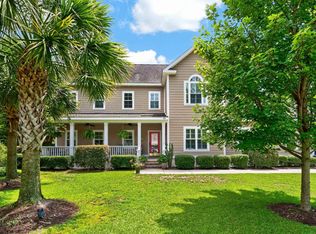 MLS ID #2620130, The Roper Group, Peace Sotheby's Intl Realty PI. CCAR
- $885,0003 bd2 ba2.5k sqft2279 Waverly Rd., Pawleys Island, SC 29585For Sale
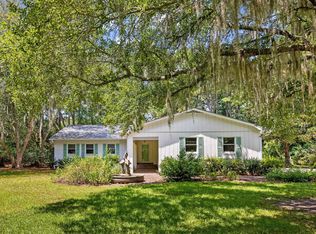 MLS ID #2617330, Henry L Roberts Jr, Litchfield Real Estate. CCAR
- $699,0003 bd2 ba2.1k sqft28 Millbranch Ln., Pawleys Island, SC 29585For Sale
 MLS ID #2625062, Jamie Beard Team, The Litchfield Company Real Estate. CCAR
- $669,0003 bd2 ba2.2k sqft212 Turtle Creek Dr., Pawleys Island, SC 29585For SaleMLS ID #2627481, Team Bergeron, The Litchfield Company Real Estate. CCAR
- $819,9004 bd4 ba2.3k sqft231 Watson Way #Golf Cart Ride to Beach, Pawleys Island, SC 29585For SaleMLS ID #2620917, Meredith Hall, Peace Sotheby's Intl Realty PI. CCAR
- $585,0003 bd2 ba1.6k sqft217 Boatmen Dr., Pawleys Island, SC 29585For SaleMLS ID #2627536, Darissa Thompson Team, The Litchfield Company Real Estate. CCAR
- $869,0004 bd3 ba2.2k sqft151 Navigators Dr., Pawleys Island, SC 29585For SaleMLS ID #2626320, Darren Woodard Team, INNOVATE Real Estate. CCAR
- $715,0003 bd2 ba1.9k sqft203 Tradition Club Dr., Pawleys Island, SC 29585For SaleMLS ID #2624566, Steven T Koleno, Beycome Brokerage Realty LLC. CCAR
- $849,9005 bd3 ba2.7k sqft9 Windy Ln., Pawleys Island, SC 29585For SaleMLS ID #2616024, Jerry D String, Realty ONE Group DocksideSouth. CCAR
- $650,0003 bd2 ba1.7k sqft359 Country Club Dr. #359 Country Club Drive, Pawleys Island, SC 29585For SaleMLS ID #2625539, The Davis Team, EXP Realty LLC. CCAR
- $899,0004 bd4 ba3.1k sqft222 Widgeon Dr., Pawleys Island, SC 29585For SaleMLS ID #2626697, Team Bergeron, The Litchfield Company Real Estate. CCAR
- $839,9004 bd3 ba2.8k sqft20 Wentworth Pl., Pawleys Island, SC 29585For SaleMLS ID #2623441, Debbie Owens, JTE Real Estate. CCAR
- $754,5003 bd4 ba2.7k sqft136 Cottage Ct., Pawleys Island, SC 29585For SaleMLS ID #2614605, Jimmy W Smith, James W Smith Real Estate Co. CCAR
- $650,0003 bd3 ba2.9k sqft48 Alexander Glennie Dr., Pawleys Island, SC 29585For SaleMLS ID #2618529, Lauren Fournier Team, Peace Sotheby's Intl Realty PI. CCAR
- $789,9904 bd3 ba2.4k sqft25 Red Maple Dr., Pawleys Island, SC 29585New ConstructionMLS ID #2619941, Joseph Adam A Wilson, The Beverly Group. CCAR
- $739,9004 bd3 ba2.7k sqft372 A Tuckers Rd. #A, Pawleys Island, SC 29585For SaleMLS ID #2626143, Holly J Levasseur, INNOVATE Real Estate. CCAR
- $899,9993 bd4 ba2.8k sqft44 Aberdeen Way, Pawleys Island, SC 29585For SaleMLS ID #2617052, The Collins Team, Realty ONE Group Dockside. CCAR
- $769,9903 bd3 ba2.3k sqft21 Red Maple Dr., Pawleys Island, SC 29585New ConstructionMLS ID #2620018, Joseph Adam A Wilson, The Beverly Group. CCAR
- $799,9003 bd3 ba1.2k sqft100 Oyster Catcher Pl., Pawleys Island, SC 29585For SaleMLS ID #2603066, Jonathan P Minerick, HomeCoin.com. CCAR
