This well maintained, nearly new beautiful Solaris model is ideally situated on the Tuscany Falls side of the award-winning golf resort community of PebbleCreek.
Thoughtfully designed for both comfort and style, this home features two spacious ensuite bedrooms, a versatile den or home office, and an additional powder room. The open-concept floor plan centers around a light-filled, beautifully appointed kitchen showcasing a full-height porcelain tile backsplash, GE Profile stainless steel appliances, 42'' white alder cabinetry with dovetail construction and soft-close drawers, sleek quartz countertops, and an expansive island accented by striking pendant lighting, perfectly blending modern elegance with everyday functionality.
The inviting great room is bathed in natural light. highlighted by oversized windows and a built-in bar with 42" cabinetry, ideal for entertaining and everyday living.
Designer upgrades are found throughout, including a coffered ceiling at the entry, 5¼" baseboards, custom lighting, and premium window treatments featuring electronic shades and plantation shutters. Luxury wood laminate flooring extends through the main living areas, complemented by upgraded carpeting in the bedrooms.
The spacious primary suite offers a beautifully tiled walk-in shower, dual vanities, and an oversized walk-in closet with custom organization. The guest suite provides its own private bath with tub/shower combination and a generous walk-in closet.
The extended 2.5-car garage offers ample space for storage or hobbies. Step outside to enjoy the expanded travertine patio, complete with five electric roll-down sunshades, creating a comfortable outdoor living space year-round. The professionally landscaped, low-maintenance backyard features artificial turf, mature citrus trees, desert landscaping, and an automated drip system with Rachio smart irrigation control.
Additional upgrades include a high-end security door with interchangeable screens, a Mountain Fresh water softener, Ring doorbell and a new Trane HVAC system installed in October 2025.
Move-in ready and loaded with upgrades, this exceptional home offers the perfect opportunity to begin enjoying the PebbleCreek resort lifestyle today!
Contingent
Price cut: $10K (6/12)
$729,900
2740 N 168TH Avenue, Goodyear, AZ 85395
2beds
2,175sqft
:
Get pre-qualified$4,642/mo
Single Family Residence
Built in 2021
8,507 Square Feet Lot
$-- Zestimate®
$336/sqft
$294/mo HOA
What's special
- 114 days |
- 82 |
- 2 |
Zillow last checked:
Listing updated:
Listed by:
Judy Coventry 480-212-2219,
West USA Realty
Source: ARMLS,MLS#: 7012907
Facts & features
Interior
Bedrooms & bathrooms
- Bedrooms: 2
- Bathrooms: 3
- Full bathrooms: 2
- 1/2 bathrooms: 1
Heating
- Electric
Cooling
- Central Air, Ceiling Fan(s), Programmable Thmstat
Appliances
- Included: Dryer, Washer, Water Softener Owned, Refrigerator, Built-in Microwave, Dishwasher, Gas Cooktop
Features
- Pantry, High Speed Internet, Granite Counters, Double Vanity, Eat-in Kitchen, Breakfast Bar, 9+ Flat Ceilings, No Interior Steps, Roller Shields, 3/4 Bath Master Bdrm
- Flooring: Carpet, Laminate
- Windows: Low Emissivity Windows, ENERGY STAR Qualified Windows, Vinyl Frame
- Has basement: No
- Has fireplace: No
Interior area
- Total structure area: 2,175
- Total interior livable area: 2,175 sqft
Property
Parking
- Total spaces: 4.5
- Parking features: Extended Length Garage, Golf Cart Garage
- Garage spaces: 2.5
- Uncovered spaces: 2
Accessibility
- Accessibility features: Bath Raised Toilet, Bath Grab Bars
Features
- Stories: 1
- Patio & porch: Patio
- Spa features: None
- Fencing: None
Lot
- Size: 8,507 Square Feet
- Features: Desert Back, Desert Front, Synthetic Grass Back
Details
- Parcel number: 50816412
- Special conditions: Age Restricted (See Remarks)
Construction
Type & style
- Home type: SingleFamily
- Architectural style: Ranch,Spanish
- Property subtype: Single Family Residence
Materials
- Stucco, Wood Frame, Painted
- Foundation: Slab
- Roof: Tile
Condition
- Year built: 2021
Details
- Builder name: Robson
Utilities & green energy
- Electric: 220 Volts in Kitchen
- Sewer: Public Sewer
- Water: City Water
Community & HOA
Community
- Features: Pool, Golf, Pickleball, Gated, Community Spa, Community Spa Htd, Community Media Room, Guarded Entry, Tennis Court(s), Biking/Walking Path, Fitness Center
- Security: Security Guard
- Senior community: Yes
- Subdivision: PEBBLECREEK PHASE 2 UNIT 60
HOA
- Has HOA: Yes
- Services included: Maintenance Grounds
- HOA fee: $1,761 semi-annually
- HOA name: PebbleCreek HOA
- HOA phone: 480-895-4200
Location
- Region: Goodyear
Financial & listing details
- Price per square foot: $336/sqft
- Tax assessed value: $567,000
- Annual tax amount: $3,466
- Date on market: 4/15/2026
- Cumulative days on market: 113 days
- Listing terms: Cash,Conventional,VA Loan
- Ownership: Fee Simple
- Electric utility on property: Yes
Estimated market value
Not available
Estimated sales range
Not available
Not available
Price history
| Date | Event | Price |
|---|---|---|
| 7/12/2026 | Contingent | $729,900$336/sqft |
Source:  ARMLS #7012907 Report a problem ARMLS #7012907 Report a problem | ||
| 6/12/2026 | Price change | $729,900-1.4%$336/sqft |
Source: ARMLS #7012907 Report a problem | ||
| 4/15/2026 | Listed for sale | $739,900+1.4%$340/sqft |
Source: ARMLS #7012907 Report a problem | ||
| 10/29/2025 | Sold | $730,000-2.5%$336/sqft |
Source: ARMLS #6906412 Report a problem | ||
| 10/21/2025 | Pending sale | $749,000$344/sqft |
Source: ARMLS #6906412 Report a problem | ||
| 10/19/2025 | Contingent | $749,000$344/sqft |
Source: ARMLS #6906412 Report a problem | ||
| 10/6/2025 | Price change | $749,000-2.6%$344/sqft |
Source: ARMLS #6906412 Report a problem | ||
| 9/9/2025 | Listed for sale | $769,000+47.8%$354/sqft |
Source: ARMLS #6906412 Report a problem | ||
| 4/5/2021 | Sold | $520,312$239/sqft |
Source: Public Record Report a problem | ||
Public tax history
| Year | Property taxes | Tax assessment |
|---|---|---|
| 2025 | $3,116 +3.7% | $56,700 +6.2% |
| 2024 | $3,005 +3.8% | $53,410 +72.9% |
| 2023 | $2,895 -9.5% | $30,895 -28.6% |
| 2022 | $3,200 +1433.6% | $43,270 +1797.8% |
| 2021 | $209 +1.4% | $2,280 +5.6% |
| 2020 | $206 | $2,160 +2.1% |
| 2019 | -- | $2,115 |
Find assessor info on the county website
Monthly payment
Est. payment
Payment breakdown
Explore the cost of this home by adjusting the details. Changes won't be saved.Climate risks
Neighborhood: 85395
Nearby schools
GreatSchools rating
- 5/10Mabel Padgett Elementary SchoolGrades: PK-6Distance: 2.3 mi
- NAWhite Tanks Learning CenterGrades: K-8Distance: 2.6 mi
- 7/10Millennium High SchoolGrades: 9-12Distance: 2.7 mi
- $1,153,400-- bd-- ba2.6k sqft2732 N 168th Ave, Goodyear, AZ 85395Off Market
- $1,029,000-- bd-- ba-- sqft2748 N 168th Ave, Goodyear, AZ 85395Off Market
- $630,100-- bd3 ba1.8k sqft2715 N 169th Dr, Goodyear, AZ 85395Off Market
- $668,900-- bd3 ba2k sqft2723 N 169th Dr, Goodyear, AZ 85395Off Market
- $1,054,500-- bd4 ba2.7k sqft2724 N 168th Ave, Goodyear, AZ 85395Off Market
- $770,300-- bd3 ba2.2k sqft2739 N 168th Ave, Goodyear, AZ 85395Off Market
- $947,100-- bd3 ba2.5k sqft2707 N 169th Dr, Goodyear, AZ 85395Off Market
- $1,249,0003 bd4 ba2.5k sqft2747 N 168th Ave, Goodyear, AZ 85395Sold
A local agent can set up tours, give advice and negotiate with sellers.
Similar homes
- $690,0002 bd3 ba2k sqft2734 N 170TH Avenue, Goodyear, AZ 85395For Sale
 MLS ID #7057899, Shawn Rogers, West USA Realty. ARMLS
 - $739,0003 bd3 ba2.6k sqft16231 W CHEERY LYNN Road, Goodyear, AZ 85395For Sale
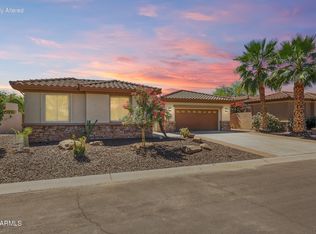 MLS ID #7004029, Jennifer J Polansky, Realty ONE Group. ARMLS
 - $749,9994 bd3 ba2.6k sqft15680 W Desert Flower Drive, Goodyear, AZ 85395For Sale
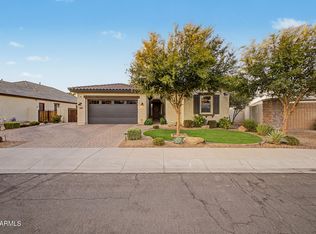 MLS ID #7059284, Alexa Valdez, HomeSmart. ARMLS
 - $799,0003 bd3 ba1.9k sqft16348 W INDIANOLA Avenue, Goodyear, AZ 85395For Sale
 MLS ID #7046036, Leslie A Henson, West USA Realty. ARMLS
 - $779,0004 bd3 ba2.9k sqft2369 N 156TH Drive, Goodyear, AZ 85395For SaleMLS ID #7019506, Dave Rutter, Keller Williams Integrity First Realty. ARMLS
- $665,0003 bd3 ba2.3k sqft14074 W Holly Street, Goodyear, AZ 85395For SaleMLS ID #7038278, Andrea Bartsch, Award Realty. ARMLS
- $749,8503 bd3 ba2.4k sqft7677 S 164TH Lane, Goodyear, AZ 85338For SaleMLS ID #7060057, Beth M Rider, Keller Williams Arizona Realty. ARMLS
- $499,9002 bd3 ba1.7k sqft16925 W EARLL Drive W, Goodyear, AZ 85395For SaleMLS ID #6987864, Annette Midboe, West USA Realty. ARMLS
- $489,0002 bd2 ba1.6k sqft16948 W PALM Lane, Goodyear, AZ 85395For SaleMLS ID #7058850, Donna M Strand, Realty ONE Group. ARMLS
- $429,9002 bd2 ba1.4k sqft3911 N 163RD Lane, Goodyear, AZ 85395For SaleMLS ID #7062433, Geri Johnson, Realty ONE Group. ARMLS
- $725,0004 bd4 ba3k sqft19222 W DENTON Street, Litchfield Park, AZ 85340For SaleMLS ID #7050079, Melissa Stull, West USA Realty. ARMLS
- $399,0002 bd2 ba1.6k sqft3323 N 146TH Drive, Goodyear, AZ 85395For SaleMLS ID #7058949, Kelly Miller, HomeSmart. ARMLS
- $669,9993 bd3 ba2.5k sqft17232 W ECHO Lane, Waddell, AZ 85355For SaleMLS ID #7057453, Carolyne Baker, eXp Realty. ARMLS
- $670,0005 bd3 ba2.6k sqft19048 W Solano Drive, Litchfield Park, AZ 85340For SaleMLS ID #7052982, Ashley Jewett, RETSY. ARMLS
- $749,9992 bd3 ba2k sqft12075 N LUCKENBACH Street, Surprise, AZ 85388For SaleMLS ID #7058838, Blake Anderson, RE/MAX Desert Showcase. ARMLS
- $699,9003 bd3 ba2.7k sqft15413 S 183RD Lane, Goodyear, AZ 85338For SaleMLS ID #7049790, Tara Rutkowski, Realty ONE Group. ARMLS
- $780,0004 bd4 ba2.2k sqft20529 W MARIPOSA Street, Buckeye, AZ 85396For SaleMLS ID #7028597, Elizabeth Chionchio, Realty ONE Group. ARMLS
- $624,9003 bd3 ba2.4k sqft20012 W CAMPBELL Avenue, Litchfield Park, AZ 85340For SaleMLS ID #7017380, James Dens, HomeSmart. ARMLS
- $699,0004 bd3 ba2.2k sqft18174 W ACACIA Drive, Goodyear, AZ 85338For SaleMLS ID #7026967, David Ellison, HomeSmart. ARMLS
- $638,5002 bd3 ba2.2k sqft17376 W WILDWOOD Street, Surprise, AZ 85388For SaleMLS ID #7058813, Blake Anderson, RE/MAX Desert Showcase. ARMLS
